Beautifully maintained 4-bedroom, 3-bath home in the desirable Chickasaw Ridge community! Freshly painted in a light neutral color, this move-in-ready home features hardwood floors throughout the main level, a spacious living room with a cozy gas fireplace, and an eat-in kitchen with custom cabinetry, gas stove, double ovens, large pantry, and plantation shutters. The upstairs includes a private full bath, walk-in closet, separate thermostat, and recessed lighting—perfect for guests, a bonus room, or home office. Enjoy outdoor living year-round on the large screened porch with brick columns, ceiling fans, and custom lighting, plus an additional patio overlooking a private backyard that backs to a wooded green space. Extras include custom hallway cabinetry, a huge primary closet, floored attic storage, and floor outlets in the living room. Residents enjoy a gated community pool, clubhouse, fitness room, guest parking, and sidewalks throughout the neighborhood.
For sale
Price cut: $10K (8/6)
$439,000
195 Cherokee Cir, Oakland, TN 38060
4beds
2,552sqft
Single Family Residence
Built in 2014
7,500 Square Feet Lot
$433,700 Zestimate®
$172/sqft
$27/mo HOA
What's special
Cozy gas fireplaceGas stoveDouble ovensFloored attic storageLarge pantryPlantation shuttersCustom hallway cabinetry
- 43 days
- 121
- 6
Zillow last checked:
Listing updated:
Listed by:
Michael J Bryan,
Bryan Realty Group 901-401-2208,
Lindsay B Wolfe,
Bryan Realty Group
Source: MAAR,MLS#: 10224625
Facts & features
Interior
Bedrooms & bathrooms
- Bedrooms: 4
- Bathrooms: 3
- Full bathrooms: 3
Rooms
- Room types: Attic
Primary bedroom
- Features: Hardwood Floor, Smooth Ceiling, Vaulted/Coffered Ceiling, Walk-In Closet(s)
- Level: First
- Area: 255
- Dimensions: 15 x 17
Bedroom 2
- Features: Hardwood Floor, Shared Bath, Smooth Ceiling
- Level: First
- Area: 168
- Dimensions: 14 x 12
Bedroom 3
- Features: Hardwood Floor, Shared Bath, Smooth Ceiling
- Level: First
- Area: 132
- Dimensions: 11 x 12
Bedroom 4
- Features: Carpet, Private Full Bath, Smooth Ceiling, Walk-In Closet(s)
- Level: Second
- Area: 420
- Dimensions: 14 x 30
Primary bathroom
- Features: Double Vanity, Separate Shower, Smooth Ceiling, Tile Floor, Whirlpool Tub, Full Bath
Dining room
- Dimensions: 0 x 0
Kitchen
- Features: Eat-in Kitchen, Kitchen Island
- Area: 361
- Dimensions: 19 x 19
Living room
- Features: Separate Living Room
- Area: 360
- Dimensions: 20 x 18
Den
- Dimensions: 0 x 0
Heating
- Central, Natural Gas
Cooling
- Ceiling Fan(s), Central Air
Appliances
- Included: Cooktop, Dishwasher, Disposal, Double Oven, Gas Cooktop, Microwave
- Laundry: Laundry Room
Features
- 1 or More BR Down, Double Vanity Bath, Full Bath Down, Primary Down, Separate Tub & Shower, Split Bedroom Plan, Smooth Ceiling, Walk-In Closet(s), 2 or More Baths, 2nd Bedroom, 3rd Bedroom, Kitchen, Laundry Room, Living Room, Primary Bedroom, 1 Bath, 4th or More Bedrooms, Square Feet Source: Appraisal
- Flooring: Part Carpet, Part Hardwood
- Attic: Attic Access,Walk-In
- Number of fireplaces: 1
- Fireplace features: Gas Log, Living Room
Interior area
- Total interior livable area: 2,552 sqft
Video & virtual tour
Property
Parking
- Total spaces: 2
- Parking features: Driveway/Pad, Garage Faces Front, Garage Door Opener
- Has garage: Yes
- Covered spaces: 2
- Has uncovered spaces: Yes
Features
- Stories: 1.2
- Patio & porch: Screen Porch
- Pool features: Community, Neighborhood
- Has spa: Yes
- Spa features: Whirlpool(s), Bath
- Fencing: Wood,Wood Fence
Lot
- Size: 7,500 Square Feet
- Dimensions: 60 x 125
- Features: Landscaped, Level, Some Trees
Details
- Parcel number: 086L 086M E04300
Construction
Type & style
- Home type: SingleFamily
- Architectural style: Traditional
- Property subtype: Single Family Residence
Materials
- Brick Veneer
- Foundation: Slab
- Roof: Composition Shingles
Condition
- New construction: No
- Year built: 2014
Utilities & green energy
- Sewer: Public Sewer
- Water: Public
Community & HOA
Community
- Features: Clubhouse
- Subdivision: Chickasaw Ridge Subd
HOA
- Has HOA: Yes
- HOA fee: $325 annually
Location
- Region: Oakland
Financial & listing details
- Price per square foot: $172/sqft
- Tax assessed value: $377,200
- Annual tax amount: $1,476
- Price range: $439K - $439K
- Date on market: 7/26/2026
- Cumulative days on market: 50 days
- Listing terms: Conventional,FHA,VA Loan
Estimated market value
$433,700
$412,000 - $455,000
$2,500/mo
Price history
| Date | Event | Price |
|---|---|---|
| 8/6/2026 | Price change | $439,000-2.2%$172/sqft |
Source:  MAAR #10224625 Report a problem MAAR #10224625 Report a problem | ||
| 7/26/2026 | Listed for sale | $449,000$176/sqft |
Source: MAAR #10224625 Report a problem | ||
| 7/1/2026 | Listing removed | $449,000$176/sqft |
Source: MAAR #10224625 Report a problem | ||
| 6/24/2026 | Listed for sale | $449,000+89.5%$176/sqft |
Source: MAAR #10224625 Report a problem | ||
| 12/17/2014 | Sold | $237,000$93/sqft |
Source: Public Record Report a problem | ||
Public tax history
| Year | Property taxes | Tax assessment |
|---|---|---|
| 2025 | $1,476 +7.6% | $94,300 +32.4% |
| 2024 | $1,372 | $71,225 |
| 2023 | $1,372 +13% | $71,225 +0.5% |
| 2022 | $1,214 | $70,900 |
| 2021 | -- | $70,900 +18.6% |
| 2020 | $1,214 | $59,800 |
| 2019 | $1,214 -2.8% | $59,800 |
| 2018 | $1,248 +17.3% | $59,800 |
| 2017 | $1,064 +7.3% | $59,800 +14.7% |
| 2016 | $992 +0% | $52,125 |
| 2015 | $992 +8.1% | $52,125 +8.1% |
| 2014 | $917 | $48,200 +542.7% |
| 2013 | -- | $7,500 |
| 2012 | $172 | $7,500 -28.6% |
| 2011 | $172 +0.1% | $10,500 |
| 2010 | $171 | $10,500 |
| 2009 | $171 | $10,500 |
| 2008 | -- | $10,500 +9.1% |
| 2007 | $185 | $9,625 |
Find assessor info on the county website
Monthly payment
Est. payment
Payment breakdown
Explore the cost of this home by adjusting the details. Changes won't be saved.Climate risks
Neighborhood: 38060
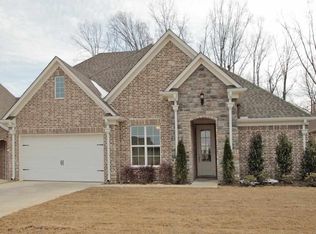
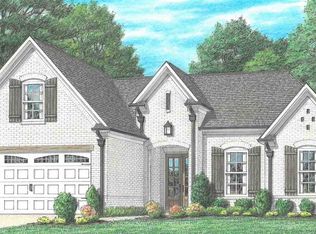
Similar homes
- $449,9005 bd4 ba3.2k sqft25 Fairoaks Dr, Oakland, TN 38060For Sale
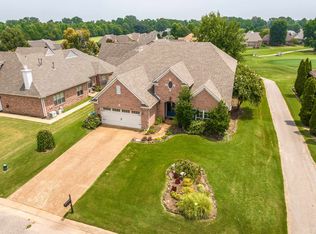 MLS ID #10227749, Julie G Jenkins, REMAX Experts. MAAR
 - $414,0003 bd2 ba2.3k sqft35 Janis Marie Cv, Oakland, TN 38060For Sale
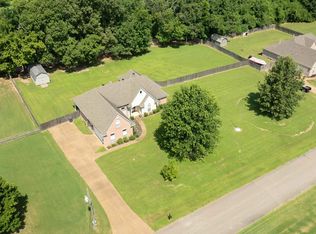 MLS ID #10226781, Ginny L Tibbels, REMAX Experts. MAAR
 - $368,4004 bd3 ba2.2k sqft40 Green Hills Dr, Oakland, TN 38060For Sale
 MLS ID #10226155, Jacob Bussenger, REMAX Experts. MAAR
 - $409,9003 bd3 ba2.4k sqft210 Links View Dr, Oakland, TN 38060For Sale
 MLS ID #10222291, Sherri L Schmid, Groome & Co.. MAAR
