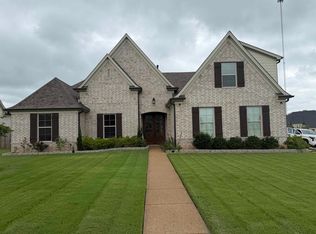
Welcome home to the popular Belfort floor plan! This beautifully maintained 4-bedroom, 2-bath home offers 2,368 square feet of living space with an open-concept design and 9-foot ceilings throughout. The spacious kitchen opens to the living and dining areas, creating the perfect space for entertaining and everyday living. The primary suite features a private bath and generous closet space. Conveniently located in Oakland with easy access to shopping, dining, and schools. Schedule your private showing today!
For sale
$399,900
10 Misty Birch Ln, Oakland, TN 38060
4beds
2,368sqft
:
Get pre-qualified$2,286/mo
Single Family Residence
Built in 2022
0.3 Acres Lot
$395,800 Zestimate®
$169/sqft
$-- HOA
What's special
Private bathOpen-concept designSpacious kitchenPrimary suiteGenerous closet space
- 50 days |
- 105 |
- 1 |
Zillow last checked:
Listing updated:
Listed by:
Erica Crawford,
The Home Partners Realty 901-305-6047
Source: MAAR,MLS#: 10224329
Facts & features
Interior
Bedrooms & bathrooms
- Bedrooms: 4
- Bathrooms: 3
- Full bathrooms: 2
- 1/2 bathrooms: 1
Rooms
- Room types: Bonus Room, Loft/Balcony
Primary bedroom
- Features: Walk-In Closet(s), Carpet
- Level: First
- Area: 208
- Dimensions: 16 x 13
Bedroom 2
- Features: Walk-In Closet(s), Shared Bath, Carpet
- Level: Second
- Area: 143
- Dimensions: 11 x 13
Bedroom 3
- Features: Shared Bath, Carpet
- Level: Second
- Area: 143
- Dimensions: 11 x 13
Bedroom 4
- Features: Shared Bath, Carpet
- Level: Second
- Area: 132
- Dimensions: 12 x 11
Primary bathroom
- Features: Double Vanity, Separate Shower, Carpet
Dining room
- Dimensions: 0 x 0
Kitchen
- Features: Breakfast Bar, Pantry, Kitchen Island, Keeping/Hearth Room
- Area: 143
- Dimensions: 11 x 13
Living room
- Dimensions: 0 x 0
Bonus room
- Area: 260
- Dimensions: 20 x 13
Den
- Area: 384
- Dimensions: 16 x 24
Heating
- Central
Cooling
- Central Air
Appliances
- Included: Electric Water Heater, Vent Hood/Exhaust Fan, Range/Oven, Gas Cooktop, Disposal, Dishwasher, Microwave, Refrigerator
- Laundry: Laundry Room
Features
- 1 or More BR Down, Separate Tub & Shower, High Ceilings, Two Story Foyer, Walk-In Closet(s), Mud Room, Powder/Dressing Room, Living Room, Primary Bedroom, 1 1/2 Bath, Laundry Room, Keeping/Hearth Room, 2nd Bedroom, 3rd Bedroom, 4th or More Bedrooms, 1 Bath, Play Room/Rec Room, Square Feet Source: AutoFill (MAARdata) or Public Records (Cnty Assessor Site)
- Flooring: Wood Laminate Floors, Part Carpet, Vinyl
- Windows: Double Pane Windows, Window Treatments
- Number of fireplaces: 1
- Fireplace features: In Keeping/Hearth room, Blower Fan, Glass Doors
Interior area
- Total interior livable area: 2,368 sqft
Property
Parking
- Total spaces: 2
- Parking features: Driveway/Pad, Garage Door Opener, Garage Faces Front
- Has garage: Yes
- Covered spaces: 2
- Has uncovered spaces: Yes
Features
- Stories: 2
- Patio & porch: Porch, Patio
- Exterior features: Sidewalks
- Pool features: Community, Neighborhood
- Has view: Yes
- View description: Water
- Has water view: Yes
- Water view: Water
Lot
- Size: 0.3 Acres
- Dimensions: 12864 SF
- Features: Level, Professionally Landscaped
Details
- Parcel number: 086C C01300
Construction
Type & style
- Home type: SingleFamily
- Architectural style: Traditional
- Property subtype: Single Family Residence
Materials
- Wood/Composition, Vinyl Siding, Stone
- Foundation: Slab
- Roof: Composition Shingles
Condition
- New construction: No
- Year built: 2022
Details
- Warranty included: Yes
Utilities & green energy
- Sewer: Public Sewer
- Water: Public
- Utilities for property: Cable Available
Community & HOA
Community
- Features: Lake, Recreation Facilities
- Security: Security System, Smoke Detector(s)
- Subdivision: Riverwood Gardens Ph4
Location
- Region: Oakland
Financial & listing details
- Price per square foot: $169/sqft
- Tax assessed value: $382,600
- Annual tax amount: $1,497
- Price range: $399.9K - $399.9K
- Date on market: 6/18/2026
- Cumulative days on market: 51 days
- Listing terms: Conventional,FHA,VA Loan
Estimated market value
$395,800
$376,000 - $416,000
$2,492/mo
Price history
| Date | Event | Price |
|---|---|---|
| 6/18/2026 | Listed for sale | $399,900$169/sqft |
Source:  MAAR #10224329 Report a problem MAAR #10224329 Report a problem | ||
Public tax history
| Year | Property taxes | Tax assessment |
|---|---|---|
| 2025 | $1,497 +11.1% | $95,650 +36.7% |
| 2024 | $1,347 | $69,950 |
| 2023 | $1,347 | $69,950 |
Find assessor info on the county website
Monthly payment
Est. payment
Payment breakdown
Explore the cost of this home by adjusting the details. Changes won't be saved.Climate risks
Neighborhood: 38060
Nearby schools
GreatSchools rating
- 3/10Oakland Elementary SchoolGrades: PK-5Distance: 0.9 mi
- 4/10West Junior High SchoolGrades: 6-8Distance: 2.5 mi
- 3/10Fayette Ware Comprehensive High SchoolGrades: 9-12Distance: 9.8 mi
- $388,600-- bd2 ba2.5k sqft20 Misty Birch Ln, Oakland, TN 38060Off Market
- $333,900-- bd2 ba1.6k sqft15 Blackthorn Cv, Oakland, TN 38060Off Market
- $327,2003 bd2 ba1.6k sqft30 Misty Birch Ln, Oakland, TN 38060Off Market
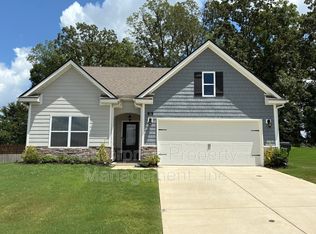
- $348,0005 bd3 ba2.7k sqft10 Blackthorn Cv, Oakland, TN 38060For Sale
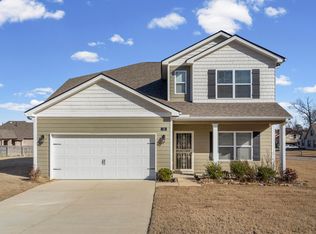
- $378,600-- bd2 ba2.2k sqft25 Blackthorn Cv, Oakland, TN 38060Off Market
- $335,1003 bd2 ba1.8k sqft40 Misty Birch Ln, Oakland, TN 38060Off Market
- $355,3004 bd2 ba1.7k sqft15 Blackthorn Cove Cali S #198, Oakland, TN 38060Off Market
- $311,000-- bd2 ba1.6k sqft20 Blackthorn Cv, Oakland, TN 38060Off Market
A local agent can set up tours, give advice and negotiate with sellers.
Similar homes
- $409,9005 bd3 ba2.6k sqft195 Laurel Glen Dr E, Oakland, TN 38060For Sale
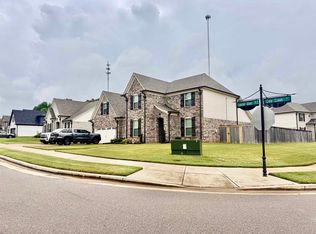 MLS ID #10224335, Marleny Carranza, Adaro Realty, Inc.. MAAR
 - $399,9994 bd3 ba2.5k sqft65 Bentgrass Cv, Oakland, TN 38060For Sale
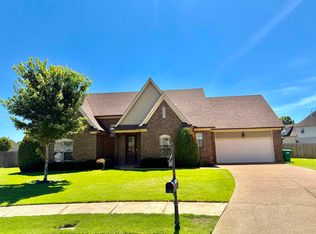 MLS ID #10223188, Terri Wheat, Tara King Realty & Associates. MAAR
 - $375,0004 bd3 ba2.3k sqft35 Witherspoon Dr, Oakland, TN 38060For Sale
 MLS ID #10226674, Kevin J Brown, eXp Realty, LLC. MAAR
 - $469,0005 bd3 ba2.6k sqft45 Laurel Wood Ln, Oakland, TN 38060For Sale
 MLS ID #10227632, Lilian Nguyen, KAIZEN Realty, LLC. MAAR
 - $430,0004 bd3 ba2.5k sqft65 Burton Place Dr, Oakland, TN 38060For SaleMLS ID #10223316, Justin Wilburn, Fayette Realty, LLC. MAAR
- $397,0003 bd2 ba2.3k sqft330 Oak Haven Cir, Oakland, TN 38060For SaleMLS ID #10223810, Allison M Sims, Chamberwood Realty Group. MAAR
- $399,9003 bd2 ba2k sqft150 Misty Meadows Dr, Oakland, TN 38060New ConstructionMAAR
- $502,5953 bd2 ba2.4k sqft270 Oak Haven Cir, Oakland, TN 38060New ConstructionMLS ID #10158281, Enarn Malvezzi, Grant & Co., REALTORS. MAAR
- $398,9004 bd3 ba2.8k sqft14285 Highway 196, Eads, TN 38028For SaleMLS ID #10221016, Melissa R Batdorf, Get Listed. MAAR
- $265,0003 bd2 ba1.4k sqft75 Oak Crest Dr, Oakland, TN 38060For SaleMLS ID #10221785, Loretta Martin, Chamberwood Realty Group. MAAR
- $348,0003 bd3 ba2.2k sqft80 Doral Loop, Oakland, TN 38060For SaleMLS ID #10214530, Julienna Baker, Keller Williams. MAAR
- $365,0004 bd3 ba2.5k sqft70 Charles Cir, Somerville, TN 38068For SaleMLS ID #10224466, Tracie Benetz, Emmett Baird Realty, LLC. MAAR
- $399,9003 bd2 ba2k sqft150 Misty Meadows Dr Lot 238, Oakland, TN 38060New ConstructionRegency Homebuilders
- $479,9004 bd3 ba2.4k sqft115 Tommie Valley Dr, Oakland, TN 38060New ConstructionMAAR
- $374,9003 bd3 ba2.3k sqft325 Saint Andrews Dr Lot 51C, Oakland, TN 38060New ConstructionRegency Homebuilders
- $365,0003 bd2 ba1.9k sqft1230 Joann Rd, Somerville, TN 38068For SaleMLS ID #10223025, Jacob Bussenger, REMAX Experts. MAAR
- $374,9003 bd3 ba2.3k sqft325 Saint Andrews Dr, Oakland, TN 38060New ConstructionMAAR
- $399,0005 bd4 ba2.8k sqft3025 Highway 222, Somerville, TN 38068For SaleMLS ID #10222571, Kayla E Huff, eXp Realty, LLC. MAAR
- $364,9003 bd3 ba2.3k sqft360 Saint Andrews Dr, Oakland, TN 38060New ConstructionMAAR
- $469,9004 bd4 ba2.5k sqft65 Hidden Field Cv, Oakland, TN 38060New ConstructionMAAR
