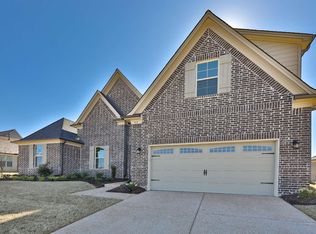
Gorgeous home and MOVE-IN READY! This elegant single family home sits in the highly desirable Fairway Villages subdivision in Oakland, TN close to all the major attraction centers. Come take a look at this lovely 4 bedroom and bonus room home. Upscale cabinetry, stainless appliances, gas stove, granite counter tops, and spacious layout! The floor plan connects the kitchen to the living room and leading to sunroom where you can enjoy the open space. The exterior of this home features a side two car garage, front porch, covered patio, and sunroom.
For sale
$469,000
45 Laurel Wood Ln, Oakland, TN 38060
5beds
2,696sqft
Single Family Residence
Built in 2022
0.29 Acres Lot
$463,100 Zestimate®
$174/sqft
$28/mo HOA
What's special
Front porchGas stoveCovered patioSide two car garageStainless appliancesGranite counter topsUpscale cabinetry
- 11 days |
- 201 |
- 7 |
Likely to sell faster than
Zillow last checked:
Listing updated:
Listed by:
Lilian Nguyen,
KAIZEN Realty, LLC 901-221-4041
Source: MAAR,MLS#: 10227632
Facts & features
Interior
Bedrooms & bathrooms
- Bedrooms: 5
- Bathrooms: 3
- Full bathrooms: 3
Primary bedroom
- Features: Walk-In Closet(s), Smooth Ceiling, Tile Floor, Carpet
- Level: First
- Area: 288
- Dimensions: 18 x 16
Bedroom 2
- Features: Smooth Ceiling, Carpet
- Level: First
Bedroom 3
- Features: Smooth Ceiling, Carpet
- Level: First
Primary bathroom
- Features: Full Bath
Dining room
- Features: Separate Dining Room
- Dimensions: 0 x 0
Kitchen
- Features: Eat-in Kitchen, Pantry, Kitchen Island, Washer/Dryer Connections
- Area: 156
- Dimensions: 13 x 12
Living room
- Features: Separate Living Room, Separate Den, Great Room
- Dimensions: 0 x 0
Den
- Area: 340
- Dimensions: 20 x 17
Heating
- Central
Cooling
- Central Air
Features
- Double Vanity Bath, Separate Tub & Shower, 2 Full Primary Baths, Full Bath Down, Square Feet Source: Floor Plans (Builder/Architecture)
- Flooring: Part Hardwood, Part Carpet
- Windows: Double Pane Windows
- Number of fireplaces: 1
Interior area
- Total interior livable area: 2,696 sqft
Property
Parking
- Total spaces: 2
- Parking features: Garage Door Opener
- Has garage: Yes
- Covered spaces: 2
Features
- Stories: 1.5
- Patio & porch: Covered Patio
- Exterior features: Sidewalks
- Pool features: None
- Has spa: Yes
- Spa features: Whirlpool(s)
Lot
- Size: 0.29 Acres
- Dimensions: 12567SF
- Features: Some Trees, Landscaped, Well Landscaped Grounds
Details
- Parcel number: 081M G04600
Construction
Type & style
- Home type: SingleFamily
- Architectural style: Traditional
- Property subtype: Single Family Residence
Materials
- Roof: Composition Shingles
Condition
- New construction: No
- Year built: 2022
Community & HOA
Community
- Subdivision: Fairway Village Subd
HOA
- Has HOA: Yes
- HOA fee: $340 annually
Location
- Region: Oakland
Financial & listing details
- Price per square foot: $174/sqft
- Tax assessed value: $461,800
- Annual tax amount: $1,807
- Price range: $469K - $469K
- Date on market: 8/4/2026
- Cumulative days on market: 13 days
Estimated market value
$463,100
$440,000 - $486,000
$2,731/mo
Price history
| Date | Event | Price |
|---|---|---|
| 8/4/2026 | Price change | $469,000+10.2%$174/sqft |
Source:  MAAR #10227632 Report a problem MAAR #10227632 Report a problem | ||
| 8/31/2022 | Pending sale | $425,681$158/sqft |
Source: MAAR #10132422 Report a problem | ||
| 8/31/2022 | Listed for sale | $425,681$158/sqft |
Source: MAAR #10132422 Report a problem | ||
| 8/30/2022 | Sold | $425,681$158/sqft |
Source: MAAR #10132422 Report a problem | ||
Public tax history
| Year | Property taxes | Tax assessment |
|---|---|---|
| 2025 | $1,807 +14.3% | $115,450 +40.6% |
| 2024 | $1,581 | $82,100 |
| 2023 | $1,581 +97.5% | $82,100 +75.6% |
| 2022 | $801 | $46,750 |
Find assessor info on the county website
Monthly payment
Est. payment
Payment breakdown
Explore the cost of this home by adjusting the details. Changes won't be saved.Climate risks
Neighborhood: 38060
Nearby schools
GreatSchools rating
- 3/10Oakland Elementary SchoolGrades: PK-5Distance: 0.8 mi
- 4/10West Junior High SchoolGrades: 6-8Distance: 2.7 mi
- 3/10Fayette Ware Comprehensive High SchoolGrades: 9-12Distance: 9.2 mi
- $444,9005 bd3 ba-- sqft55 Laurel Wood Ln LOT 124, Oakland, TN 38060Sold
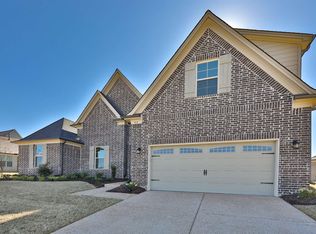
- $444,9005 bd3 ba2.6k sqft55 Laurel Wood Ln, Oakland, TN 38060Sold
- $449,9004 bd4 ba2.7k sqft35 Misty Ridge Loop, Oakland, TN 38060Sold
- $449,9004 bd4 ba-- sqft35 Misty Ridge Loop LOT 116, Oakland, TN 38060Sold
- $449,900-- bd3 ba2.5k sqft35 Misty Ridge Ln, Oakland, TN 38060Sold
- $430,7005 bd3 ba-- sqft45 Laurel Wood Ln LOT 115, Oakland, TN 38060Off Market
- $418,9005 bd3 ba-- sqft30 Misty Ridge Loop #98, Oakland, TN 38060Off Market
- $444,9005 bd3 ba-- sqft65 Laurel Wood Ln LOT 123, Oakland, TN 38060Sold
A local agent can set up tours, give advice and negotiate with sellers.
Similar homes
- $439,8005 bd3 ba2.4k sqft115 Misty Ridge Loop, Oakland, TN 38060New Construction
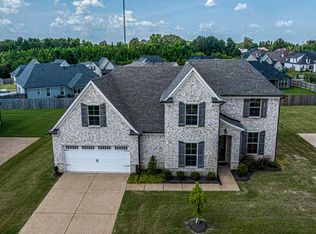 MLS ID #10202033, Hattie D Brawley, 2 Rivers Realty, LLC. MAAR
 - $469,9005 bd3 ba2.6k sqft75 Gracie Valley Dr, Oakland, TN 38060New Construction
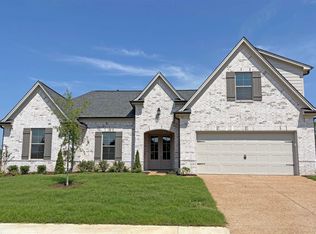 MAAR
MAAR - $444,9004 bd3 ba2.4k sqft100 Laurel Wood Ln, Oakland, TN 38060New Construction
 MAAR
MAAR - $439,9004 bd3 ba2.4k sqft110 Laurel Wood Ln, Oakland, TN 38060New Construction
 MAAR
MAAR - $459,9004 bd3 ba2.4k sqft125 Brook Manor Dr, Oakland, TN 38060New ConstructionMAAR
- $459,9004 bd3 ba2.5k sqft105 Gracie Valley Dr, Oakland, TN 38060New ConstructionMAAR
- from $419,9005 bd3 ba2.3k sqftBallard II Plan, Fairway Village, Oakland, TN 38060New ConstructionRegency Homebuilders
- $469,9005 bd3 ba2.6k sqft75 Gracie Valley Dr Lot 110, Oakland, TN 38060New ConstructionRegency Homebuilders
- $389,0004 bd3 ba2.5k sqft65 Bentgrass Cv, Oakland, TN 38060For SaleMLS ID #10223188, Terri Wheat, Tara King Realty & Associates. MAAR
- $469,9005 bd3 ba2.6k sqft25 Trey Meadows Dr, Oakland, TN 38060New ConstructionMAAR
- $444,9004 bd3 ba2.4k sqft100 Laurel Wood Ln Lot 88, Oakland, TN 38060New ConstructionRegency Homebuilders
- $439,9004 bd3 ba2.4k sqft110 Laurel Wood Ln Lot 87, Oakland, TN 38060New ConstructionRegency Homebuilders
- $439,9004 bd3 ba2.4k sqft90 Ridgefield Dr, Oakland, TN 38060New ConstructionMAAR
- $459,9004 bd3 ba2.4k sqft125 Brook Manor Dr Lot 119, Oakland, TN 38060New ConstructionRegency Homebuilders
- $459,9004 bd3 ba2.5k sqft105 Gracie Valley Dr Lot 107, Oakland, TN 38060New ConstructionRegency Homebuilders
- $489,9005 bd3 ba2.6k sqft305 Valleyview Ln, Oakland, TN 38060New ConstructionMAAR
- $489,9004 bd3 ba2.6k sqft145 Tommie Valley Dr, Oakland, TN 38060New ConstructionMAAR
- $469,9005 bd3 ba2.6k sqft25 Trey Meadows Dr Lot 106, Oakland, TN 38060New ConstructionRegency Homebuilders
- $469,9004 bd4 ba2.5k sqft65 Hidden Field Cv, Oakland, TN 38060New ConstructionMAAR
- $464,9004 bd4 ba2.5k sqft350 Chesnut Ridge Cv, Oakland, TN 38060New ConstructionMAAR
