USDA ELIGIBLE! In the heart of Oakland. Just 1 mile from Oakland Elementary. This home features an open floor plan with vaulted ceilings, rich wood flooring throughout the main living areas and abundant natural light. The spacious kitchen offers painted white cabinetry, stainless steel appliances, ample counter space, breakfast bar seating, and a sunny breakfast nook. The private primary suite includes a tray ceiling, oversized walk-in closet, dual vanities, soaking tub, and updated tiled walk-in shower. Generously sized secondary bedrooms provide plenty of space for family or guests. Step outside to a large, fully fenced backyard perfect Significant upgrades include new roof 2016, exterior painting 2020, French drains 2022, Anderson windows 2023, and HVAC system 2022 that will give you peace of mind. The primary suite boasts a new shower and vanity top that will inspire relaxation. The property is immaculately maintained and clean, ready for you to make unforgettable memories.
For sale
Price cut: $4.9K (7/15)
$265,000
75 Oak Crest Dr, Oakland, TN 38060
3beds
1,402sqft
:
Get pre-qualified$1,514/mo
Single Family Residence
Built in 1999
9,450 Square Feet Lot
$261,900 Zestimate®
$189/sqft
$-- HOA
What's special
Large fully fenced backyardOpen floor planStainless steel appliancesBreakfast bar seatingGenerously sized secondary bedroomsSpacious kitchenSunny breakfast nook
- 81 days |
- 545 |
- 44 |
Zillow last checked:
Listing updated:
Listed by:
Loretta Martin,
Chamberwood Realty Group 901-861-4808
Source: MAAR,MLS#: 10221785
Facts & features
Interior
Bedrooms & bathrooms
- Bedrooms: 3
- Bathrooms: 2
- Full bathrooms: 2
Primary bedroom
- Area: 168
- Dimensions: 12 x 14
Bedroom 2
- Area: 110
- Dimensions: 10 x 11
Bedroom 3
- Area: 110
- Dimensions: 10 x 11
Dining room
- Dimensions: 0 x 0
Kitchen
- Features: Breakfast Bar, Eat-in Kitchen, Pantry, Washer/Dryer Connections
- Area: 120
- Dimensions: 10 x 12
Living room
- Features: Great Room
- Area: 180
- Dimensions: 12 x 15
Den
- Area: 180
- Dimensions: 12 x 15
Heating
- Central, Natural Gas
Cooling
- 220 Wiring, Ceiling Fan(s), Central Air
Features
- All Bedrooms Down, Double Vanity Bath, Luxury Primary Bath, Separate Tub & Shower, Split Bedroom Plan, Square Feet Source: AutoFill (MAARdata) or Public Records (Cnty Assessor Site)
- Flooring: Wood Laminate Floors
- Windows: Double Pane Windows
- Number of fireplaces: 1
Interior area
- Total interior livable area: 1,402 sqft
Property
Parking
- Total spaces: 2
- Parking features: Driveway/Pad, Garage Faces Front, Garage Door Opener
- Has garage: Yes
- Covered spaces: 2
- Has uncovered spaces: Yes
Features
- Stories: 1
- Patio & porch: Patio, Covered Patio
- Pool features: None
- Fencing: Wood
Lot
- Size: 9,450 Square Feet
- Dimensions: 135 x 70
- Features: Level, Professionally Landscaped, Some Trees
Details
- Parcel number: 086F 086E A03200
Construction
Type & style
- Home type: SingleFamily
- Architectural style: Soft Contemporary
- Property subtype: Single Family Residence
Materials
- Brick Veneer, Wood/Composition
Condition
- New construction: No
- Year built: 1999
Community & HOA
Community
- Subdivision: The Oaklands
Location
- Region: Oakland
Financial & listing details
- Price per square foot: $189/sqft
- Tax assessed value: $186,800
- Annual tax amount: $731
- Price range: $265K - $265K
- Date on market: 5/16/2026
- Cumulative days on market: 82 days
Estimated market value
$261,900
$249,000 - $275,000
$1,772/mo
Price history
| Date | Event | Price |
|---|---|---|
| 7/15/2026 | Price change | $265,000-1.8%$189/sqft |
Source:  MAAR #10221785 Report a problem MAAR #10221785 Report a problem | ||
| 5/16/2026 | Listed for sale | $269,900+107.6%$193/sqft |
Source: MAAR #10221785 Report a problem | ||
| 6/30/2016 | Sold | $130,000+61.8%$93/sqft |
Source: MAAR #9973456 Report a problem | ||
| 2/17/2016 | Sold | $80,325+95.9%$57/sqft |
Source: MAAR #9962652 Report a problem | ||
| 1/12/2016 | Price change | $41,000+5.1%$29/sqft |
Source: Homesearch.Com Realty Services Inc #5124739 Report a problem | ||
| 1/8/2016 | Price change | $39,000-25%$28/sqft |
Source: Homesearch.Com Realty Services Inc #5124739 Report a problem | ||
| 1/6/2016 | Pending sale | $52,000$37/sqft |
Source: Homesearch.Com Realty Services Inc #5124739 Report a problem | ||
| 12/28/2015 | Price change | $52,000+15.6%$37/sqft |
Source: HomeSearch.com Realty Services Inc #9962652 Report a problem | ||
| 11/24/2015 | Listed for sale | $45,000-69.5%$32/sqft |
Source: HomeSearch.com Realty Services Inc #9962652 Report a problem | ||
| 10/5/2015 | Sold | $147,745+184.1%$105/sqft |
Source: Public Record Report a problem | ||
| 9/28/2015 | Listed for sale | $52,000-55%$37/sqft |
Source: HomeSearch.com Realty Services Inc #9962652 Report a problem | ||
| 5/10/1999 | Sold | $115,590+437.6%$82/sqft |
Source: Public Record Report a problem | ||
| 10/26/1998 | Sold | $21,500-75.8%$15/sqft |
Source: Public Record Report a problem | ||
| 10/28/1997 | Sold | $88,890+313.4%$63/sqft |
Source: Public Record Report a problem | ||
| 5/21/1997 | Sold | $21,500$15/sqft |
Source: Public Record Report a problem | ||
Public tax history
| Year | Property taxes | Tax assessment |
|---|---|---|
| 2025 | $731 +14% | $46,700 +40.2% |
| 2024 | $641 | $33,300 |
| 2023 | $641 +12.4% | $33,300 |
| 2022 | $570 | $33,300 |
| 2021 | -- | $33,300 +20.4% |
| 2020 | $561 | $27,650 |
| 2019 | $561 -2.8% | $27,650 |
| 2018 | $577 +17.3% | $27,650 |
| 2017 | $492 -1.4% | $27,650 +5.4% |
| 2016 | $499 0% | $26,225 |
| 2015 | $499 | $26,225 |
| 2014 | $499 | $26,225 +0.5% |
| 2013 | -- | $26,100 |
| 2012 | $470 | $26,100 -9.2% |
| 2011 | $470 +0.1% | $28,758 |
| 2010 | $470 | $28,758 |
| 2009 | $470 | $28,758 |
| 2008 | -- | $28,758 +2.3% |
| 2007 | $540 -4.3% | $28,106 -4.3% |
| 2006 | $564 | $29,372 |
| 2005 | $564 | $29,372 |
| 2004 | $564 | $29,372 |
| 2002 | $564 | $29,372 +8.7% |
| 2001 | -- | $27,023 -75% |
| 2000 | -- | $108,091 |
Find assessor info on the county website
Monthly payment
Est. payment
Payment breakdown
Explore the cost of this home by adjusting the details. Changes won't be saved.Climate risks
Neighborhood: 38060
Nearby schools
GreatSchools rating
- 3/10Oakland Elementary SchoolGrades: PK-5Distance: 0.6 mi
- 4/10West Junior High SchoolGrades: 6-8Distance: 2.1 mi
- 3/10Fayette Ware Comprehensive High SchoolGrades: 9-12Distance: 9.8 mi
- $232,0003 bd2 ba1k sqft65 Oak Crest Dr, Oakland, TN 38060Off Market
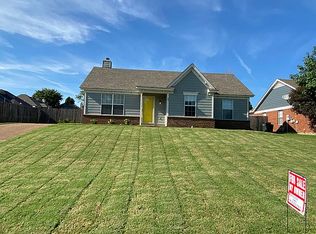
- $---- bd-- ba-- sqft65 Oakcrest Dr, Oakland, TN 38060Off Market
- $325,0004 bd3 ba2.5k sqft85 Oak Crest Dr, Oakland, TN 38060Sold

- $322,7004 bd3 ba2k sqft25 Oakshire Cv, Oakland, TN 38060Off Market

- $272,4003 bd2 ba1.3k sqft95 Oak Crest Dr, Oakland, TN 38060Off Market
- $315,900-- bd3 ba2.2k sqft15 Oakshire Cv, Oakland, TN 38060Off Market
- $300,400-- bd2 ba1.7k sqft10 Oak Leaf Cv, Oakland, TN 38060Off Market
- $261,5003 bd2 ba-- sqft70 Oak Crest Dr, Oakland, TN 38060Sold
A local agent can set up tours, give advice and negotiate with sellers.
Similar homes
- $279,9003 bd2 ba1.3k sqft305 Clay St, Oakland, TN 38060For Sale
 MLS ID #10225935, Amber M Beard Bean, Groome & Co.. MAAR
 - $339,9003 bd2 ba1.5k sqft105 Countrywood Ln S, Oakland, TN 38060For Sale
 MLS ID #10227489, Bob Holden, Crye-Leike, Inc., REALTORS. MAAR
 - $319,0003 bd3 ba1.6k sqft300 Cherokee Cir, Oakland, TN 38060For Sale
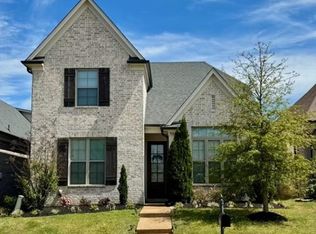 MLS ID #10224425, Molly Plunk, Crye-Leike, Inc., REALTORS. MAAR
 - $308,0003 bd2 ba1.7k sqft185 Beau Tisdale Dr, Oakland, TN 38060For Sale
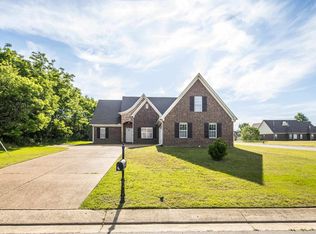 MLS ID #10221017, Julie G Jenkins, REMAX Experts. MAAR
 - $299,9004 bd2 ba1.7k sqft475 Lilly Dr, Oakland, TN 38060For SaleMLS ID #10215916, Juan Casem, Crye-Leike Inc., REALTORS. MAAR
- $339,9004 bd2 ba1.9k sqft390 Cherokee Cir, Oakland, TN 38060For SaleMLS ID #10221147, Ashley Wisch, eXp Realty, LLC. MAAR
- $379,0004 bd2 ba2k sqft140 Breezy Loop E, Oakland, TN 38060For SaleMLS ID #10227166, Melinda A Crosslin, Crye-Leike, Inc., REALTORS. MAAR
- $334,9003 bd2 ba1.8k sqft535 Maple St, Oakland, TN 38060For SaleMLS ID #10220355, Lindsay Jenkins, Real Estate Agency. MAAR
- $270,0003 bd2 ba1.3k sqft113 Robertson Dr, Somerville, TN 38068For SaleMLS ID #10223760, Susan K Dye, Keller Williams. MAAR
- $368,9003 bd2 ba1.8k sqft395 Saint Andrews Dr, Oakland, TN 38060For SaleMLS ID #10223475, Lindsay Jenkins, Real Estate Agency. MAAR
- $245,0003 bd2 ba1.3k sqft3607 Morning Light Dr, Memphis, TN 38135For SaleMLS ID #10227592, Robert E Salmons, Entera Realty. MAAR
- $339,9003 bd3 ba2k sqft20 Willow Birch Cv, Somerville, TN 38068For SaleMLS ID #10219445, Susan K Jenkins, 2 Rivers Realty, LLC. MAAR
- $259,9003 bd2 ba1.3k sqft10241 Cottage Oaks Cv, Cordova, TN 38016For SaleMLS ID #10226833, Tameca M Parker, eXp Realty, LLC. MAAR
- $240,0003 bd2 ba1.2k sqft2624 Appling Crest Dr, Memphis, TN 38133For SaleMLS ID #10227349, Melinda A Crosslin, Crye-Leike, Inc., REALTORS. MAAR
- $269,0003 bd2 ba1.5k sqft6728 Millgrove Park Dr, Bartlett, TN 38135For SaleMLS ID #10223182, John J Ferguson, Adaro Realty, Inc.. MAAR
- $300,0003 bd2 ba1.6k sqft11627 Evening Ridge Dr, Arlington, TN 38002For SaleMLS ID #10227202, Donnie K Morrow, eXp Realty, LLC. MAAR
- $249,9003 bd2 ba1.8k sqft8251 River Creek Cv, Cordova, TN 38016For SaleMLS ID #10227269, Ashlyn Randall, Keller Williams. MAAR
- $252,0003 bd2 ba1.5k sqft2724 Green Turtle Trl, Cordova, TN 38016For SaleMLS ID #10225510, Aaron Ivey, eXp Realty. MAAR
- $258,0003 bd2 ba1.5k sqft9173 Karen Mill Ln, Cordova, TN 38016For SaleMLS ID #10223841, Shuntae Brown, The Home Partners Realty. MAAR
- $225,0003 bd2 ba1.2k sqft7303 Hillshire Dr, Memphis, TN 38133For SaleMLS ID #10223905, Angela C Davis, Epique Realty. MAAR
