WONDERFUL OPPORTUNITY FOR THIS ONE FAMILY HOME LOCATED IN DAWNHILL AT SUNBREAK SUBDIVISION, IN BARTLETT, TN WITH NEW CARPET. THREE BEDROOMS AND TWO BATHS PROVIDE PLENTY OF ROOM FOR COMFORT AND EASE. ATTACHED DOUBLE GARAGE WITH ATTIC ACCESS OFFERS PLENTY OF ROOM FOR STORAGE AND COMES WITH A GARAGE REFRIGERATOR. HVAC AND HOT WATER HEATER ARE ALSO CONVENIENTLY LOCATED IN GARAGE AS WELL AS ELECTRICAL BOX. CONTACT YOUR FAVORITE REALTOR TO SCHEDULE YOUR PRIVATE TOUR. PHOTOS ARE VIRTUALLY STAGED. FIREPLACE IS DECORATIVE ONLY. I'VE HAD A MAKEOVER WITH NEW, NEUTRAL, EXTERIOR PAINT AND NEW DISPOSAL.
Pending
Price cut: $6K (6/25)
$269,000
6728 Millgrove Park Dr, Bartlett, TN 38135
3beds
1,581sqft
Single Family Residence
Built in 1989
10,454 Square Feet Lot
$262,200 Zestimate®
$170/sqft
$-- HOA
What's special
Garage refrigeratorNew neutral exterior paintTwo bathsThree bedroomsNew disposal
- 84 days |
- 582 |
- 38 |
Likely to sell faster than
Zillow last checked:
Listing updated:
Listed by:
John J Ferguson,
Adaro Realty, Inc. 901-751-6675
Source: MAAR,MLS#: 10223182
Facts & features
Interior
Bedrooms & bathrooms
- Bedrooms: 3
- Bathrooms: 2
- Full bathrooms: 2
Rooms
- Room types: Attic, Entry Hall
Primary bedroom
- Features: Carpet, Vaulted/Coffered Ceiling, Walk-In Closet(s)
- Level: First
- Dimensions: 0 x 0
Bedroom 2
- Features: Carpet, Shared Bath
- Level: First
Bedroom 3
- Features: Carpet, Shared Bath
- Level: First
Primary bathroom
- Features: Carpet, Double Vanity, Tile Floor, Whirlpool Tub, Full Bath
Dining room
- Dimensions: 0 x 0
Kitchen
- Features: Breakfast Bar, Pantry, Washer/Dryer Connections
Living room
- Features: Great Room
- Dimensions: 0 x 0
Den
- Dimensions: 0 x 0
Heating
- Central
Cooling
- Central Air
Appliances
- Included: Cooktop, Dishwasher, Dryer, Range/Oven, Refrigerator, Washer
- Laundry: Laundry Closet
Features
- All Bedrooms Down, Split Bedroom Plan, 2 or More Baths, 2nd Bedroom, 3rd Bedroom, Breakfast Room, Den/Great Room, Kitchen, Primary Bedroom, Square Feet Source: AutoFill (MAARdata) or Public Records (Cnty Assessor Site)
- Flooring: Part Carpet
- Windows: Aluminum Frames, Window Treatments
- Number of fireplaces: 1
- Fireplace features: Decorative
Interior area
- Total interior livable area: 1,581 sqft
Property
Parking
- Total spaces: 2
- Parking features: Driveway/Pad, Garage Faces Front, Garage Door Opener
- Has garage: Yes
- Covered spaces: 2
- Has uncovered spaces: Yes
Features
- Stories: 1
- Patio & porch: Porch, Patio
- Pool features: None
- Has spa: Yes
- Spa features: Bath
- Fencing: Wood
Lot
- Size: 10,454 Square Feet
- Dimensions: 93 x 125
- Features: Level, Some Trees
Details
- Parcel number: B0148C C00041
Construction
Type & style
- Home type: SingleFamily
- Architectural style: Traditional
- Property subtype: Single Family Residence
Materials
- Brick Veneer
Condition
- New construction: No
- Year built: 1989
Community & HOA
Community
- Subdivision: Dawnhill At Daybreak Section A
Location
- Region: Bartlett
Financial & listing details
- Price per square foot: $170/sqft
- Tax assessed value: $283,400
- Annual tax amount: $3,082
- Price range: $269K - $269K
- Date on market: 6/4/2026
- Cumulative days on market: 85 days
Estimated market value
$262,200
$249,000 - $275,000
$2,004/mo
Price history
| Date | Event | Price |
|---|---|---|
| 8/26/2026 | Pending sale | $269,000$170/sqft |
Source:  MAAR #10223182 Report a problem MAAR #10223182 Report a problem | ||
| 6/25/2026 | Price change | $269,000-2.2%$170/sqft |
Source: MAAR #10223182 Report a problem | ||
| 6/4/2026 | Listed for sale | $275,000$174/sqft |
Source: MAAR #10223182 Report a problem | ||
Public tax history
| Year | Property taxes | Tax assessment |
|---|---|---|
| 2025 | $3,082 +28% | $70,850 +50.7% |
| 2024 | $2,408 | $47,025 |
| 2023 | $2,408 | $47,025 |
| 2022 | -- | $47,025 |
| 2021 | -- | $47,025 +26.4% |
| 2020 | $681 | $37,200 |
| 2019 | $681 -54.8% | $37,200 |
| 2018 | $1,507 -31.8% | $37,200 |
| 2017 | $2,210 +312.1% | $37,200 +12.4% |
| 2016 | $536 -5.4% | $33,100 |
| 2014 | $567 | $33,100 |
| 2013 | -- | $33,100 -13% |
| 2012 | -- | $38,050 |
| 2011 | -- | $38,050 |
| 2010 | -- | $38,050 |
| 2009 | -- | $38,050 +10.7% |
| 2008 | -- | $34,375 |
| 2007 | -- | $34,375 |
| 2006 | -- | $34,375 |
| 2005 | -- | $34,375 +6.3% |
| 2004 | -- | $32,325 |
| 2003 | -- | $32,325 |
| 2002 | -- | $32,325 |
| 2001 | -- | $32,325 +7.8% |
| 2000 | -- | $29,975 |
Find assessor info on the county website
Monthly payment
Est. payment
Payment breakdown
Explore the cost of this home by adjusting the details. Changes won't be saved.Climate risks
Neighborhood: Daybreak
Nearby schools
GreatSchools rating
- 7/10Ellendale Elementary SchoolGrades: K-5Distance: 0.4 mi
- 6/10Appling Middle SchoolGrades: 6-8Distance: 1.9 mi
- 8/10Bartlett High SchoolGrades: 9-12Distance: 2.6 mi

- $245,4003 bd2 ba1.5k sqft6720 Millgrove Park Dr, Memphis, TN 38135Off Market
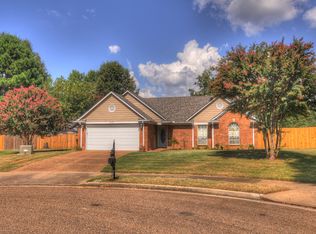
- $294,3003 bd2 ba1.4k sqft6734 Millgrove Park Dr, Memphis, TN 38135Off Market
- $254,1003 bd2 ba1.4k sqft6729 Dawnhill Rd, Memphis, TN 38135Off Market
- $271,3003 bd2 ba1.4k sqft6719 Dawnhill Rd, Bartlett, TN 38135Off Market
- $267,2003 bd2 ba1.4k sqft6712 Millgrove Park Dr, Memphis, TN 38135Off Market
- $290,6003 bd3 ba1.8k sqft6739 Dawnhill Rd, Memphis, TN 38135Off Market
- $258,0003 bd2 ba1.5k sqft3962 Quail Landing Dr, Memphis, TN 38135Off Market
- $274,0003 bd2 ba1.6k sqft3955 Quail Landing Dr, Memphis, TN 38135Off Market
A local agent can set up tours, give advice and negotiate with sellers.
A local lender can help you make sure your offer is ready when you are.
Similar homes
- $245,0003 bd2 ba1.3k sqft3607 Morning Light Dr, Memphis, TN 38135For Sale
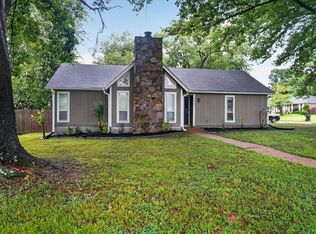 MLS ID #10227592, Robert E Salmons, Entera Realty. MAAR
 - $292,0003 bd2 ba1.5k sqft4030 Fairway View Cir W, Bartlett, TN 38135For Sale
 MLS ID #10225817, Miles Felts, Crye-Leike, Inc., REALTORS. MAAR
 - $290,0003 bd2 ba2.3k sqft6602 Baird Cv, Memphis, TN 38135For Sale
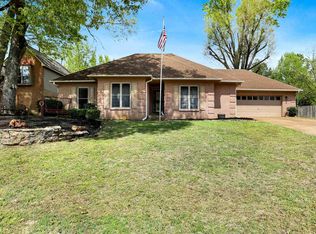 MLS ID #10218830, Carrie E Stewart, Regency Realty, LLC. MAAR
 - $329,8503 bd2 ba1.6k sqft4132 Hidden Fern Ln N, Bartlett, TN 38135For Sale
 MLS ID #10226968, Megan Turner, BHHS McLemore & Co. Realty. MAAR
 - $248,9003 bd3 ba1.4k sqft5461 Sweetwater Ln, Bartlett, TN 38135For SaleMLS ID #10223318, Brad E Vaughan, JASCO Realty. MAAR
- $345,0003 bd2 ba1.8k sqft6853 Andrews Rd, Memphis, TN 38135For SaleMLS ID #10228097, Mary Wardlow, TRG Real Estate Services, LLC. MAAR
- $247,5003 bd2 ba1.3k sqft5543 Pine Oak Ln, Bartlett, TN 38135For SaleMLS ID #10223535, John C Cornes, Braden, Braden & Braden LLC. MAAR
- $289,0003 bd2 ba1.5k sqft3100 Mary Elizabeth Dr, Memphis, TN 38134For SaleMLS ID #10227379, Angie Baker, Epique Realty. MAAR
- $335,0003 bd2 ba2.1k sqft6183 Daybreak Dr, Memphis, TN 38135For SaleMLS ID #10227347, Elizabeth S Bran, The Firm. MAAR
- $240,0003 bd2 ba1.8k sqft3007 Ruskin Rd, Memphis, TN 38134For SaleMLS ID #10227927, Heath West, Crye-Leike, Inc., REALTORS. MAAR
- $215,0003 bd2 ba1.2k sqft5916 Rensslaer Dr, Memphis, TN 38135For SaleMLS ID #10228258, Melissa Thompson, eXp Realty. MAAR
- $205,0003 bd2 ba1.1k sqft6608 Sungate Dr S, Bartlett, TN 38135For SaleMLS ID #10224923, Marcia D Coleman, Crye-Leike, Inc., REALTORS. MAAR
- $320,0003 bd2 ba1.8k sqft6654 Golden Star Cv, Memphis, TN 38134For SaleMLS ID #10226692, Steve Luong, eXp Realty, LLC. MAAR
- $220,0003 bd2 ba1.2k sqft2621 Sunbury Cir, Memphis, TN 38133For SaleMLS ID #10229058, Donnie K Morrow, eXp Realty, LLC. MAAR
- $230,0003 bd2 ba1.6k sqft5393 Banbury Ave, Bartlett, TN 38135For SaleMLS ID #10228018, Tomas Monserrat, The Home Partners Realty. MAAR
- $263,9004 bd2 ba2.1k sqft7057 Hillshire Dr, Memphis, TN 38133For SaleMLS ID #10224764, Thomas Zettergren, Premier Realty Group, LLC. MAAR
- $315,0003 bd3 ba2.3k sqft3102 Newmarket Dr, Bartlett, TN 38134For SaleMLS ID #10223587, Tracy Dougan Lombardo, Marx-Bensdorf, REALTORS. MAAR
- $279,9003 bd2 ba1.6k sqft1096 Jessica Lauren Dr, Cordova, TN 38018For SaleMLS ID #10225306, Farris B Ibrahim, Renshaw Company, REALTORS. MAAR
- $259,5003 bd2 ba1.2k sqft9627 Daly Dr, Arlington, TN 38002For SaleMLS ID #10228330, Cecilia Fernandez, The Home Partners Realty. MAAR
- $349,0004 bd2 ba1.9k sqft6623 Mount Palomar Dr, Bartlett, TN 38134For SaleMLS ID #10228377, Amber Nichols, Crye-Leike, Inc., REALTORS. MAAR
