Welcome to Waters of Hidden Springs - a Regency Homebuilders community in Oakland! This single-story Parker floorplan has 3 bedrooms, 2 bathrooms, and a large covered outdoor living area. This home has a wonderful kitchen layout and an open concept living area that is great for entertaining! Blinds AND a fence are included with this home, so you don't have to worry about those added expenses after closing! This home is under construction and ready NOW!
Pending
$399,900
150 Misty Meadows Dr, Oakland, TN 38060
3beds
2,031sqft
Single Family Residence
Built in 2025
8,712 Square Feet Lot
$399,000 Zestimate®
$197/sqft
$-- HOA
What's special
Wonderful kitchen layout
- 295 days |
- 64 |
- 2 |
Zillow last checked:
Listing updated:
Listed by:
Carolyn Lane,
Regency Realty, LLC 901-350-5050
Source: MAAR,MLS#: 10208378
Facts & features
Interior
Bedrooms & bathrooms
- Bedrooms: 3
- Bathrooms: 2
- Full bathrooms: 2
Primary bedroom
- Features: Carpet, Smooth Ceiling, Vaulted/Coffered Ceiling, Walk-In Closet(s)
- Level: First
- Area: 210
- Dimensions: 14 x 15
Bedroom 2
- Features: Carpet, Shared Bath, Smooth Ceiling
- Level: First
- Area: 132
- Dimensions: 11 x 12
Bedroom 3
- Features: Carpet, Shared Bath, Smooth Ceiling
- Level: First
- Area: 132
- Dimensions: 11 x 12
Primary bathroom
- Features: Double Vanity, Separate Shower, Smooth Ceiling, Tile Floor, Vaulted/Coffered Ceiling, Full Bath
Dining room
- Dimensions: 0 x 0
Kitchen
- Features: Kitchen Island, Pantry
- Area: 273
- Dimensions: 13 x 21
Living room
- Features: Great Room
- Dimensions: 0 x 0
Den
- Area: 252
- Dimensions: 14 x 18
Heating
- Central, Natural Gas
Cooling
- Ceiling Fan(s), Central Air
Appliances
- Included: Gas Water Heater, Vent Hood/Exhaust Fan, Dishwasher, Disposal, Gas Cooktop, Microwave, Range/Oven
- Laundry: Laundry Room
Features
- 1 or More BR Down, All Bedrooms Down, Double Vanity Bath, Full Bath Down, Primary Down, Separate Tub & Shower, Split Bedroom Plan, Vaulted/Coffered Primary, High Ceilings, Smooth Ceiling, Vaulted/Coff/Tray Ceiling, Cable Wired, Walk-In Closet(s), 2 or More Baths, 2nd Bedroom, 3rd Bedroom, Breakfast Room, Den/Great Room, Kitchen, Laundry Room, Primary Bedroom, Square Feet Source: Floor Plans (Builder/Architecture)
- Flooring: Part Carpet, Part Hardwood, Tile
- Windows: Double Pane Windows, Window Treatments
- Attic: Attic Access,Pull Down Stairs
- Number of fireplaces: 1
- Fireplace features: In Den/Great Room, Ventless
Interior area
- Total interior livable area: 2,031 sqft
Property
Parking
- Total spaces: 2
- Parking features: Garage Faces Front, Garage Door Opener
- Has garage: Yes
- Covered spaces: 2
Features
- Stories: 1
- Patio & porch: Porch, Covered Patio
- Pool features: None
- Fencing: Wood Fence
Lot
- Size: 8,712 Square Feet
- Dimensions: .2
- Features: Professionally Landscaped
Details
- Parcel number: 100PC00600000
Construction
Type & style
- Home type: SingleFamily
- Architectural style: Traditional
- Property subtype: Single Family Residence
Materials
- Brick Veneer, Wood/Composition
- Foundation: Slab
- Roof: Composition Shingles
Condition
- New construction: Yes
- Year built: 2025
Details
- Builder name: Regency Homebuilders
Utilities & green energy
- Sewer: Public Sewer
- Water: Public
Community & HOA
Community
- Security: Security System, Smoke Detector(s), Dead Bolt Lock(s)
- Subdivision: The Waters Of Hidden Springs
Location
- Region: Oakland
Financial & listing details
- Price per square foot: $197/sqft
- Tax assessed value: $47,500
- Annual tax amount: $186
- Price range: $399.9K - $399.9K
- Date on market: 10/23/2025
- Cumulative days on market: 159 days
Estimated market value
$399,000
$379,000 - $419,000
$2,254/mo
Price history
| Date | Event | Price |
|---|---|---|
| 8/11/2026 | Pending sale | $399,900$197/sqft |
Source:  MAAR #10208378 Report a problem MAAR #10208378 Report a problem | ||
| 10/23/2025 | Listed for sale | $399,900$197/sqft |
Source: MAAR #10208378 Report a problem | ||
Public tax history
| Year | Property taxes | Tax assessment |
|---|---|---|
| 2025 | $186 +20.6% | $11,875 +48.4% |
| 2024 | $154 | $8,000 |
| 2023 | $154 | $8,000 |
Find assessor info on the county website
Monthly payment
Est. payment
Payment breakdown
Explore the cost of this home by adjusting the details. Changes won't be saved.Climate risks
Neighborhood: 38060
Nearby schools
GreatSchools rating
- 6/10Southwest Elementary SchoolGrades: PK-5Distance: 4.1 mi
- 4/10West Junior High SchoolGrades: 6-8Distance: 0.5 mi
- 3/10Fayette Ware Comprehensive High SchoolGrades: 9-12Distance: 10.2 mi
- $443,1474 bd3 ba-- sqft160 Misty Meadows Dr LOT 237, Oakland, TN 38060Sold

- $443,1474 bd3 ba2.5k sqft160 Misty Meadows Dr, Oakland, TN 38060Sold
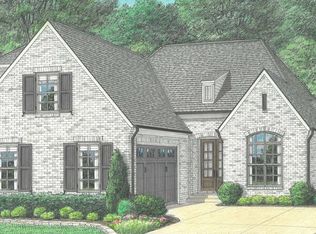
- $437,4005 bd3 ba2.5k sqft140 Misty Meadows Dr, Oakland, TN 38060Off Market
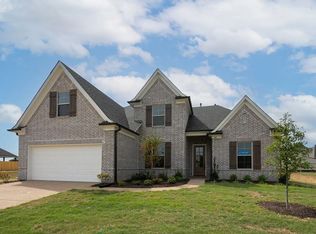
- $399,5003 bd2 ba2k sqft150 Misty Meadows Dr LOT 238, Oakland, TN 38060Off Market

- from $369,9003 bd2 ba2k sqftParker Plan, Waters of Hidden Springs, Oakland, TN 38060New Construction
- from $424,9004 bd2 ba2.4k sqftParker II Plan, Waters of Hidden Springs, Oakland, TN 38060New Construction
- from $409,9003 bd3 ba2.3k sqftBristol Plan, Waters of Hidden Springs, Oakland, TN 38060New Construction
- from $469,9004 bd4 ba2.5k sqftWHS Lot 307 Custom Plan, Waters of Hidden Springs, Oakland, TN 38060New Construction
A local agent can set up tours, give advice and negotiate with sellers.
Similar homes
- $439,9004 bd3 ba2.4k sqft90 Ridgefield Dr, Oakland, TN 38060New Construction
 MAAR
MAAR - $429,9004 bd3 ba2.2k sqft195 Ridgefield Dr, Oakland, TN 38060New Construction
 MAAR
MAAR - $399,9004 bd3 ba2.3k sqft10 Misty Birch Ln, Oakland, TN 38060For Sale
 MLS ID #10224329, Erica Crawford, The Home Partners Realty. MAAR
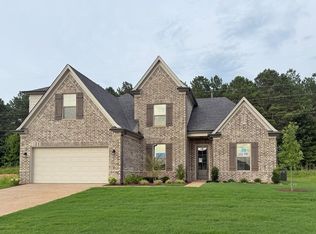
 - $429,9004 bd3 ba2.2k sqft115 Ridgefield Dr, Oakland, TN 38060New Construction
 MAAR
MAAR - from $369,9003 bd2 ba2k sqftParker Plan, Waters of Hidden Springs, Oakland, TN 38060New ConstructionRegency Homebuilders
- $389,0004 bd3 ba2.5k sqft65 Bentgrass Cv, Oakland, TN 38060For SaleMLS ID #10223188, Terri Wheat, Tara King Realty & Associates. MAAR
- $464,9004 bd4 ba2.5k sqft350 Chesnut Ridge Cv, Oakland, TN 38060New ConstructionMAAR
- $409,9005 bd3 ba2.6k sqft195 Laurel Glen Dr E, Oakland, TN 38060For SaleMLS ID #10224335, Marleny Carranza, Adaro Realty, Inc.. MAAR
- from $434,9003 bd4 ba2.5k sqftAsher Plan, Waters of Hidden Springs, Oakland, TN 38060New ConstructionRegency Homebuilders
- $429,9004 bd3 ba2.2k sqft195 Ridgefield Dr Lot 285, Oakland, TN 38060New ConstructionRegency Homebuilders
- $397,0003 bd2 ba2.3k sqft330 Oak Haven Cir, Oakland, TN 38060For SaleMLS ID #10223810, Allison M Sims, Chamberwood Realty Group. MAAR
- from $379,9004 bd3 ba2.2k sqftDunhill II Plan, Gardens of Hidden Springs, Oakland, TN 38060New ConstructionRegency Homebuilders
- $469,9004 bd4 ba2.5k sqft65 Hidden Field Cv, Oakland, TN 38060New ConstructionMAAR
- $429,9004 bd3 ba2.2k sqft115 Ridgefield Dr Lot 277, Oakland, TN 38060New ConstructionRegency Homebuilders
- from $362,9003 bd2 ba2k sqftParker Plan, Gardens of Hidden Springs, Oakland, TN 38060New ConstructionRegency Homebuilders
- $444,9004 bd4 ba2.5k sqft350 Chesnut Ridge Dr Lot 253, Oakland, TN 38060New ConstructionRegency Homebuilders
- $449,9004 bd3 ba2.4k sqft85 Ridgefield Dr Lot 274, Oakland, TN 38060New ConstructionRegency Homebuilders
- $469,0005 bd3 ba2.6k sqft45 Laurel Wood Ln, Oakland, TN 38060For SaleMLS ID #10227632, Lilian Nguyen, KAIZEN Realty, LLC. MAAR
- $469,9004 bd4 ba2.5k sqft65 Hidden Field Cv Lot 307, Oakland, TN 38060New ConstructionRegency Homebuilders
- $459,9004 bd3 ba2.4k sqft125 Brook Manor Dr, Oakland, TN 38060New ConstructionMAAR
