Welcome to Villas at Fair Oaks in Oakland! This Gibson floor plan offers 2,376 sq. ft. of open-concept living filled with unique details that make it stand apart from the rest! The spacious great room features a cozy fireplace and flows seamlessly into the kitchen and dining area perfect for everyday living and entertaining. The main-level primary suite adds comfort and convenience, while upstairs includes additional bedrooms, including one with a walk-in closet, and a versatile loft/flex space ideal for a home office, or playroom. Located less than an hour from the heart of Memphis and within 90 minutes of several state parks, this home offers the perfect balance of peaceful living and accessibility. The Oakland community features a pool house just steps from the front door and an 18-hole championship golf course with on-site restaurant. Zoned for Oakland Elementary, West Jr. High, and Fayette Ware High School. Modern, functional, and move-in ready! Schedule your tour today!
For sale
Price cut: $30K (8/2)
$348,000
80 Doral Loop, Oakland, TN 38060
3beds
2,257sqft
Condominium
Built in 2023
-- sqft lot
$341,800 Zestimate®
$154/sqft
$-- HOA
What's special
Cozy fireplaceMain-level primary suiteSpacious great roomOpen-concept living
- 254 days
- 65
- 2
Zillow last checked:
Listing updated:
Listed by:
Julienna Baker,
Keller Williams 901-261-7900
Source: MAAR,MLS#: 10214530
Facts & features
Interior
Bedrooms & bathrooms
- Bedrooms: 3
- Bathrooms: 3
- Full bathrooms: 2
- 1/2 bathrooms: 1
Rooms
- Room types: Loft/Balcony, Attic
Primary bedroom
- Features: Walk-In Closet(s)
- Level: First
- Area: 238
- Dimensions: 14 x 17
Bedroom 2
- Level: Second
- Area: 132
- Dimensions: 11 x 12
Bedroom 3
- Features: Walk-In Closet(s)
- Level: Second
- Area: 198
- Dimensions: 18 x 11
Primary bathroom
- Features: Double Vanity, Separate Shower, Full Bath
Dining room
- Area: 120
- Dimensions: 12 x 10
Kitchen
- Features: Eat-in Kitchen, Kitchen Island, Washer/Dryer Connections
- Area: 126
- Dimensions: 14 x 9
Living room
- Features: LR/DR Combination
- Area: 300
- Dimensions: 20 x 15
Den
- Area: 323
- Dimensions: 17 x 19
Heating
- Central, Natural Gas
Cooling
- Ceiling Fan(s), Central Air
Appliances
- Included: Gas Water Heater, Range/Oven, Microwave, Refrigerator, Washer, Dryer
- Laundry: Laundry Room
Features
- Primary Down, Double Vanity Bath, Separate Tub & Shower, Smooth Ceiling, High Ceilings, Vaulted/Coff/Tray Ceiling, Cable Wired, Square Feet Source: AutoFill (MAARdata) or Public Records (Cnty Assessor Site)
- Flooring: Part Hardwood, Tile
- Windows: Double Pane Windows
- Number of fireplaces: 1
- Fireplace features: Ventless, In Den/Great Room
Interior area
- Total interior livable area: 2,257 sqft
Property
Parking
- Total spaces: 2
- Parking features: Driveway/Pad, Garage Faces Front
- Has garage: Yes
- Covered spaces: 2
- Has uncovered spaces: Yes
Features
- Stories: 2
- Patio & porch: Porch, Covered Patio
- Pool features: Community, Neighborhood
Lot
- Size: 6,534 Square Feet
- Dimensions: 6769 SF
- Features: Professionally Landscaped
Details
- Additional structures: Pool House
- Parcel number: 087A 087H B00801
Construction
Type & style
- Home type: Condo
- Architectural style: Traditional
- Property subtype: Condominium
Materials
- Brick Veneer, Wood/Composition
- Foundation: Slab
- Roof: Composition Shingles
Condition
- New construction: No
- Year built: 2023
Utilities & green energy
- Sewer: Public Sewer
- Water: Public
Community & HOA
Community
- Features: Clubhouse, Golf, Nbrhd Recreation Facility
- Subdivision: Villas At Fair Oaks Pd
HOA
- Services included: Maintenance Grounds
Location
- Region: Oakland
Financial & listing details
- Price per square foot: $154/sqft
- Tax assessed value: $415,700
- Annual tax amount: $1,627
- Price range: $348K - $348K
- Date on market: 2/13/2026
- Cumulative days on market: 255 days
Estimated market value
$341,800
$325,000 - $359,000
$2,332/mo
Price history
| Date | Event | Price |
|---|---|---|
| 8/2/2026 | Price change | $348,000-7.9%$154/sqft |
Source:  MAAR #10214530 Report a problem MAAR #10214530 Report a problem | ||
| 7/26/2026 | Price change | $378,000-3.1%$167/sqft |
Source: MAAR #10214530 Report a problem | ||
| 3/17/2026 | Price change | $390,000-7.1%$173/sqft |
Source: MAAR #10214530 Report a problem | ||
| 2/13/2026 | Price change | $420,000+3.7%$186/sqft |
Source: MAAR #10214530 Report a problem | ||
| 1/29/2026 | Listed for sale | $405,000+8%$179/sqft |
Source: Owner Report a problem | ||
| 4/16/2025 | Sold | $375,000-2.6%$166/sqft |
Source: MAAR #10150057 Report a problem | ||
| 3/20/2025 | Pending sale | $384,900$171/sqft |
Source: MAAR #10150057 Report a problem | ||
| 3/6/2025 | Price change | $384,900-1.3%$171/sqft |
Source: MAAR #10150057 Report a problem | ||
| 2/28/2025 | Listed for sale | $389,900-1.3%$173/sqft |
Source: MAAR #10150057 Report a problem | ||
| 10/19/2023 | Listed for sale | $394,900$175/sqft |
Source: MAAR #10150057 Report a problem | ||
| 8/9/2023 | Listing removed | -- |
Source: MAAR #10150057 Report a problem | ||
| 6/14/2023 | Listed for sale | $394,900$175/sqft |
Source: MAAR #10150057 Report a problem | ||
Public tax history
| Year | Property taxes | Tax assessment |
|---|---|---|
| 2025 | $1,627 +6.3% | $103,925 +30.8% |
| 2024 | $1,530 | $79,450 |
| 2023 | $1,530 +793.3% | $79,450 +694.5% |
| 2022 | $171 | $10,000 |
| 2021 | -- | $10,000 +33.3% |
| 2020 | $152 | $7,500 |
| 2019 | $152 -2.8% | $7,500 |
| 2018 | $157 +17.7% | $7,500 |
| 2017 | $133 +24.3% | $7,500 +33.3% |
| 2016 | $107 0% | $5,625 |
| 2015 | $107 | $5,625 |
| 2014 | $107 | $5,625 |
| 2013 | -- | $5,625 |
Find assessor info on the county website
Monthly payment
Est. payment
Payment breakdown
Explore the cost of this home by adjusting the details. Changes won't be saved.Climate risks
Neighborhood: 38060

Similar homes
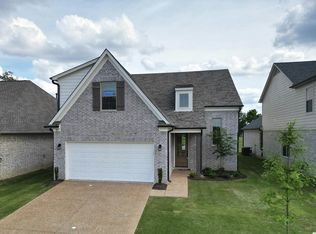
- $344,9003 bd3 ba2.3k sqft360 Saint Andrews Dr, Oakland, TN 38060New Construction
 MAAR
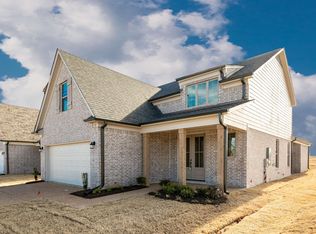
MAAR - $344,9003 bd3 ba2.3k sqft290 Saint Andrews Dr, Oakland, TN 38060New Construction
 MAAR
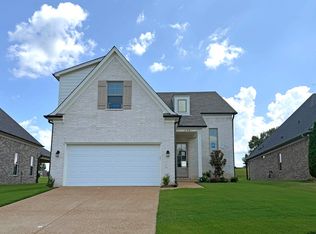
MAAR - $365,0004 bd3 ba2.5k sqft65 Bentgrass Cv, Oakland, TN 38060For Sale
 MLS ID #10232582, Philip Blayde, Keller Williams. MAAR
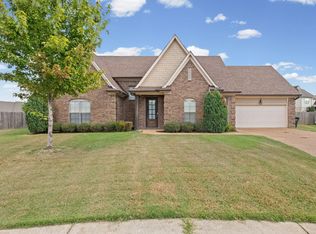
 - $375,0004 bd3 ba2.3k sqft35 Witherspoon Dr, Oakland, TN 38060For Sale
 MLS ID #10226674, Kevin J Brown, eXp Realty, LLC. MAAR
