4 YEAR TRANSFERABLE HOME WARRANTY BEGINS IN OCTOBER ONCE BUILDER HOME WARRANTY ENDS!!! Practically brand new home and absolutely GORGEOUS! This stunning Oakland home is less than a year old and offers premium finishes, thoughtful upgrades, and an unbeatable pond setting. The open great room features exposed beams, a gas fireplace, and LVP flooring throughout the main living areas. The kitchen is a showstopper with quartz countertops and a gas range. Spacious bedrooms include a luxurious primary suite with a huge walk-in closet and en-suite bath with double vanities. A huge laundry room and built-in drop zone/mudroom area by the back door add functionality and convenience. Enjoy the covered back patio overlooking the community pond, which the home backs directly up to. Conveniently located near shopping, restaurants, and everyday amenities, this home offers luxury, style, and convenience at an incredible price point. It truly looks even better in person…don’t miss this one!
For sale
Price cut: $12K (8/27)
$397,900
230 Highland Park Cv, Oakland, TN 38060
3beds
1,752sqft
Single Family Residence
Built in 2025
0.3 Acres Lot
$397,000 Zestimate®
$227/sqft
$50/mo HOA
What's special
- 5 hours |
- 38 |
- 3 |
Zillow last checked:
Listing updated:
Listed by:
Amber M Beard Bean,
Groome & Co. 901-465-7172
Source: MAAR,MLS#: 10229192
Facts & features
Interior
Bedrooms & bathrooms
- Bedrooms: 3
- Bathrooms: 2
- Full bathrooms: 2
Rooms
- Room types: Attic
Primary bedroom
- Features: Carpet, Smooth Ceiling, Vaulted/Coffered Ceiling, Walk-In Closet(s)
- Level: First
- Area: 195
- Dimensions: 13 x 15
Bedroom 2
- Features: Carpet, Shared Bath, Smooth Ceiling
- Level: First
- Area: 221
- Dimensions: 13 x 17
Bedroom 3
- Features: Carpet, Shared Bath, Smooth Ceiling
- Level: First
- Area: 154
- Dimensions: 11 x 14
Primary bathroom
- Features: Double Vanity, Separate Shower, Smooth Ceiling, Tile Floor, Full Bath
Dining room
- Dimensions: 0 x 0
Kitchen
- Features: Eat-in Kitchen, Breakfast Bar, Separate Breakfast Room, Pantry, Kitchen Island, Washer/Dryer Connections
- Area: 150
- Dimensions: 10 x 15
Living room
- Features: Separate Living Room, Great Room
- Dimensions: 0 x 0
Den
- Area: 272
- Dimensions: 16 x 17
Heating
- Central
Cooling
- Central Air
Appliances
- Included: Vent Hood/Exhaust Fan, Range/Oven, Gas Cooktop, Disposal, Dishwasher, Microwave
- Laundry: Laundry Room
Features
- All Bedrooms Down, Primary Down, Split Bedroom Plan, Luxury Primary Bath, Double Vanity Bath, Separate Tub & Shower, Full Bath Down, Smooth Ceiling, High Ceilings, Vaulted/Coff/Tray Ceiling, Walk-In Closet(s), Mud Room, Den/Great Room, Kitchen, Primary Bedroom, 2nd Bedroom, 3rd Bedroom, 2 or More Baths, Laundry Room, Breakfast Room, Square Feet Source: AutoFill (MAARdata) or Public Records (Cnty Assessor Site)
- Flooring: Wood Laminate Floors, Part Carpet, Tile
- Windows: Double Pane Windows
- Attic: Pull Down Stairs
- Number of fireplaces: 1
- Fireplace features: Masonry, Ventless, In Den/Great Room, Gas Starter, Gas Log
Interior area
- Total interior livable area: 1,752 sqft
Property
Parking
- Total spaces: 2
- Parking features: Driveway/Pad, Garage Faces Front
- Has garage: Yes
- Covered spaces: 2
- Has uncovered spaces: Yes
Features
- Stories: 1
- Patio & porch: Porch, Covered Patio
- Pool features: None
- Fencing: Wood
- Has view: Yes
- View description: Water
- Has water view: Yes
- Water view: Water
- Waterfront features: Waterfront, Water Access, Cove
Lot
- Size: 0.3 Acres
- Dimensions: .3
- Features: Landscaped
Details
- Parcel number: 080I B 013.00
Construction
Type & style
- Home type: SingleFamily
- Architectural style: Traditional
- Property subtype: Single Family Residence
Materials
- Brick Veneer
- Foundation: Slab
- Roof: Composition Shingles
Condition
- New construction: No
- Year built: 2025
Utilities & green energy
- Sewer: Public Sewer
- Water: Public
Community & HOA
Community
- Features: Lake
- Security: Smoke Detector(s)
- Subdivision: Highland Park
HOA
- Has HOA: Yes
- HOA fee: $600 annually
Location
- Region: Oakland
Financial & listing details
- Price per square foot: $227/sqft
- Tax assessed value: $80,000
- Annual tax amount: $930
- Price range: $397.9K - $397.9K
- Date on market: 8/27/2026
- Cumulative days on market: 13 days
- Listing terms: Conventional,FHA,VA Loan
Estimated market value
$397,000
$377,000 - $417,000
$2,146/mo
Price history
| Date | Event | Price |
|---|---|---|
| 8/27/2026 | Price change | $397,900-2.9%$227/sqft |
Source:  MAAR #10229192 Report a problem MAAR #10229192 Report a problem | ||
| 8/14/2026 | Listed for sale | $409,900+2.8%$234/sqft |
Source: MAAR #10228418 Report a problem | ||
| 10/20/2025 | Sold | $398,900$228/sqft |
Source: MAAR #10193009 Report a problem | ||
| 9/4/2025 | Pending sale | $398,900$228/sqft |
Source: MAAR #10193009 Report a problem | ||
| 3/28/2025 | Listed for sale | $398,900$228/sqft |
Source: MAAR #10193009 Report a problem | ||
Public tax history
| Year | Property taxes | Tax assessment |
|---|---|---|
| 2025 | $313 -7.1% | $20,000 +14.3% |
| 2024 | $337 | $17,500 |
| 2023 | $337 | $17,500 |
Find assessor info on the county website
Monthly payment
Est. payment
Payment breakdown
Explore the cost of this home by adjusting the details. Changes won't be saved.Climate risks
Neighborhood: 38060
Nearby schools
GreatSchools rating
- 3/10Oakland Elementary SchoolGrades: PK-5Distance: 1.6 mi
- 4/10West Junior High SchoolGrades: 6-8Distance: 3.4 mi
- 3/10Fayette Ware Comprehensive High SchoolGrades: 9-12Distance: 8.4 mi
- $80,000-- bd-- ba-- sqft240 Highland Park Cv, Oakland, TN 38060Off Market
- $398,9003 bd2 ba1.7k sqft210 Highland Park Cv, Oakland, TN 38060Sold

- $489,0004 bd3 ba2.8k sqft245 Highland Park Cv, Oakland, TN 38060For Sale
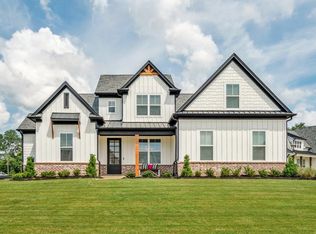
- $449,900-- bd3 ba2.2k sqft205 Highland Park Cv, Oakland, TN 38060Sold
- $425,0003 bd2 ba1.8k sqft85 Highland Park Cv, Oakland, TN 38060New Construction
- $80,000-- bd-- ba-- sqft85 Highland Park Dr, Oakland, TN 38060Off Market
- $459,9004 bd3 ba2.5k sqft250 Highland Park Cv, Oakland, TN 38060Sold
- $409,9003 bd2 ba1.9k sqft265 Highland Park Cv, Oakland, TN 38060Sold
A local agent can set up tours, give advice and negotiate with sellers.
Similar homes
- $385,0003 bd2 ba2k sqft440 Saint Andrews Dr, Oakland, TN 38060For Sale
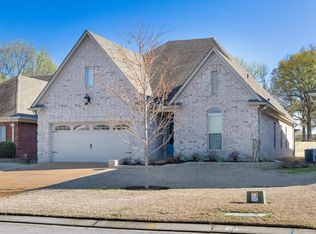 MLS ID #10216761, Leana B Holcomb, John Green & Co., REALTORS. MAAR
 - $368,9003 bd2 ba1.8k sqft395 Saint Andrews Dr, Oakland, TN 38060For Sale
 MLS ID #10223475, Lindsay Jenkins, Real Estate Agency. MAAR
 - $399,9994 bd3 ba2.1k sqft340 Saint Andrews Dr, Oakland, TN 38060For Sale
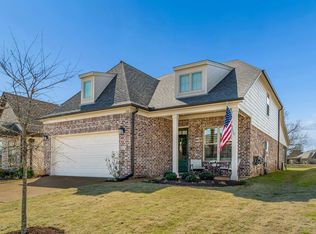 MLS ID #10217797, Anna Grace Green, Keller Williams. MAAR
 - $415,0004 bd3 ba2.4k sqft425 Oakridge Dr, Oakland, TN 38060For Sale
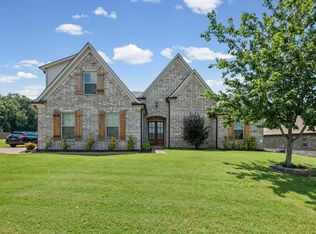 MLS ID #10225533, Mary M Brown, Groome & Co.. MAAR
 - $419,0004 bd3 ba2.4k sqft75 Laurel Wood Ln, Oakland, TN 38060For SaleMLS ID #10221171, Ginny L Tibbels, REMAX Experts. MAAR
- $415,0004 bd2 ba2.1k sqft200 Oakland Ridge Cv, Oakland, TN 38060For SaleMLS ID #10225220, Justin Wilburn, Fayette Realty, LLC. MAAR
- $378,9904 bd3 ba1.9k sqft990 Mewborn Farm Rd, Oakland, TN 38060New ConstructionMLS ID #10222055, Amber Poe, D R Horton Memphis. MAAR
- $322,9903 bd2 ba1.6k sqft135 Kipling Dr, Oakland, TN 38060New ConstructionMAAR
- $376,9904 bd3 ba1.9k sqft1010 Mewborn Farm Rd, Oakland, TN 38060New ConstructionMLS ID #10218240, Amber Poe, D R Horton Memphis. MAAR
- $399,9504 bd3 ba2.3k sqft155 Hazel Crest Dr, Oakland, TN 38060New ConstructionMLS ID #10211343, Enarn Malvezzi, Grant & Co., REALTORS. MAAR
- $359,9004 bd3 ba2.2k sqft20 Greyson Cv, Oakland, TN 38060For SaleMLS ID #10222750, Paul Morris, Morris and Morris. MAAR
- $322,9903 bd2 ba1.6k sqft20 Kipling Dr, Oakland, TN 38060New ConstructionMAAR
- $322,9903 bd2 ba1.6k sqft175 Kipling Dr, Oakland, TN 38060New ConstructionMAAR
- $354,9004 bd2 ba2k sqft380 Ridgefield Dr, Oakland, TN 38060For SaleMLS ID #10223874, Edwin N Scruggs, BHHS Taliesyn Realty. MAAR
- $394,9504 bd3 ba2.2k sqft185 Valleyview Ln, Oakland, TN 38060New ConstructionMLS ID #10216186, Michael J Bryan, Bryan Realty Group. MAAR
- $332,9904 bd2 ba1.8k sqft155 Kipling Dr, Oakland, TN 38060New ConstructionMAAR
- $321,9903 bd2 ba1.6k sqft340 Windemere Loop, Oakland, TN 38060New ConstructionMLS ID #10221075, Jason E Orr, D R Horton Memphis. MAAR
- $350,9904 bd2 ba1.8k sqft980 Mewborn Farm Rd, Oakland, TN 38060New ConstructionMLS ID #10222060, Tona Heard, D R Horton Memphis. MAAR
- $319,9903 bd2 ba1.6k sqft25 Kipling Dr, Oakland, TN 38060New ConstructionMAAR
- $392,5004 bd2 ba2k sqft140 Oakland Ridge Cv, Oakland, TN 38060New ConstructionMLS ID #10216174, Hattie D Brawley, 2 Rivers Realty, LLC. MAAR
