Wow! Are you looking for a fantastic home that backs up to common open space with no neighbors behind you with all bedrooms downstairs and a playroom up in a nice, quiet one in one out subdivision? Side load garage? Would you like access to the public park with a lake and walking trails right next door?? Then guess what? You have found it! Please come check out this beautiful subdivision exclusively built by Bluff City Builders. Stainless Steel appliances and granite tops. Exterior of the home has a 30 year Hardie warranty. We also offer a 4 year First American home warranty that kicks in AFTER the one year builders warranty! OWNER AGENT
New construction
$425,000
85 Highland Park Cv, Oakland, TN 38060
3beds
1,828sqft
Single Family Residence
Built in 2026
0.25 Acres Lot
$424,500 Zestimate®
$232/sqft
$-- HOA
What's special
Side load garagePlayroom upStainless steel appliancesAll bedrooms downstairsGranite tops
- 225 days |
- 46 |
- 2 |
Zillow last checked:
Listing updated:
Listed by:
Brian M Lurie,
Crye-Leike, Inc., REALTORS 901-756-8900
Source: MAAR,MLS#: 10212074
Facts & features
Interior
Bedrooms & bathrooms
- Bedrooms: 3
- Bathrooms: 2
- Full bathrooms: 2
Rooms
- Room types: Play Room, Attic
Primary bedroom
- Features: Carpet, Smooth Ceiling, Walk-In Closet(s)
- Level: First
- Area: 168
- Dimensions: 12 x 14
Bedroom 2
- Features: Carpet, Shared Bath, Smooth Ceiling
- Level: First
- Area: 121
- Dimensions: 11 x 11
Bedroom 3
- Features: Carpet, Shared Bath, Smooth Ceiling
- Level: First
- Area: 110
- Dimensions: 10 x 11
Primary bathroom
- Features: Double Vanity, Separate Shower, Smooth Ceiling, Tile Floor, Full Bath
Dining room
- Dimensions: 0 x 0
Kitchen
- Features: Updated/Renovated Kitchen, Eat-in Kitchen, Separate Breakfast Room, Pantry, Kitchen Island, Washer/Dryer Connections
- Area: 126
- Dimensions: 9 x 14
Living room
- Features: Separate Living Room
- Area: 240
- Dimensions: 16 x 15
Bonus room
- Area: 182
- Dimensions: 13 x 14
Den
- Dimensions: 0 x 0
Heating
- Central
Cooling
- Central Air
Appliances
- Included: Gas Water Heater, Range/Oven, Gas Cooktop, Disposal, Dishwasher, Microwave
- Laundry: Laundry Room
Features
- All Bedrooms Down, Primary Down, Luxury Primary Bath, Double Vanity Bath, Separate Tub & Shower, Full Bath Down, Smooth Ceiling, Living Room, Kitchen, Primary Bedroom, 2nd Bedroom, 3rd Bedroom, 2 or More Baths, Laundry Room, Play Room/Rec Room, Square Feet Source: Floor Plans (Builder/Architecture)
- Flooring: Wood Laminate Floors, Part Carpet, Tile
- Attic: Attic Access
- Number of fireplaces: 1
- Fireplace features: Ventless, Living Room
Interior area
- Total interior livable area: 1,828 sqft
Property
Parking
- Total spaces: 2
- Parking features: Garage Faces Side
- Has garage: Yes
- Covered spaces: 2
Features
- Stories: 2
- Patio & porch: Covered Patio
- Pool features: None
- Has view: Yes
- View description: Water
- Has water view: Yes
- Water view: Water
- Waterfront features: Cove
Lot
- Size: 0.25 Acres
- Dimensions: .25
- Features: Professionally Landscaped
Construction
Type & style
- Home type: SingleFamily
- Architectural style: Traditional
- Property subtype: Single Family Residence
Materials
- Brick Veneer, Wood/Composition
- Foundation: Slab
- Roof: Composition Shingles
Condition
- New construction: Yes
- Year built: 2026
Details
- Builder name: BLUFF CITY BUILDERS
Utilities & green energy
- Sewer: Public Sewer
- Water: Public
- Utilities for property: Cable Available
Community & HOA
Community
- Subdivision: Highland Park
Location
- Region: Oakland
Financial & listing details
- Price per square foot: $232/sqft
- Price range: $425K - $425K
- Date on market: 1/3/2026
- Listing terms: Conventional,FHA,VA Loan
Estimated market value
$424,500
$403,000 - $446,000
$2,177/mo
Price history
| Date | Event | Price |
|---|---|---|
| 1/3/2026 | Listed for sale | $425,000$232/sqft |
Source:  MAAR #10212074 Report a problem MAAR #10212074 Report a problem | ||
Public tax history
Tax history is unavailable.
Monthly payment
Est. payment
Payment breakdown
Explore the cost of this home by adjusting the details. Changes won't be saved.Climate risks
Neighborhood: 38060
Nearby schools
GreatSchools rating
- 3/10Oakland Elementary SchoolGrades: PK-5Distance: 1.6 mi
- 4/10West Junior High SchoolGrades: 6-8Distance: 3.4 mi
- 3/10Fayette Ware Comprehensive High SchoolGrades: 9-12Distance: 8.3 mi
- $80,000-- bd-- ba-- sqft85 Highland Park Dr, Oakland, TN 38060Off Market
- $398,9003 bd2 ba1.7k sqft210 Highland Park Cv, Oakland, TN 38060Sold

- $449,9004 bd3 ba2.3k sqft75 Highland Park Dr, Oakland, TN 38060Sold
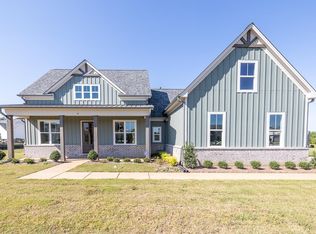
- $449,900-- bd3 ba2.2k sqft205 Highland Park Cv, Oakland, TN 38060Sold
- $449,9003 bd2 ba2.6k sqft105 Highland Park Dr, Oakland, TN 38060Sold
- $80,000-- bd-- ba-- sqft80 Highland Park Dr, Oakland, TN 38060Off Market
- $485,9004 bd3 ba2.5k sqft90 Highland Park Dr, Oakland, TN 38060Sold
- $409,9003 bd2 ba1.7k sqft230 Highland Park Cv, Oakland, TN 38060For Sale
A local agent can set up tours, give advice and negotiate with sellers.
Similar homes
- $425,0003 bd2 ba2k sqft65 Highland Park Dr, Oakland, TN 38060New Construction
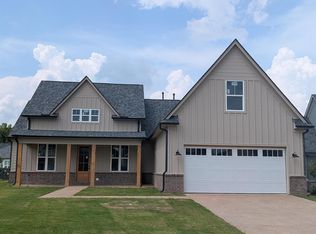 MLS ID #10212077, Brian M Lurie, Crye-Leike, Inc., REALTORS. MAAR
 - $426,5194 bd3 ba2.5k sqft400 Oak Haven Cir, Oakland, TN 38060New Construction
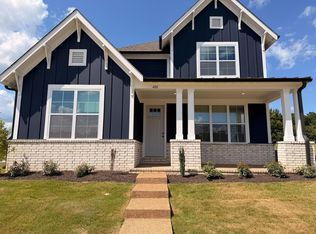 MLS ID #10228196, Enarn Malvezzi, Grant & Co., REALTORS. MAAR
 - $469,0005 bd3 ba2.6k sqft45 Laurel Wood Ln, Oakland, TN 38060For Sale
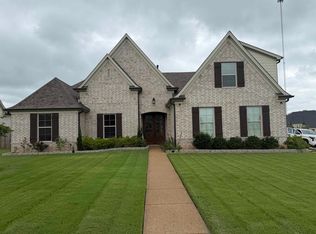 MLS ID #10227632, Lilian Nguyen, KAIZEN Realty, LLC. MAAR
 - $345,9004 bd2 ba2.1k sqft650 Murrell Dr, Oakland, TN 38060For Sale
 MLS ID #10228044, Jasmine N Nolan, Keller Williams. MAAR
 - $439,8005 bd3 ba2.4k sqft115 Misty Ridge Loop, Oakland, TN 38060New ConstructionMLS ID #10202033, Hattie D Brawley, 2 Rivers Realty, LLC. MAAR
- $439,9004 bd3 ba2.4k sqft90 Ridgefield Dr, Oakland, TN 38060New ConstructionMAAR
- from $429,9004 bd3 ba2.4k sqftNewport Plan, Fairway Village, Oakland, TN 38060New ConstructionRegency Homebuilders
- $429,9004 bd3 ba2.2k sqft115 Ridgefield Dr, Oakland, TN 38060New ConstructionMAAR
- $429,9004 bd3 ba2.2k sqft195 Ridgefield Dr, Oakland, TN 38060New ConstructionMAAR
- $439,9004 bd3 ba2.4k sqft110 Laurel Wood Ln, Oakland, TN 38060New ConstructionMAAR
- $424,9005 bd3 ba2.4k sqft145 Misty Meadow Ln, Oakland, TN 38060New ConstructionMAAR
- $444,9004 bd3 ba2.4k sqft100 Laurel Wood Ln, Oakland, TN 38060New ConstructionMAAR
- from $419,9005 bd3 ba2.3k sqftBallard II Plan, Fairway Village, Oakland, TN 38060New ConstructionRegency Homebuilders
- $459,9004 bd3 ba2.4k sqft125 Brook Manor Dr, Oakland, TN 38060New ConstructionMAAR
- $459,9004 bd3 ba2.5k sqft105 Gracie Valley Dr, Oakland, TN 38060New ConstructionMAAR
- $439,9504 bd3 ba2.5k sqft105 Tommie Valley Dr, Oakland, TN 38060New ConstructionMLS ID #10216192, Michael J Bryan, Bryan Realty Group. MAAR
- $439,9504 bd3 ba2.5k sqft30 Betsy Valley Dr, Oakland, TN 38060New ConstructionMLS ID #10216188, Michael J Bryan, Bryan Realty Group. MAAR
- $419,0004 bd3 ba2.5k sqft325 Chestnut Ridge Cv, Oakland, TN 38060For SaleMLS ID #10214852, Takesha Trawick, C21 Patterson & Assoc. Real Es. MAAR
- $325,0004 bd2 ba1.7k sqft180 Driftwood Loop, Oakland, TN 38060For SaleMLS ID #10227178, Phillip Kemp, Reed & Associates of Tenn, LLC. MAAR
- $469,9005 bd3 ba2.6k sqft75 Gracie Valley Dr, Oakland, TN 38060New ConstructionMAAR
