Located in the desirable Valleybrook subdivision in Oakland, this new construction Grant Home showcases the thoughtfully designed Newcastle floor plan with 4 Beds and 3 full Baths. Luxury features come standard, offering elevated finishes without the added upgrades. The split-bedroom layout provides privacy, with 2 Beds and 2 full baths on the main level and 2 more Bedrooms and a full bath upstairs for guests, hobbies, or work-from-home needs. The primary suite serves as a relaxing retreat, complete with a double vanity, soaking tub, spacious walk-in shower, and generous closet space. The cook’s kitchen is designed to impress, featuring a gas cooktop and oven, stone countertops, large island, soft-close cabinetry, and seamless flow into the main living areas. Smooth ceilings throughout enhance the clean, modern feel. With quality craftsmanship and a layout designed to truly live well, this home blends comfort, style, and functionality in one exceptional package.
New construction
$439,950
105 Tommie Valley Dr, Oakland, TN 38060
4beds
2,573sqft
Single Family Residence
Built in 2025
0.25 Acres Lot
$439,400 Zestimate®
$171/sqft
$33/mo HOA
What's special
Large islandSoft-close cabinetrySplit-bedroom layout provides privacySmooth ceilings throughoutGas cooktop and ovenSpacious walk-in showerGenerous closet space
- 173 days |
- 40 |
- 1 |
Zillow last checked:
Listing updated:
Listed by:
Michael J Bryan,
Bryan Realty Group 901-401-2208,
April Bryan,
Bryan Realty Group
Source: MAAR,MLS#: 10216192
Facts & features
Interior
Bedrooms & bathrooms
- Bedrooms: 4
- Bathrooms: 3
- Full bathrooms: 3
Rooms
- Room types: Bonus Room
Primary bedroom
- Features: Hardwood Floor, Smooth Ceiling, Vaulted/Coffered Ceiling, Walk-In Closet(s)
- Level: First
- Area: 270
- Dimensions: 15 x 18
Bedroom 2
- Features: Carpet, Smooth Ceiling
- Level: First
- Area: 144
- Dimensions: 12 x 12
Bedroom 3
- Features: Carpet, Smooth Ceiling
- Level: Second
- Area: 120
- Dimensions: 10 x 12
Bedroom 4
- Features: Carpet, Smooth Ceiling
- Level: Second
- Area: 154
- Dimensions: 11 x 14
Primary bathroom
- Features: Double Vanity, Separate Shower, Smooth Ceiling, Tile Floor, Full Bath
Dining room
- Area: 120
- Dimensions: 10 x 12
Kitchen
- Features: Eat-in Kitchen, Kitchen Island, Pantry, Updated/Renovated Kitchen
- Area: 144
- Dimensions: 9 x 16
Living room
- Features: Great Room
- Dimensions: 0 x 0
Bonus room
- Area: 320
- Dimensions: 16 x 20
Den
- Area: 320
- Dimensions: 16 x 20
Heating
- Central, Dual System, Natural Gas
Cooling
- Ceiling Fan(s), Central Air, Dual
Appliances
- Included: Cooktop, Dishwasher, Disposal, Gas Cooktop, Microwave
- Laundry: Laundry Room
Features
- 1 or More BR Down, Double Vanity Bath, Luxury Primary Bath, Primary Down, Separate Tub & Shower, Split Bedroom Plan, Vaulted/Coffered Primary, High Ceilings, Vaulted/Coff/Tray Ceiling, 2 or More Baths, 2nd Bedroom, Den/Great Room, Kitchen, Laundry Room, Primary Bedroom, 1 Bath, 3rd Bedroom, 4th or More Bedrooms, Bonus Room, Square Feet Source: Floor Plans (Builder/Architecture)
- Flooring: Concrete, Part Carpet, Part Hardwood, Tile
- Windows: Double Pane Windows
- Attic: Attic Access,Walk-In
- Number of fireplaces: 1
Interior area
- Total interior livable area: 2,573 sqft
Property
Parking
- Total spaces: 2
- Parking features: Garage Faces Front, Garage Door Opener
- Has garage: Yes
- Covered spaces: 2
Features
- Stories: 2
- Patio & porch: Patio, Covered Patio
- Exterior features: Sidewalks
- Pool features: None
Lot
- Size: 0.25 Acres
- Dimensions: .25
- Features: Landscaped, Professionally Landscaped
Details
- Parcel number: 086NB02600000
Construction
Type & style
- Home type: SingleFamily
- Architectural style: Traditional
- Property subtype: Single Family Residence
Materials
- Brick Veneer
- Foundation: Slab
- Roof: Composition Shingles
Condition
- New construction: Yes
- Year built: 2025
Details
- Builder name: Grant Homes, LLC
Utilities & green energy
- Sewer: Public Sewer
- Water: Public
Community & HOA
Community
- Security: Security System, Burglar Alarm
- Subdivision: Valleybrook
HOA
- Has HOA: Yes
- HOA fee: $400 annually
Location
- Region: Oakland
Financial & listing details
- Price per square foot: $171/sqft
- Tax assessed value: $70,000
- Annual tax amount: $274
- Price range: $440K - $440K
- Date on market: 3/6/2026
- Cumulative days on market: 218 days
Estimated market value
$439,400
$417,000 - $461,000
$2,681/mo
Price history
| Date | Event | Price |
|---|---|---|
| 3/6/2026 | Listed for sale | $439,950$171/sqft |
Source:  MAAR #10216192 Report a problem MAAR #10216192 Report a problem | ||
| 2/27/2026 | Listing removed | $439,950$171/sqft |
Source: MAAR #10206691 Report a problem | ||
| 9/30/2025 | Listed for sale | $439,950$171/sqft |
Source: MAAR #10206691 Report a problem | ||
Public tax history
| Year | Property taxes | Tax assessment |
|---|---|---|
| 2025 | $274 -18.7% | $17,500 |
| 2024 | $337 | $17,500 |
| 2023 | $337 | $17,500 |
Find assessor info on the county website
Monthly payment
Est. payment
Payment breakdown
Explore the cost of this home by adjusting the details. Changes won't be saved.Climate risks
Neighborhood: 38060
Nearby schools
GreatSchools rating
- 6/10Southwest Elementary SchoolGrades: PK-5Distance: 6.2 mi
- 4/10West Junior High SchoolGrades: 6-8Distance: 1.6 mi
- 3/10Fayette Ware Comprehensive High SchoolGrades: 9-12Distance: 10.4 mi
- $479,9004 bd3 ba2.4k sqft115 Tommie Valley Dr, Oakland, TN 38060New Construction

- $409,9504 bd3 ba2.2k sqft95 Tommie Valley Dr, Oakland, TN 38060Sold

- $479,9004 bd3 ba2.4k sqft115 Tommie Valley Dr LOT 25, Oakland, TN 38060New Construction

- $70,000-- bd-- ba-- sqft85 Tommie Valley Dr, Oakland, TN 38060Off Market
- $475,9004 bd3 ba2.9k sqft125 Tommie Valley Dr, Oakland, TN 38060Sold
- $456,0985 bd3 ba2.6k sqft230 Valleyview Ln, Oakland, TN 38060Sold
- $456,0985 bd3 ba-- sqft230 Valleyview Ln LOT 81, Oakland, TN 38060Sold
- $425,0004 bd3 ba2.8k sqft200 Valleyview Ln, Oakland, TN 38060For Sale
A local agent can set up tours, give advice and negotiate with sellers.
Similar homes
- $439,9504 bd3 ba2.5k sqft30 Betsy Valley Dr, Oakland, TN 38060New Construction
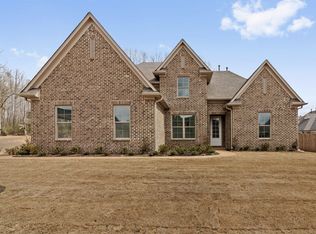 MLS ID #10216188, Michael J Bryan, Bryan Realty Group. MAAR
 - $439,9504 bd3 ba2.5k sqft175 Valleyview Ln, Oakland, TN 38060New Construction
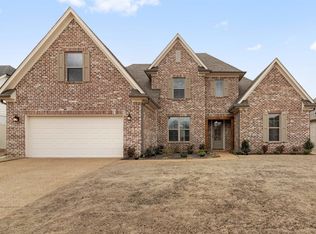 MLS ID #10216187, Michael J Bryan, Bryan Realty Group. MAAR
 - $439,9504 bd3 ba2.5k sqft60 Sugalina Valley Dr, Oakland, TN 38060New Construction
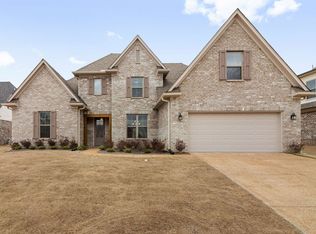 MLS ID #10216182, Michael J Bryan, Bryan Realty Group. MAAR
 - $407,5004 bd4 ba2.7k sqft40 Burton Place Dr, Oakland, TN 38060For Sale
 MLS ID #10227155, Melvin L Guy, Reid, REALTORS. MAAR
 - $459,9004 bd3 ba2.5k sqft105 Gracie Valley Dr, Oakland, TN 38060New ConstructionMAAR
- $459,9004 bd3 ba2.4k sqft125 Brook Manor Dr, Oakland, TN 38060New ConstructionMAAR
- $394,9504 bd3 ba2.2k sqft185 Valleyview Ln, Oakland, TN 38060New ConstructionMLS ID #10216186, Michael J Bryan, Bryan Realty Group. MAAR
- $415,0004 bd3 ba2.4k sqft425 Oakridge Dr, Oakland, TN 38060For SaleMLS ID #10225533, Mary M Brown, Groome & Co.. MAAR
- $464,9004 bd3 ba2.5k sqft275 Valleyview Ln, Oakland, TN 38060New ConstructionMAAR
- $489,9004 bd3 ba2.6k sqft145 Tommie Valley Dr, Oakland, TN 38060New ConstructionMAAR
- $459,9004 bd3 ba2.5k sqft105 Gracie Valley Dr Lot 107, Oakland, TN 38060New ConstructionRegency Homebuilders
- $439,9004 bd3 ba2.4k sqft90 Ridgefield Dr, Oakland, TN 38060New ConstructionMAAR
- $394,9504 bd3 ba2.5k sqft400 Oak Haven Cir, Oakland, TN 38060New ConstructionMLS ID #10228196, Enarn Malvezzi, Grant & Co., REALTORS. MAAR
- $439,8005 bd3 ba2.4k sqft115 Misty Ridge Loop, Oakland, TN 38060New ConstructionMLS ID #10202033, Hattie D Brawley, 2 Rivers Realty, LLC. MAAR
- $403,0504 bd3 ba2.6k sqft115 Lewis Fairway Cir, Oakland, TN 38060For SaleMLS ID #10220261, Anna E Bishop, Crye-Leike, Inc., REALTORS. MAAR
- $464,9004 bd3 ba2.5k sqft275 Valleyview Ln Lot 92, Oakland, TN 38060New ConstructionRegency Homebuilders
- $489,9005 bd3 ba2.7k sqft195 Sugalina Valley Dr, Oakland, TN 38060New ConstructionMAAR
- $429,9004 bd3 ba2.2k sqft115 Ridgefield Dr, Oakland, TN 38060New ConstructionMAAR
- $389,7045 bd3 ba2.4k sqft30 Blackhill Cv, Oakland, TN 38060For SaleMLS ID #10222764, George T Langston, Crye-Leike, Inc., REALTORS. MAAR
- $439,9004 bd3 ba2.4k sqft110 Laurel Wood Ln Lot 87, Oakland, TN 38060New ConstructionRegency Homebuilders
