Stunning 4 bedroom 3 bath home with a spacious bonus room is packed with high-end finishes and thoughtful designer touches from the moment you walk in from the inviting front porch. Open concept living. Ease of every day life with lawn maintenance included with HOA
New construction
$426,519
400 Oak Haven Cir, Oakland, TN 38060
4beds
2,553sqft
Single Family Residence
Built in 2026
0.31 Acres Lot
$426,100 Zestimate®
$167/sqft
$163/mo HOA
What's special
- 5 days |
- 115 |
- 2 |
Likely to sell faster than
Zillow last checked:
Listing updated:
Listed by:
Enarn Malvezzi,
Grant & Co., REALTORS 901-854-0525
Source: MAAR,MLS#: 10228196
Facts & features
Interior
Bedrooms & bathrooms
- Bedrooms: 4
- Bathrooms: 3
- Full bathrooms: 3
Rooms
- Room types: Entry Hall, Attic
Primary bedroom
- Features: Walk-In Closet(s), Vaulted/Coffered Ceiling, Smooth Ceiling
- Level: First
- Area: 255
- Dimensions: 15 x 17
Bedroom 2
- Features: Private Full Bath, Smooth Ceiling, Carpet
- Level: First
- Area: 143
- Dimensions: 11 x 13
Bedroom 3
- Features: Shared Bath, Smooth Ceiling, Carpet
- Level: Second
- Area: 132
- Dimensions: 11 x 12
Bedroom 4
- Features: Shared Bath, Smooth Ceiling, Carpet
- Level: Second
- Area: 144
- Dimensions: 12 x 12
Primary bathroom
- Features: Double Vanity, Smooth Ceiling, Tile Floor, Full Bath
Dining room
- Area: 154
- Dimensions: 11 x 14
Kitchen
- Features: Breakfast Bar, Separate Breakfast Room, Pantry, Kitchen Island
Living room
- Features: Great Room
- Area: 493
- Dimensions: 17 x 29
Bonus room
- Area: 360
- Dimensions: 18 x 20
Den
- Area: 493
- Dimensions: 17 x 29
Heating
- Natural Gas
Cooling
- Ceiling Fan(s), Central Air, Dual
Appliances
- Included: Gas Water Heater, Vent Hood/Exhaust Fan, Range/Oven, Self Cleaning Oven, Gas Cooktop, Disposal, Dishwasher, Microwave, Refrigerator
- Laundry: Laundry Room
Features
- 1 or More BR Down, Primary Down, Vaulted/Coffered Primary, Split Bedroom Plan, Luxury Primary Bath, Double Vanity Bath, Separate Tub & Shower, Full Bath Down, Smooth Ceiling, High Ceilings, Vaulted/Coff/Tray Ceiling, Cable Wired, Dining Room, Den/Great Room, Kitchen, Primary Bedroom, 2nd Bedroom, 2 or More Baths, Laundry Room, 3rd Bedroom, 4th or More Bedrooms, 1 Bath, Play Room/Rec Room, Bonus Room, Square Feet Source: Floor Plans (Builder/Architecture)
- Flooring: Wood Laminate Floors, Part Carpet
- Windows: Window Treatments
- Attic: Attic Access,Walk-In
- Number of fireplaces: 1
- Fireplace features: Ventless
Interior area
- Total interior livable area: 2,553 sqft
Property
Parking
- Total spaces: 2
- Parking features: Driveway/Pad, Garage Door Opener, Garage Faces Rear, Gate Clickers, Guest
- Has garage: Yes
- Covered spaces: 2
- Has uncovered spaces: Yes
Features
- Stories: 2
- Patio & porch: Porch, Screen Porch, Covered Patio
- Exterior features: Auto Lawn Sprinkler, Sidewalks
- Pool features: None
Lot
- Size: 0.31 Acres
- Dimensions: 13492sf
- Features: Some Trees, Level, Landscaped, Professionally Landscaped
Details
- Parcel number: 086FB02300000
Construction
Type & style
- Home type: SingleFamily
- Architectural style: Traditional,Other (See Remarks)
- Property subtype: Single Family Residence
Materials
- Brick Veneer, Wood/Composition
- Foundation: Slab
- Roof: Composition Shingles
Condition
- New construction: Yes
- Year built: 2026
Details
- Builder name: Keith and David Grant Homes LLC
Utilities & green energy
- Sewer: Public Sewer
- Water: Public
Community & HOA
Community
- Security: Security System, Smoke Detector(s), Monitored Alarm
- Subdivision: Twin Oaks Ph1
HOA
- Has HOA: Yes
- HOA fee: $1,950 annually
Location
- Region: Oakland
Financial & listing details
- Price per square foot: $167/sqft
- Tax assessed value: $70,000
- Annual tax amount: $274
- Price range: $426.5K - $426.5K
- Date on market: 8/11/2026
Estimated market value
$426,100
$405,000 - $447,000
Not available
Price history
| Date | Event | Price |
|---|---|---|
| 8/11/2026 | Listed for sale | $426,519$167/sqft |
Source:  MAAR #10228196 Report a problem MAAR #10228196 Report a problem | ||
Public tax history
| Year | Property taxes | Tax assessment |
|---|---|---|
| 2025 | $274 -18.7% | $17,500 |
| 2024 | $337 | $17,500 |
| 2023 | $337 | $17,500 |
Find assessor info on the county website
Monthly payment
Est. payment
Payment breakdown
Explore the cost of this home by adjusting the details. Changes won't be saved.Climate risks
Neighborhood: 38060
Nearby schools
GreatSchools rating
- 3/10Oakland Elementary SchoolGrades: PK-5Distance: 1.1 mi
- 4/10West Junior High SchoolGrades: 6-8Distance: 2.4 mi
- 3/10Fayette Ware Comprehensive High SchoolGrades: 9-12Distance: 10.2 mi
- $70,000-- bd-- ba-- sqft390 Oak Haven Cir, Oakland, TN 38060Off Market
- $70,000-- bd-- ba-- sqft370 Oak Haven Cir, Oakland, TN 38060Off Market
- $433,1753 bd2 ba2.3k sqft360 Oak Haven Cir, Oakland, TN 38060Sold
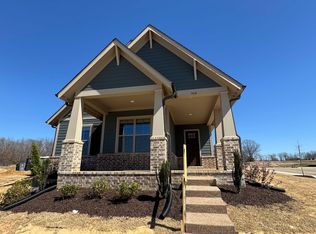
- $459,9503 bd2 ba2.5k sqft30 Hazel Crest Dr, Oakland, TN 38060Sold

- $433,175-- bd2 ba2.2k sqft350 Oak Haven Cir, Oakland, TN 38060Sold
- $364,9454 bd2 ba2k sqft340 Oak Haven Cir, Oakland, TN 38060Sold
- $397,0003 bd2 ba2.3k sqft330 Oak Haven Cir, Oakland, TN 38060For Sale
- $374,9504 bd3 ba2.3k sqft320 Oak Haven Cir, Oakland, TN 38060Sold
A local agent can set up tours, give advice and negotiate with sellers.
Similar homes
- $469,0005 bd3 ba2.6k sqft45 Laurel Wood Ln, Oakland, TN 38060For Sale
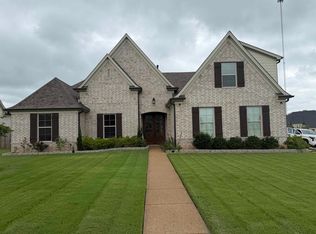 MLS ID #10227632, Lilian Nguyen, KAIZEN Realty, LLC. MAAR
 - $449,9504 bd4 ba2.7k sqft70 Hazel Crest Dr S, Oakland, TN 38060New Construction
 MLS ID #10211460, Enarn Malvezzi, Grant & Co., REALTORS. MAAR
 - $459,9004 bd3 ba2.4k sqft125 Brook Manor Dr, Oakland, TN 38060New Construction
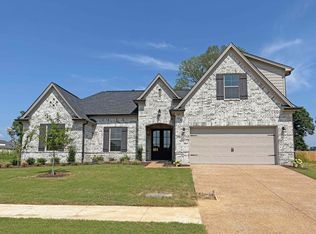 MAAR
MAAR - $459,9004 bd3 ba2.5k sqft105 Gracie Valley Dr, Oakland, TN 38060New Construction
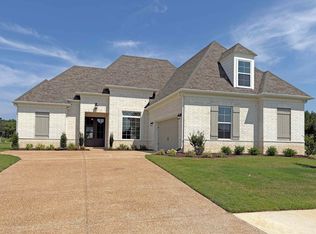 MAAR
MAAR - $439,9004 bd3 ba2.4k sqft90 Ridgefield Dr, Oakland, TN 38060New ConstructionMAAR
- $469,9005 bd3 ba2.6k sqft75 Gracie Valley Dr, Oakland, TN 38060New ConstructionMAAR
- $439,9504 bd3 ba2.5k sqft105 Tommie Valley Dr, Oakland, TN 38060New ConstructionMLS ID #10216192, Michael J Bryan, Bryan Realty Group. MAAR
- $439,9504 bd3 ba2.5k sqft30 Betsy Valley Dr, Oakland, TN 38060New ConstructionMLS ID #10216188, Michael J Bryan, Bryan Realty Group. MAAR
- $424,9005 bd3 ba2.4k sqft145 Misty Meadow Ln, Oakland, TN 38060New ConstructionMAAR
- $439,8005 bd3 ba2.4k sqft115 Misty Ridge Loop, Oakland, TN 38060New ConstructionMLS ID #10202033, Hattie D Brawley, 2 Rivers Realty, LLC. MAAR
- $459,9004 bd3 ba2.5k sqft105 Gracie Valley Dr Lot 107, Oakland, TN 38060New ConstructionRegency Homebuilders
- $459,9004 bd3 ba2.4k sqft125 Brook Manor Dr Lot 119, Oakland, TN 38060New ConstructionRegency Homebuilders
- $439,9004 bd3 ba2.4k sqft110 Laurel Wood Ln, Oakland, TN 38060New ConstructionMAAR
- $444,9004 bd3 ba2.4k sqft100 Laurel Wood Ln, Oakland, TN 38060New ConstructionMAAR
- $429,9004 bd3 ba2.2k sqft115 Ridgefield Dr, Oakland, TN 38060New ConstructionMAAR
- $429,9004 bd3 ba2.2k sqft195 Ridgefield Dr, Oakland, TN 38060New ConstructionMAAR
- from $419,9005 bd3 ba2.3k sqftBallard II Plan, Fairway Village, Oakland, TN 38060New ConstructionRegency Homebuilders
- $469,9005 bd3 ba2.6k sqft75 Gracie Valley Dr Lot 110, Oakland, TN 38060New ConstructionRegency Homebuilders
- $419,0004 bd3 ba2.5k sqft325 Chestnut Ridge Cv, Oakland, TN 38060For SaleMLS ID #10214852, Takesha Trawick, C21 Patterson & Assoc. Real Es. MAAR
- $464,9004 bd3 ba2.5k sqft275 Valleyview Ln, Oakland, TN 38060New ConstructionMAAR
