On the hunt for a home or investment opportunity in Oakland, TN, offering comfort and functionality? Look no further! Only 8 years young, offering 4 bedrooms, 2 bathrooms, a desirable split floor plan, offers both privacy and versatility. The backyard is a blank canvas and ready for you to create your own entertaining space, garden or play area.
For sale
$345,900
650 Murrell Dr, Oakland, TN 38060
4beds
2,100sqft
Single Family Residence
Built in 2018
0.35 Acres Lot
$342,200 Zestimate®
$165/sqft
$-- HOA
What's special
Desirable split floor plan
- 4 days |
- 128 |
- 9 |
Likely to sell faster than
Zillow last checked:
Listing updated:
Listed by:
Jasmine N Nolan,
Keller Williams 901-221-5100
Source: MAAR,MLS#: 10228044
Facts & features
Interior
Bedrooms & bathrooms
- Bedrooms: 4
- Bathrooms: 2
- Full bathrooms: 2
Primary bedroom
- Area: 195
- Dimensions: 13 x 15
Dining room
- Features: Separate Dining Room
Kitchen
- Features: Eat-in Kitchen, Pantry, Washer/Dryer Connections
Living room
- Features: Separate Living Room
Bonus room
- Area: 300
- Dimensions: 12 x 25
Heating
- Central
Cooling
- Central Air
Features
- Primary Down, Split Bedroom Plan, Square Feet Source: AutoFill (MAARdata) or Public Records (Cnty Assessor Site)
- Flooring: Part Carpet, Part Hardwood
- Number of fireplaces: 1
Interior area
- Total interior livable area: 2,100 sqft
Property
Parking
- Total spaces: 2
- Parking features: Garage Faces Front
- Has garage: Yes
- Covered spaces: 2
Features
- Stories: 1.5
- Patio & porch: Covered Patio
- Pool features: None
Lot
- Size: 0.35 Acres
- Dimensions: 15142 SQ FT
- Features: Level
Details
- Parcel number: 087P 087P G02400
Construction
Type & style
- Home type: SingleFamily
- Architectural style: Traditional
- Property subtype: Single Family Residence
Condition
- New construction: No
- Year built: 2018
Community & HOA
Community
- Subdivision: Southwind Subd
Location
- Region: Oakland
Financial & listing details
- Price per square foot: $165/sqft
- Annual tax amount: $1,412
- Price range: $345.9K - $345.9K
- Date on market: 8/11/2026
- Cumulative days on market: 5 days
Estimated market value
$342,200
$325,000 - $359,000
$2,293/mo
Price history
| Date | Event | Price |
|---|---|---|
| 8/11/2026 | Listed for sale | $345,900+44.1%$165/sqft |
Source:  MAAR #10228044 Report a problem MAAR #10228044 Report a problem | ||
| 9/27/2018 | Sold | $240,000$114/sqft |
Source: MAAR #10032189 Report a problem | ||
Public tax history
Tax history is unavailable.
Monthly payment
Est. payment
Payment breakdown
Explore the cost of this home by adjusting the details. Changes won't be saved.Climate risks
Neighborhood: 38060
Nearby schools
GreatSchools rating
- 3/10Oakland Elementary SchoolGrades: PK-5Distance: 0.9 mi
- 4/10West Junior High SchoolGrades: 6-8Distance: 1.3 mi
- 3/10Fayette Ware Comprehensive High SchoolGrades: 9-12Distance: 9 mi
- $352,300-- bd2 ba2k sqft650 Murrell St, Oakland, TN 38060Off Market
- $382,2003 bd3 ba2.6k sqft25 Southwind Dr, Oakland, TN 38060Off Market
- $350,0003 bd3 ba2.1k sqft45 Southwind Dr, Oakland, TN 38060Off Market
- $318,4004 bd2 ba2k sqft45 Windy Cv, Oakland, TN 38060Off Market
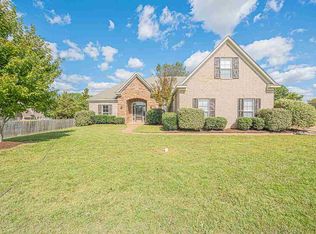
- $200,0003 bd2 ba1k sqft675 Murrell St, Oakland, TN 38060Sold
- $338,1004 bd2 ba1.7k sqft15 Windy Cv, Oakland, TN 38060Off Market
- $310,9853 bd2 ba2k sqft20 Southwind Dr, Oakland, TN 38060Sold
- $367,5004 bd3 ba2.1k sqft40 Southwind Dr, Oakland, TN 38060Off Market
A local agent can set up tours, give advice and negotiate with sellers.
Similar homes
- $339,9004 bd3 ba2.3k sqft70 Birch Springs Dr, Oakland, TN 38060For Sale
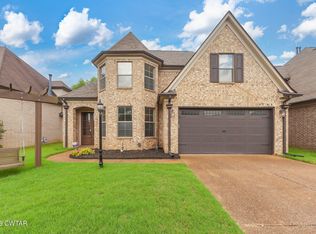 MLS ID #2603246, Victoria Saveh, BHGRE Conner Jackson. CWTAR
 - $255,5003 bd2 ba1.2k sqft100 Village Dr, Oakland, TN 38060For Sale
 MLS ID #10228100, Robert Redditt, Crye-Leike, Inc., REALTORS. MAAR
 - $299,9003 bd2 ba1.7k sqft185 Beau Tisdale Dr, Oakland, TN 38060For Sale
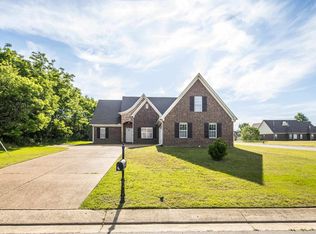 MLS ID #10221017, Julie G Jenkins, REMAX Experts. MAAR
 - $389,0004 bd3 ba2.5k sqft65 Bentgrass Cv, Oakland, TN 38060For Sale
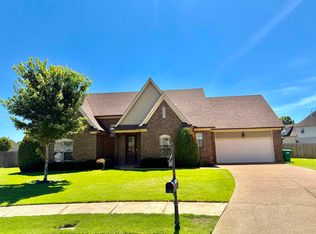 MLS ID #10223188, Terri Wheat, Tara King Realty & Associates. MAAR
 - $325,0004 bd2 ba1.7k sqft180 Driftwood Loop, Oakland, TN 38060For SaleMLS ID #10227178, Phillip Kemp, Reed & Associates of Tenn, LLC. MAAR
- $426,5194 bd3 ba2.5k sqft400 Oak Haven Cir, Oakland, TN 38060New ConstructionMLS ID #10228196, Enarn Malvezzi, Grant & Co., REALTORS. MAAR
- $279,9003 bd2 ba1.3k sqft305 Clay St, Oakland, TN 38060For SaleMLS ID #10225935, Amber M Beard Bean, Groome & Co.. MAAR
- $430,0004 bd3 ba2.5k sqft65 Burton Place Dr, Oakland, TN 38060For SaleMLS ID #10223316, Justin Wilburn, Fayette Realty, LLC. MAAR
- $469,0005 bd3 ba2.6k sqft45 Laurel Wood Ln, Oakland, TN 38060For SaleMLS ID #10227632, Lilian Nguyen, KAIZEN Realty, LLC. MAAR
- $439,9004 bd3 ba2.4k sqft90 Ridgefield Dr, Oakland, TN 38060New ConstructionMAAR
- $345,0003 bd2 ba1.8k sqft6853 Andrews Rd, Memphis, TN 38135For SaleMLS ID #10228097, Mary Wardlow, TRG Real Estate Services, LLC. MAAR
- $459,9004 bd3 ba2.4k sqft125 Brook Manor Dr, Oakland, TN 38060New ConstructionMAAR
- $459,9004 bd3 ba2.5k sqft105 Gracie Valley Dr, Oakland, TN 38060New ConstructionMAAR
- $364,9004 bd3 ba2.7k sqft8607 Tree Court Cv, Cordova, TN 38016For SaleMLS ID #10228179, Leon Dickson, BenchMark REALTORS, LLC. MAAR
- $365,0003 bd2 ba1.9k sqft1230 Joann Rd, Somerville, TN 38068For SaleMLS ID #10223025, Jacob Bussenger, REMAX Experts. MAAR
- $364,9003 bd3 ba2.3k sqft360 Saint Andrews Dr Lot 15A, Oakland, TN 38060New ConstructionRegency Homebuilders
- $364,9003 bd3 ba2.3k sqft360 Saint Andrews Dr, Oakland, TN 38060New ConstructionMAAR
- $419,0004 bd3 ba2.5k sqft325 Chestnut Ridge Cv, Oakland, TN 38060For SaleMLS ID #10214852, Takesha Trawick, C21 Patterson & Assoc. Real Es. MAAR
- $335,0004 bd2 ba2.4k sqft1800 Mill Glen Cv, Cordova, TN 38016For SaleMLS ID #10228004, Kent Anderson, Crye-Leike, Inc., REALTORS. MAAR
- $469,9005 bd3 ba2.6k sqft75 Gracie Valley Dr, Oakland, TN 38060New ConstructionMAAR
