Built in 2022, this 4-bedroom, 2-bath home offers approximately 1,796 square feet with an open floor plan and split-bedroom layout. The kitchen features granite countertops, stainless steel appliances, and an island overlooking the living area with fireplace. Additional features include a spacious primary suite, covered patio, and two-car garage. Conveniently located in Oakland and ready for its next owner.
For sale
$325,000
180 Driftwood Loop, Oakland, TN 38060
4beds
1,796sqft
:
Get pre-qualified$1,886/mo
Single Family Residence
Built in 2022
-- sqft lot
$321,900 Zestimate®
$181/sqft
$29/mo HOA
What's special
Two-car garageOpen floor planStainless steel appliancesCovered patioSplit-bedroom layoutGranite countertopsSpacious primary suite
- 9 days |
- 84 |
- 8 |
Likely to sell faster than
Zillow last checked:
Listing updated:
Listed by:
Phillip Kemp,
Reed & Associates of Tenn, LLC 901-758-1133,
Benjamin M Reed,
Reed & Associates of Tenn, LLC
Source: MAAR,MLS#: 10227178
Facts & features
Interior
Bedrooms & bathrooms
- Bedrooms: 4
- Bathrooms: 2
- Full bathrooms: 2
Primary bedroom
- Features: Walk-In Closet(s)
- Level: First
- Area: 180
- Dimensions: 15 x 12
Bedroom 2
- Features: Carpet
- Level: First
- Area: 110
- Dimensions: 11 x 10
Bedroom 3
- Features: Carpet
- Level: First
- Area: 132
- Dimensions: 12 x 11
Bedroom 4
- Features: Carpet
- Level: First
- Area: 110
- Dimensions: 11 x 10
Primary bathroom
- Features: Double Vanity, Full Bath
Dining room
- Area: 110
- Dimensions: 10 x 11
Kitchen
- Features: Updated/Renovated Kitchen, Eat-in Kitchen, Pantry, Kitchen Island
- Area: 198
- Dimensions: 11 x 18
Living room
- Features: Great Room, LR/DR Combination
- Area: 240
- Dimensions: 16 x 15
Den
- Dimensions: 0 x 0
Heating
- Central
Cooling
- Central Air
Appliances
- Included: Range/Oven, Disposal, Dishwasher, Microwave, Refrigerator, Washer, Dryer
- Laundry: Laundry Room
Features
- All Bedrooms Down, Primary Down, Luxury Primary Bath, Separate Tub & Shower, Dining Room, Den/Great Room, Kitchen, Primary Bedroom, 2nd Bedroom, 3rd Bedroom, 4th of More Bedrooms, 2 or More Baths, Laundry Room, Square Feet Source: AutoFill (MAARdata) or Public Records (Cnty Assessor Site)
- Flooring: Part Carpet, Vinyl
- Windows: Window Treatments
- Number of fireplaces: 1
- Fireplace features: In Den/Great Room
Interior area
- Total interior livable area: 1,796 sqft
Property
Parking
- Total spaces: 2
- Parking features: Storage, Garage Door Opener, Garage Faces Front
- Has garage: Yes
- Covered spaces: 2
Features
- Stories: 1
- Patio & porch: Patio
- Pool features: None
Lot
- Features: Level
Details
- Parcel number: 081LD02900000
Construction
Type & style
- Home type: SingleFamily
- Architectural style: Traditional
- Property subtype: Single Family Residence
Materials
- Brick Veneer, Wood/Composition
- Foundation: Slab
- Roof: Composition Shingles
Condition
- New construction: No
- Year built: 2022
Utilities & green energy
- Sewer: Public Sewer
- Water: Public
Community & HOA
Community
- Subdivision: Village Park
HOA
- Has HOA: Yes
- HOA fee: $350 annually
Location
- Region: Oakland
Financial & listing details
- Price per square foot: $181/sqft
- Tax assessed value: $325,500
- Annual tax amount: $1,240
- Price range: $325K - $325K
- Date on market: 7/29/2026
Estimated market value
$321,900
$306,000 - $338,000
$2,156/mo
Price history
| Date | Event | Price |
|---|---|---|
| 7/29/2026 | Listed for sale | $325,000$181/sqft |
Source:  MAAR #10227178 Report a problem MAAR #10227178 Report a problem | ||
| 7/27/2026 | Price change | $2,100-4.5%$1/sqft |
Source: Zillow Rentals Report a problem | ||
| 7/10/2026 | Listed for rent | $2,200+27.5%$1/sqft |
Source: Zillow Rentals Report a problem | ||
| 11/6/2024 | Listing removed | $1,725$1/sqft |
Source: Zillow Rentals Report a problem | ||
| 11/1/2024 | Price change | $1,725-5.5%$1/sqft |
Source: Zillow Rentals Report a problem | ||
| 9/25/2024 | Price change | $1,825-3.9%$1/sqft |
Source: Zillow Rentals Report a problem | ||
| 8/26/2024 | Price change | $1,900-5.7%$1/sqft |
Source: Zillow Rentals Report a problem | ||
| 7/30/2024 | Price change | $2,015-2.9%$1/sqft |
Source: Zillow Rentals Report a problem | ||
| 7/18/2024 | Price change | $2,075-1.2%$1/sqft |
Source: Zillow Rentals Report a problem | ||
| 7/12/2024 | Price change | $2,100-2.3%$1/sqft |
Source: Zillow Rentals Report a problem | ||
| 6/18/2024 | Listed for rent | $2,150$1/sqft |
Source: Zillow Rentals Report a problem | ||
Public tax history
| Year | Property taxes | Tax assessment |
|---|---|---|
| 2025 | $1,274 +12.4% | $81,375 +38.3% |
| 2024 | $1,133 | $58,850 |
| 2023 | $1,133 | $58,850 |
Find assessor info on the county website
Monthly payment
Est. payment
Payment breakdown
Explore the cost of this home by adjusting the details. Changes won't be saved.Climate risks
Neighborhood: 38060
Nearby schools
GreatSchools rating
- 3/10Oakland Elementary SchoolGrades: PK-5Distance: 1.1 mi
- 4/10West Junior High SchoolGrades: 6-8Distance: 3 mi
- 3/10Fayette Ware Comprehensive High SchoolGrades: 9-12Distance: 8.8 mi
- $359,2004 bd3 ba2.2k sqft190 Driftwood Loop Lot 74 Belfort #H1, Oakland, TN 38060Off Market

- $337,300-- bd2 ba2.1k sqft190 Driftwood Loop, Oakland, TN 38060Off Market
- $340,0004 bd2 ba1.7k sqft160 Driftwood Loop 71/cali/s, Oakland, TN 38060For Sale
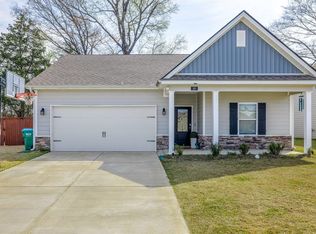
- $307,8003 bd2 ba1.6k sqft170 Driftwood Loop, Oakland, TN 38060Off Market

- $342,800-- bd2 ba2.1k sqft155 Driftwood Loop, Oakland, TN 38060Off Market
- $289,300-- bd1 ba1.7k sqft200 Driftwood Loop, Oakland, TN 38060Off Market
- $301,700-- bd2 ba1.5k sqft210 Driftwood Loop, Oakland, TN 38060Off Market
- $359,0005 bd3 ba2.7k sqft150 Driftwood Loop, Oakland, TN 38060For Sale
A local agent can set up tours, give advice and negotiate with sellers.
Similar homes
- $399,9994 bd3 ba2.5k sqft65 Bentgrass Cv, Oakland, TN 38060For Sale
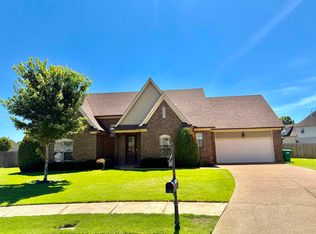 MLS ID #10223188, Terri Wheat, Tara King Realty & Associates. MAAR
 - $279,9003 bd2 ba1.3k sqft305 Clay St, Oakland, TN 38060For Sale
 MLS ID #10225935, Amber M Beard Bean, Groome & Co.. MAAR
 - $399,9004 bd3 ba2.3k sqft10 Misty Birch Ln, Oakland, TN 38060For Sale
 MLS ID #10224329, Erica Crawford, The Home Partners Realty. MAAR
 - $324,9003 bd2 ba1.8k sqft75 Daisy Dr, Somerville, TN 38068For Sale
 MLS ID #10227784, Chasity A Blackburn, Blackburn & Co. MAAR
 - from $339,9004 bd2 ba1.8k sqftWallingford Plan, Gardens of Hidden Springs, Oakland, TN 38060New ConstructionRegency Homebuilders
- $369,9004 bd3 ba2.6k sqft50 Whispering Creek Dr, Oakland, TN 38060For SaleMLS ID #10214574, Allie Foster, Crye-Leike, Inc., REALTORS. MAAR
- $375,9904 bd3 ba1.9k sqft990 Mewborn Farm Dr, Oakland, TN 38060New ConstructionDR Horton
- $373,9904 bd3 ba1.9k sqft1010 Mewborn Farm Dr, Oakland, TN 38060New ConstructionDR Horton
- $396,5404 bd3 ba2.2k sqft580 Riverdale Dr, Oakland, TN 38060New ConstructionMAAR
- from $320,9904 bd2 ba1.7k sqftCALI Plan, Hedge Rose, Somerville, TN 38068New ConstructionDR Horton
- $409,9904 bd3 ba2.2k sqft550 Riverdale Dr, Oakland, TN 38060New ConstructionMAAR
- $409,9904 bd3 ba2.2k sqft610 Riverdale Dr, Oakland, TN 38060New ConstructionMLS ID #10223340, Amber Poe, D R Horton Memphis. MAAR
- from $379,9004 bd3 ba2.2k sqftDunhill II Plan, Gardens of Hidden Springs, Oakland, TN 38060New ConstructionRegency Homebuilders
- $369,9003 bd3 ba2k sqft451 Galilee Church Rd, Brighton, TN 38011For SaleMLS ID #10227849, Joseph H Harrald, Epique Realty. MAAR
- $439,8005 bd3 ba2.4k sqft115 Misty Ridge Loop, Oakland, TN 38060New ConstructionMLS ID #10202033, Hattie D Brawley, 2 Rivers Realty, LLC. MAAR
- $369,9505 bd3 ba2.1k sqft125 Live Oak Cv, Oakland, TN 38060New ConstructionMLS ID #10208643, Enarn Malvezzi, Grant & Co., REALTORS. MAAR
- $364,9003 bd3 ba2.3k sqft360 Saint Andrews Dr Lot 15A, Oakland, TN 38060New ConstructionRegency Homebuilders
- $359,9993 bd2 ba1.7k sqft2259 Fountain Brook Ln, Cordova, TN 38016For SaleMLS ID #10227638, Lilian Nguyen, KAIZEN Realty, LLC. MAAR
- from $419,9005 bd3 ba2.3k sqftBallard II Plan, Fairway Village, Oakland, TN 38060New ConstructionRegency Homebuilders
- from $429,9004 bd2 ba2.4k sqftCarlisle Plan, Fairway Village, Oakland, TN 38060New ConstructionRegency Homebuilders
