WHO WOULDN’T WANT TO LIVE ON DAISY DRIVE? ?? Welcome home to 75 Daisy Drive, located in the desirable Hedge Rose community in Somerville! Built in 2024 by D.R. Horton, this Bristol floor plan offers 3 bedrooms, 2 full baths and a thoughtfully designed, open-concept, single-level layout. Step inside to a spacious great room that flows seamlessly into the kitchen and dining area—perfect for entertaining or simply enjoying everyday life. The kitchen is the heart of the home with a large island, breakfast bar, pantry and plenty of cabinet and counter space. The split-bedroom floor plan gives the primary suite its own private retreat, complete with a spacious bedroom, walk-in closet and ensuite bath featuring double vanities and a separate shower. Two additional bedrooms and a full bath provide plenty of space for family, guests or a home office. Outside, enjoy a covered rear patio overlooking the landscaped, level yard—ready for morning coffee, grilling or relaxing at the end of the day
Active
Price cut: $6.4K (10/16)
$299,500
75 Daisy Dr, Somerville, TN 38068
3beds
1,855sqft
Single Family Residence, Residential
Built in 2024
10,019 Square Feet Lot
$-- Zestimate®
$161/sqft
$-- HOA
What's special
Walk-in closetLarge islandSpacious great roomOpen-concept single-level layoutSplit-bedroom floor planLandscaped level yardCovered rear patio
- 36 days
- 145
- 10
Zillow last checked:
Listing updated:
Listed by:
Chasity Blackburn 812-604-6257,
Blackburn & Co 812-604-6257
Source: RealTracs MLS as distributed by MLS GRID,MLS#: 3545251
Facts & features
Interior
Bedrooms & bathrooms
- Bedrooms: 3
- Bathrooms: 2
- Full bathrooms: 2
Bedroom 1
- Area: 221 Square Feet
- Dimensions: 17X13
Den
- Area: 468 Square Feet
- Dimensions: 26X18
Heating
- Central
Cooling
- Central Air
Features
- Flooring: Luxury Vinyl
- Number of fireplaces: 1
Interior area
- Total structure area: 1,855
- Total interior livable area: 1,855 sqft
Property
Parking
- Total spaces: 2
- Parking features: Garage Faces Front, Parking Pad
- Attached garage spaces: 2
- Has uncovered spaces: Yes
Features
- Levels: Three Or More
- Stories: 1
- Patio & porch: Patio
Lot
- Size: 10,019 Square Feet
- Dimensions: 10,019
Details
- Parcel number: 089AB02400000
- Special conditions: Standard
Construction
Type & style
- Home type: SingleFamily
- Architectural style: Colonial
- Property subtype: Single Family Residence, Residential
Condition
- New construction: No
- Year built: 2024
Community & HOA
Community
- Subdivision: Hedge Rose Ph2
HOA
- Has HOA: No
Location
- Region: Somerville
Financial & listing details
- Price per square foot: $161/sqft
- Tax assessed value: $337,500
- Annual tax amount: $1,526
- Date on market: 9/9/2026
Estimated market value
Not available
Estimated sales range
Not available
Not available
Price history
| Date | Event | Price |
|---|---|---|
| 10/16/2026 | Price change | $299,500-2.1%$161/sqft |
Source:  RealTracs MLS as distributed by MLS GRID #3545251 Report a problem RealTracs MLS as distributed by MLS GRID #3545251 Report a problem | ||
| 9/28/2026 | Price change | $305,900-2%$165/sqft |
Source:  MAAR #10227784 Report a problem MAAR #10227784 Report a problem | ||
| 8/24/2026 | Price change | $312,000-4%$168/sqft |
Source: MAAR #10227784 Report a problem | ||
| 8/6/2026 | Listed for sale | $324,900$175/sqft |
Source: MAAR #10227784 Report a problem | ||
| 8/6/2026 | Listing removed | -- |
Source: Owner Report a problem | ||
| 7/29/2026 | Listed for sale | $324,900-1.5%$175/sqft |
Source: Owner Report a problem | ||
| 10/1/2025 | Listing removed | $330,000$178/sqft |
Source: MAAR #10192444 Report a problem | ||
| 3/20/2025 | Listed for sale | $330,000+0.6%$178/sqft |
Source: MAAR #10192444 Report a problem | ||
| 8/29/2024 | Sold | $327,990$177/sqft |
Source: Public Record Report a problem | ||
| 7/6/2024 | Price change | $327,990-3%$177/sqft |
Source:  DR Horton Report a problem DR Horton Report a problem | ||
| 5/22/2024 | Listed for sale | $337,990$182/sqft |
Source: DR Horton Report a problem | ||
Public tax history
| Year | Property taxes | Tax assessment |
|---|---|---|
| 2025 | $1,161 +39.4% | $84,375 +90.8% |
| 2024 | $833 +342.3% | $44,225 +342.3% |
| 2023 | $188 | $10,000 |
Find assessor info on the county website
Monthly payment
Est. payment
Payment breakdown
Explore the cost of this home by adjusting the details. Changes won't be saved.Climate risks
Neighborhood: 38068
Similar homes
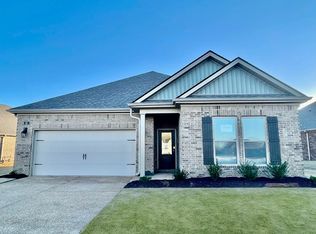
- from $320,9904 bd2 ba1.7k sqftCALI Plan, Hedge Rose, Somerville, TN 38068New Construction
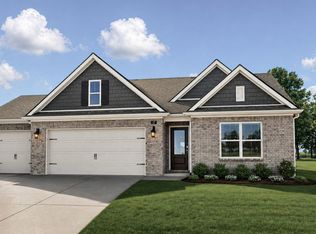 DR Horton
 - from $312,9903 bd2 ba1.6k sqftBristol Plan, Hedge Rose, Somerville, TN 38068New Construction
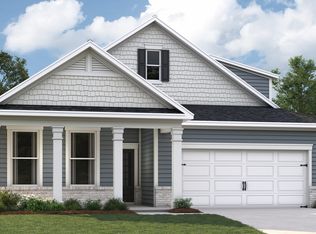 DR Horton
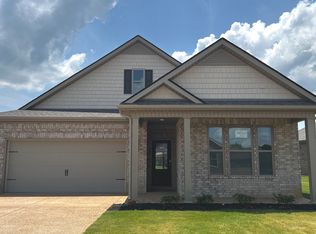
 - $338,5004 bd2 ba1.8k sqft105 Daisy Dr, Somerville, TN 38068For Sale
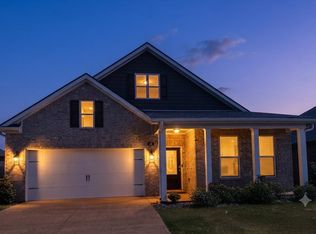 MLS ID #10225386, Mary Thornburg, 2 Rivers Realty, LLC. MAAR
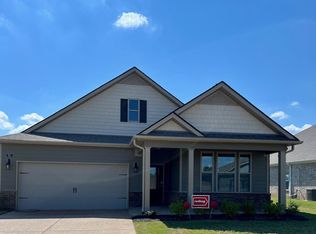
 - $354,9905 bd2 ba2.1k sqft35 Summer Rose Ln, Somerville, TN 38068New Construction
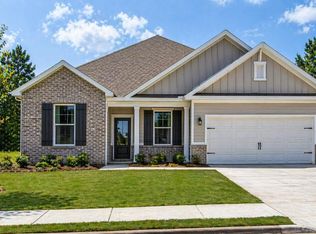 MAAR
MAAR - $349,9994 bd2 ba2.1k sqft90 Willow Springs Ln, Oakland, TN 38060For Sale
 MLS ID #3601989, Donquita Maness. RealTracs MLS as distributed by MLS GRID
