$5000 TOWARDS BUYERS CLOSING. This beautiful 4BR/2BA home offers approximately 1,883 sq. ft. of open-concept living with a spacious great room and a kitchen featuring large granite island, breakfast bar, pantry, gas range, and abundant cabinet space. The private primary suite includes a walk-in closet with direct access to the laundry room, double vanities, and a spacious shower. Three additional bedrooms provide flexibility for family, guests, or a home office with shared full bathroom. Enjoy the covered back patio overlooking the backyard, perfect for relaxing or entertaining. Additional features include a 2-car garage, Smart Home technology, blinds throughout, and professional landscaping. Conveniently located near schools, shopping, and dining with an easy commute to the Memphis area. Move-in ready—schedule your private showing today. Low Property Taxes. Low HOA Fees per year. All appliances are included. Rooms are staged, House is vacant. 2 sides of yard are fenced
For sale
Price cut: $7.4K (8/27)
$338,500
105 Daisy Dr, Somerville, TN 38068
4beds
1,883sqft
Single Family Residence
Built in 2024
9,007 Square Feet Lot
$337,300 Zestimate®
$180/sqft
$29/mo HOA
What's special
Gas rangeSpacious great roomSpacious showerOpen-concept livingBreakfast barThree additional bedroomsAbundant cabinet space
- 106 days
- 66
- 2
Zillow last checked:
Listing updated:
Listed by:
Mary Thornburg,
2 Rivers Realty, LLC 901-616-6181
Source: MAAR,MLS#: 10225386
Facts & features
Interior
Bedrooms & bathrooms
- Bedrooms: 4
- Bathrooms: 2
- Full bathrooms: 2
Rooms
- Room types: Entry Hall
Primary bedroom
- Features: Carpet, Sitting Area, Smooth Ceiling, Walk-In Closet(s)
- Level: First
- Area: 221
- Dimensions: 13 x 17
Bedroom 2
- Features: Carpet, Shared Bath, Smooth Ceiling
- Level: First
- Area: 120
- Dimensions: 10 x 12
Bedroom 3
- Features: Carpet, Shared Bath, Smooth Ceiling
- Level: First
- Area: 110
- Dimensions: 10 x 11
Bedroom 4
- Features: Carpet, Shared Bath, Smooth Ceiling
- Level: First
- Area: 100
- Dimensions: 10 x 10
Primary bathroom
- Features: Double Vanity, Dressing Area, Separate Shower, Smooth Ceiling, Full Bath
Dining room
- Area: 198
- Dimensions: 11 x 18
Kitchen
- Features: Breakfast Bar, Eat-in Kitchen, Kitchen Island, Pantry
- Area: 198
- Dimensions: 11 x 18
Living room
- Features: LR/DR Combination
- Area: 255
- Dimensions: 15 x 17
Den
- Width: 0
Heating
- Central, Electric, Fireplace Blower
Cooling
- 220 Wiring, Ceiling Fan(s), Central Air
Appliances
- Included: Electric Water Heater, Dishwasher, Disposal, Gas Cooktop, Microwave, Range/Oven, Refrigerator
- Laundry: Laundry Room
Features
- 1 or More BR Down, All Bedrooms Down, Double Vanity Bath, Full Bath Down, Primary Down, Split Bedroom Plan, High Ceilings, Smooth Ceiling, Textured Ceiling, Cable Wired, Walk-In Closet(s), 2 or More Baths, 2nd Bedroom, 3rd Bedroom, 4th of More Bedrooms, Dining Room, Kitchen, Laundry Room, Living Room, Primary Bedroom, Square Feet Source: Floor Plans (Builder/Architecture)
- Flooring: Part Carpet, Part Hardwood, Vinyl
- Doors: Steel Insulated Door(s)
- Windows: Double Pane Windows, Window Treatments
- Number of fireplaces: 1
- Fireplace features: Blower Fan, Glass Doors, Living Room, Factory Built
Interior area
- Total interior livable area: 1,883 sqft
Video & virtual tour
Property
Parking
- Total spaces: 2
- Parking features: Driveway/Pad, Garage Faces Front, Garage Door Opener
- Has garage: Yes
- Covered spaces: 2
- Has uncovered spaces: Yes
Features
- Stories: 1
- Patio & porch: Covered Patio
- Pool features: None
- Fencing: Wood Fence
Lot
- Size: 9,007 Square Feet
- Dimensions: 9007 Square foot
- Features: Landscaped, Level, Professionally Landscaped
Details
- Parcel number: V446686
Construction
Type & style
- Home type: SingleFamily
- Architectural style: Traditional
- Property subtype: Single Family Residence
Materials
- Brick Veneer, Vinyl Siding, Wood/Composition
- Foundation: Slab
- Roof: Composition Shingles
Condition
- New construction: No
- Year built: 2024
Details
- Warranty included: Yes
Utilities & green energy
- Sewer: Public Sewer
- Water: Public
- Utilities for property: Cable Available
Community & HOA
Community
- Security: Smoke Detector(s), Closed Circuit Camera(s), Dead Bolt Lock(s)
- Subdivision: Hedge Rose Ph2
HOA
- Has HOA: Yes
- HOA fee: $350 annually
Location
- Region: Somerville
Financial & listing details
- Price per square foot: $180/sqft
- Tax assessed value: $341,500
- Annual tax amount: $1,397
- Price range: $338.5K - $338.5K
- Date on market: 7/5/2026
- Cumulative days on market: 107 days
- Listing terms: Conventional,FHA,Other (See REMARKS),VA Loan
Estimated market value
$337,300
$320,000 - $354,000
$1,913/mo
Price history
| Date | Event | Price |
|---|---|---|
| 8/27/2026 | Price change | $338,500-2.1%$180/sqft |
Source:  MAAR #10225386 Report a problem MAAR #10225386 Report a problem | ||
| 7/5/2026 | Listed for sale | $345,900+0.8%$184/sqft |
Source: MAAR #10225386 Report a problem | ||
| 7/10/2024 | Sold | $342,990$182/sqft |
Source: MAAR #10165752 Report a problem | ||
| 5/23/2024 | Pending sale | $342,990$182/sqft |
Source: MAAR #10165752 Report a problem | ||
| 4/6/2024 | Price change | $342,990-1.4%$182/sqft |
Source: MAAR #10165752 Report a problem | ||
| 2/12/2024 | Listed for sale | $347,990$185/sqft |
Source: MAAR #10165752 Report a problem | ||
Public tax history
| Year | Property taxes | Tax assessment |
|---|---|---|
| 2025 | $1,175 +39.5% | $85,375 +90.9% |
| 2024 | $842 +347.2% | $44,725 +347.3% |
| 2023 | $188 | $10,000 |
Find assessor info on the county website
Monthly payment
Est. payment
Payment breakdown
Explore the cost of this home by adjusting the details. Changes won't be saved.Climate risks
Neighborhood: 38068
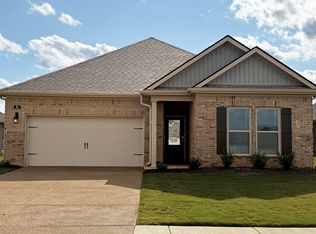
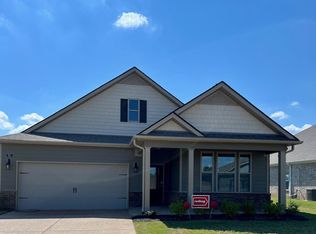
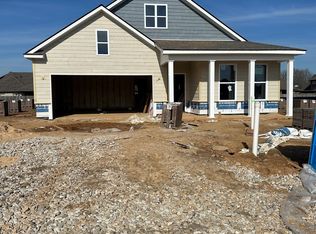
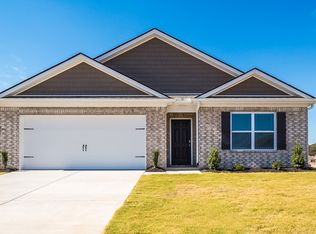
Similar homes
- from $320,9904 bd2 ba1.7k sqftCALI Plan, Hedge Rose, Somerville, TN 38068New Construction
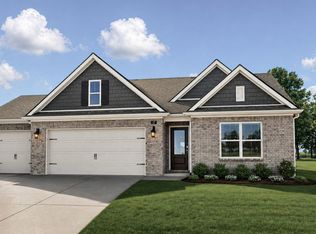 DR Horton
 - $357,9905 bd2 ba2.1k sqft55 Summer Rose Ln, Somerville, TN 38068New Construction
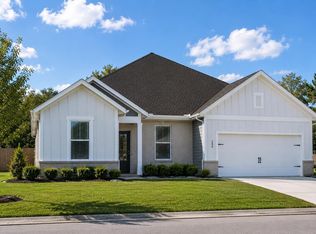 MAAR
MAAR - $379,0004 bd2 ba2k sqft50 Daisy Dr, Somerville, TN 38068For Sale
 MLS ID #10229174, Carolyn Lane, Regency Realty, LLC. MAAR
 - from $346,9904 bd3 ba1.9k sqftMADISON Plan, Hedge Rose, Somerville, TN 38068New Construction
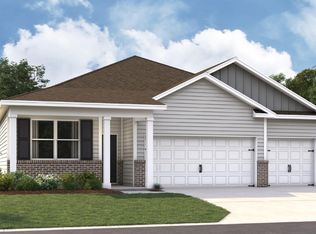 DR Horton
 - $299,5003 bd2 ba1.8k sqft75 Daisy Dr, Somerville, TN 38068For Sale
 MLS ID #3545251, Chasity Blackburn. RealTracs MLS as distributed by MLS GRID
 - $350,0004 bd3 ba2.3k sqft110 Laurel Glen Dr, Oakland, TN 38060For SaleMLS ID #3593284, Jennifer Carstensen. RealTracs MLS as distributed by MLS GRID
