Beautiful Hedge Rose, just outside Oakland! This former model home is spotless, move-in ready and truly better than new. This fantastic 4-bedroom, 3-bath home features an open, spacious floor plan and custom $$$ California Closets throughout, offering exceptional storage, including custom garage storage. Situated on nearly half an acre, the large, level homesite is fully fenced and features an extended patio, covered outdoor living area, and raised garden beds. Enjoy a quiet community with sidewalks on both sides of the street, a great location and low Fayette County taxes. There’s nothing left to add—it’s already been done for you! A bonus is a low-rate 4.99% interest rate VA assumable loan for qualified buyers. Come see this beautiful home!
For sale
$379,000
50 Daisy Dr, Somerville, TN 38068
4beds
2,087sqft
Single Family Residence
Built in 2024
0.45 Acres Lot
$376,000 Zestimate®
$182/sqft
$-- HOA
What's special
Fully fencedOpen spacious floor planExtended patioRaised garden bedsExceptional storageCustom garage storage
- 60 days
- 125
- 22
Zillow last checked:
Listing updated:
Listed by:
Carolyn Lane,
Regency Realty, LLC 901-350-5050
Source: MAAR,MLS#: 10229174
Facts & features
Interior
Bedrooms & bathrooms
- Bedrooms: 4
- Bathrooms: 2
- Full bathrooms: 2
Primary bedroom
- Features: Built-In Cabinets/Bkcases, Walk-In Closet(s)
- Area: 221
- Dimensions: 13 x 17
Bedroom 2
- Features: Shared Bath
- Area: 121
- Dimensions: 11 x 11
Bedroom 3
- Features: Shared Bath, Walk-In Closet(s)
- Area: 132
- Dimensions: 11 x 12
Bedroom 4
- Features: Shared Bath
- Area: 121
- Dimensions: 11 x 11
Bedroom 5
- Features: Walk-In Closet(s)
Primary bathroom
- Features: Double Vanity, Separate Shower
Dining room
- Area: 154
- Dimensions: 11 x 14
Kitchen
- Features: Pantry
- Area: 154
- Dimensions: 11 x 14
Living room
- Area: 323
- Dimensions: 17 x 19
Den
- Dimensions: 0 x 0
Heating
- Central
Cooling
- Central Air
Appliances
- Included: Dryer, Refrigerator, Washer
Features
- All Bedrooms Down, Split Bedroom Plan, Square Feet Source: Floor Plans (Builder/Architecture)
- Flooring: Wood Laminate Floors
- Number of fireplaces: 1
- Fireplace features: In Den/Great Room
Interior area
- Total interior livable area: 2,087 sqft
Video & virtual tour
Property
Parking
- Total spaces: 2
- Parking features: Garage Faces Front
- Has garage: Yes
- Covered spaces: 2
Features
- Stories: 1
- Pool features: None
- Fencing: Wood Fence
Lot
- Size: 0.45 Acres
- Dimensions: .450
- Features: Level
Details
- Parcel number: 089AB01700000
Construction
Type & style
- Home type: SingleFamily
- Architectural style: Traditional
- Property subtype: Single Family Residence
Materials
- Foundation: Slab
- Roof: Composition Shingles
Condition
- New construction: No
- Year built: 2024
Utilities & green energy
- Sewer: Public Sewer
- Water: Public
Community & HOA
Community
- Subdivision: Hedge Rose Ph2
Location
- Region: Somerville
Financial & listing details
- Price per square foot: $182/sqft
- Tax assessed value: $351,100
- Annual tax amount: $1,207
- Price range: $379K - $379K
- Date on market: 8/27/2026
- Cumulative days on market: 59 days
Estimated market value
$376,000
$357,000 - $395,000
$1,976/mo
Price history
| Date | Event | Price |
|---|---|---|
| 8/27/2026 | Listed for sale | $379,000+8.9%$182/sqft |
Source:  MAAR #10229174 Report a problem MAAR #10229174 Report a problem | ||
| 3/19/2025 | Sold | $347,990$167/sqft |
Source: MAAR #10163387 Report a problem | ||
| 2/11/2025 | Pending sale | $347,990$167/sqft |
Source: MAAR #10163387 Report a problem | ||
| 1/9/2025 | Price change | $347,990-0.3%$167/sqft |
Source: MAAR #10163387 Report a problem | ||
| 12/19/2024 | Price change | $348,990-2.8%$167/sqft |
Source: MAAR #10163387 Report a problem | ||
| 9/12/2024 | Listed for sale | $358,990+0.3%$172/sqft |
Source: MAAR #10163387 Report a problem | ||
| 2/19/2024 | Price change | $357,990+3.5%$172/sqft |
Source: MAAR #10163387 Report a problem | ||
| 1/20/2024 | Price change | $345,990+0.9%$166/sqft |
Source: MAAR #10163387 Report a problem | ||
| 1/3/2024 | Listed for sale | $342,990+4.6%$164/sqft |
Source: MAAR #10163387 Report a problem | ||
| 1/3/2024 | Listing removed | $327,990$157/sqft |
Source: MAAR #10153309 Report a problem | ||
| 7/29/2023 | Listed for sale | $327,990$157/sqft |
Source: MAAR #10153309 Report a problem | ||
Public tax history
| Year | Property taxes | Tax assessment |
|---|---|---|
| 2025 | $1,208 -0.3% | $87,775 +36.4% |
| 2024 | $1,211 | $64,350 |
| 2023 | $1,211 | $64,350 |
Find assessor info on the county website
Monthly payment
Est. payment
Payment breakdown
Explore the cost of this home by adjusting the details. Changes won't be saved.Climate risks
Neighborhood: 38068
Similar homes
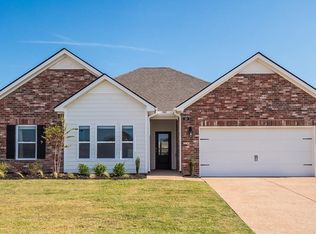
- $365,0004 bd3 ba2.5k sqft70 Charles Cir, Somerville, TN 38068For Sale
 MLS ID #10224466, Tracie Benetz, Emmett Baird Realty, LLC. MAAR
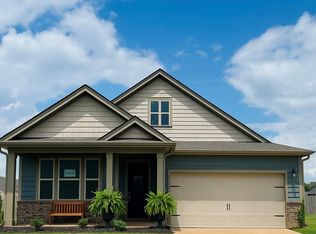
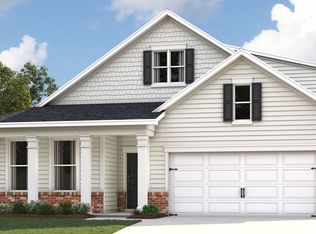
 - from $333,9904 bd2 ba1.8k sqftDover Plan, Hedge Rose, Somerville, TN 38068New Construction
 DR Horton

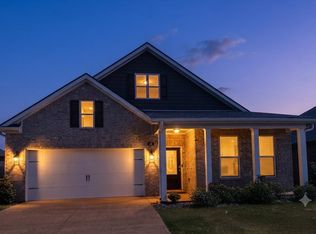
 - $329,9004 bd2 ba1.8k sqft105 Daisy Dr, Somerville, TN 38068For Sale
 MLS ID #10225386, Mary Thornburg, 2 Rivers Realty, LLC. MAAR
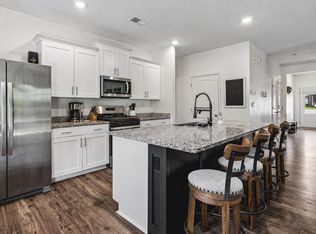
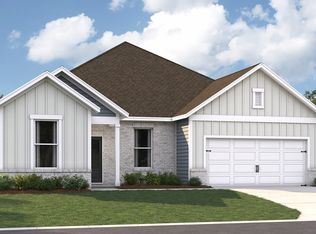
 - from $356,9905 bd3 ba2.1k sqftMASON Plan, Hedge Rose, Somerville, TN 38068New Construction
 DR Horton
