Need Space? This one has it! 5BR's, 3 Ba's, a home office & huge 19x19 5th BR that doubles as Bonus Rm, there's room for everyone. This home offers endless possibilities for large families, homeschooling, working from home, hobbies or entertaining. Major updates include a new roof & several windows in 2025 & a downstairs HVAC unit replaced in 2024. The kitchen features upgraded appliances, a breakfast bar, & opens to the vaulted great room with gas FP creating the perfect gathering space. The spacious primary suite offers a luxury bath with double vanities, whirlpool tub, separate shower & walk in closet. Enjoy peaceful views of open land from the covered patio with no backyard neighbors. Conveniently located just 3 minutes from downtown Oakland, offering the perfect blend of small-town charm and convenience.
For sale
$459,900
120 Lazy J Dr, Somerville, TN 38068
5beds
2,775sqft
:
Get pre-qualified$2,599/mo
Single Family Residence
Built in 2013
0.35 Acres Lot
$451,400 Zestimate®
$166/sqft
$-- HOA
What's special
Home officeVaulted great roomCovered patioBreakfast barUpgraded appliancesSpacious primary suiteSeparate shower
- 38 days |
- 203 |
- 14 |
Zillow last checked:
Listing updated:
Listed by:
Tina Reed,
Crye-Leike, Inc., REALTORS 901-840-1181,
Wally Sisk,
Crye-Leike, Inc., REALTORS
Source: MAAR,MLS#: 10224280
Facts & features
Interior
Bedrooms & bathrooms
- Bedrooms: 5
- Bathrooms: 3
- Full bathrooms: 3
Rooms
- Room types: Office/Sewing Room, Entry Hall, Attic
Primary bedroom
- Features: Walk-In Closet(s), Carpet
- Level: First
- Area: 208
- Dimensions: 13 x 16
Bedroom 2
- Features: Walk-In Closet(s), Shared Bath, Carpet
- Level: First
- Area: 132
- Dimensions: 11 x 12
Bedroom 3
- Features: Walk-In Closet(s), Shared Bath, Vaulted/Coffered Ceilings, Carpet
- Level: Second
- Area: 144
- Dimensions: 12 x 12
Bedroom 4
- Features: Shared Bath, Carpet
- Level: Second
- Area: 121
- Dimensions: 11 x 11
Bedroom 5
- Features: Shared Bath, Carpet
- Level: Second
- Area: 361
- Dimensions: 19 x 19
Primary bathroom
- Features: Double Vanity, Separate Shower, Tile Floor, Whirlpool Tub, Full Bath
Dining room
- Features: Separate Dining Room
- Area: 143
- Dimensions: 11 x 13
Kitchen
- Features: Breakfast Bar, Separate Breakfast Room, Pantry
- Area: 168
- Dimensions: 12 x 14
Living room
- Features: Great Room
- Dimensions: 0 x 0
Office
- Features: Shared Bath, Carpet
- Level: Second
- Area: 143
- Dimensions: 11 x 13
Den
- Area: 306
- Dimensions: 17 x 18
Heating
- Central, Natural Gas, Dual System
Cooling
- 220 Wiring, Ceiling Fan(s), Central Air, Dual
Appliances
- Included: Gas Water Heater, Range/Oven, Self Cleaning Oven, Double Oven, Dishwasher, Microwave
- Laundry: Laundry Room
Features
- 1 or More BR Down, Primary Down, Split Bedroom Plan, Luxury Primary Bath, Double Vanity Bath, Separate Tub & Shower, Full Bath Down, Textured Ceiling, High Ceilings, Vaulted/Coff/Tray Ceiling, Walk-In Closet(s), Dining Room, Den/Great Room, Kitchen, Primary Bedroom, 2nd Bedroom, 2 or More Baths, Laundry Room, Breakfast Room, 3rd Bedroom, 4th or More Bedrooms, 1 Bath, Office, Square Feet Source: AutoFill (MAARdata) or Public Records (Cnty Assessor Site)
- Flooring: Part Hardwood, Part Carpet, Tile
- Doors: Steel Insulated Door(s)
- Windows: Double Pane Windows, Excl Some Window Treatmnt
- Attic: Permanent Stairs,Attic Access,Walk-In
- Number of fireplaces: 1
- Fireplace features: Factory Built, Ventless, In Den/Great Room, Gas Log
Interior area
- Total interior livable area: 2,775 sqft
Property
Parking
- Total spaces: 2
- Parking features: Driveway/Pad, Garage Door Opener, Garage Faces Side
- Has garage: Yes
- Covered spaces: 2
- Has uncovered spaces: Yes
Features
- Stories: 1.5
- Patio & porch: Covered Patio
- Pool features: None
- Has spa: Yes
- Spa features: Whirlpool(s), Bath
- Fencing: Wood,Wood Fence
Lot
- Size: 0.35 Acres
- Dimensions: 15201 SQ FT
- Features: Level, Landscaped, Other (See Remarks)
Details
- Parcel number: 087C 087C B01100
Construction
Type & style
- Home type: SingleFamily
- Architectural style: Traditional
- Property subtype: Single Family Residence
Materials
- Brick Veneer, Wood/Composition, Stone
- Foundation: Slab
- Roof: Composition Shingles
Condition
- New construction: No
- Year built: 2013
Utilities & green energy
- Sewer: Public Sewer
- Water: Public
- Utilities for property: Cable Available
Community & HOA
Community
- Security: Smoke Detector(s)
- Subdivision: Saddlebrook Estates Subd
Location
- Region: Somerville
Financial & listing details
- Price per square foot: $166/sqft
- Tax assessed value: $445,300
- Annual tax amount: $1,742
- Price range: $459.9K - $459.9K
- Date on market: 6/18/2026
- Cumulative days on market: 38 days
- Listing terms: Conventional,FHA,VA Loan
Estimated market value
$451,400
$429,000 - $474,000
$2,745/mo
Price history
| Date | Event | Price |
|---|---|---|
| 6/18/2026 | Listed for sale | $459,900+13.3%$166/sqft |
Source:  MAAR #10224280 Report a problem MAAR #10224280 Report a problem | ||
| 3/12/2024 | Sold | $406,000-0.7%$146/sqft |
Source: MAAR #10159136 Report a problem | ||
| 3/11/2024 | Pending sale | $409,000$147/sqft |
Source: MAAR #10159136 Report a problem | ||
| 1/22/2024 | Contingent | $409,000$147/sqft |
Source: MAAR #10159136 Report a problem | ||
| 12/18/2023 | Price change | $409,000-2.4%$147/sqft |
Source: MAAR #10159136 Report a problem | ||
| 11/28/2023 | Price change | $419,000-2.3%$151/sqft |
Source: MAAR #10159136 Report a problem | ||
| 11/7/2023 | Price change | $429,000-2.3%$155/sqft |
Source: MAAR #10159136 Report a problem | ||
| 10/19/2023 | Listed for sale | $439,000+86.9%$158/sqft |
Source: MAAR #10159136 Report a problem | ||
| 6/4/2013 | Sold | $234,900$85/sqft |
Source: Public Record Report a problem | ||
| 2/27/2013 | Price change | $234,900+4.4%$85/sqft |
Source: Groome & Co Realtors #3265916 Report a problem | ||
| 11/30/2012 | Price change | $224,900+2.3%$81/sqft |
Source: Groome & Co Realtors #3259675 Report a problem | ||
| 11/13/2012 | Listed for sale | $219,900$79/sqft |
Source: Groome & Co Realtors #3259675 Report a problem | ||
Public tax history
| Year | Property taxes | Tax assessment |
|---|---|---|
| 2025 | $1,742 +17.4% | $111,325 +44.4% |
| 2024 | $1,484 | $77,075 |
| 2023 | $1,484 +12.4% | $77,075 |
| 2022 | $1,320 | $77,075 |
| 2021 | -- | $77,075 +35.3% |
| 2020 | $1,156 | $56,975 |
| 2019 | $1,156 -2.8% | $56,975 |
| 2018 | $1,189 +17.4% | $56,975 |
| 2017 | $1,013 +1.5% | $56,975 +8.7% |
| 2016 | $998 +0% | $52,425 |
| 2015 | $998 | $52,425 |
| 2014 | $998 | $52,425 |
| 2013 | -- | $52,425 +15.9% |
| 2012 | $262 | $45,250 +182.8% |
| 2011 | $262 +0.1% | $16,000 |
| 2010 | $261 | $16,000 |
| 2009 | $261 | $16,000 |
| 2008 | -- | $16,000 +16.2% |
| 2007 | $264 | $13,775 |
| 2006 | $264 | $13,775 |
Find assessor info on the county website
Monthly payment
Est. payment
Payment breakdown
Explore the cost of this home by adjusting the details. Changes won't be saved.Climate risks
Neighborhood: 38068
Nearby schools
GreatSchools rating
- 3/10Oakland Elementary SchoolGrades: PK-5Distance: 1.7 mi
- 4/10West Junior High SchoolGrades: 6-8Distance: 3 mi
- 3/10Fayette Ware Comprehensive High SchoolGrades: 9-12Distance: 7.5 mi
- $434,3004 bd3 ba2.7k sqft120 Lazy J Dr, Oakland, TN 38060Off Market

- $405,0004 bd4 ba2.8k sqft110 Lazy J Dr, Somerville, TN 38068Sold
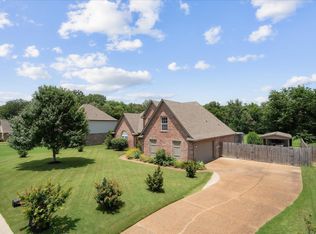
- $409,400-- bd3 ba2.3k sqft130 Lazy J Dr, Somerville, TN 38068Off Market
- $433,8004 bd3 ba2.6k sqft100 Lazy J Dr, Somerville, TN 38068Off Market
- $481,500-- bd3 ba2.7k sqft15 Sundance Cv, Somerville, TN 38068Off Market
- $416,4004 bd3 ba2.7k sqft100 Lazy J Dr, Oakland, TN 38060Off Market
- $408,0004 bd3 ba2.3k sqft140 Lazy J Dr, Somerville, TN 38068Off Market
- $433,0004 bd3 ba2.5k sqft25 Sundance Cv, Oakland, TN 38060Off Market
A local agent can set up tours, give advice and negotiate with sellers.
A local lender can help you make sure your offer is ready when you are.
Similar homes
- $479,9005 bd3 ba3.5k sqft10 Whispering Tao Cv, Somerville, TN 38068For Sale
 MLS ID #10226383, Monica N Bynum, Crye-Leike, Inc., REALTORS. MAAR
 - $445,0005 bd3 ba3.3k sqft235 Fairoaks Dr, Oakland, TN 38060For Sale By Owner

- $455,0004 bd3 ba2.4k sqft115 Deerfield Cv, Somerville, TN 38068For Sale
 MLS ID #10225269, Angie Kelley, Compass RE. MAAR
 - $415,0004 bd3 ba2.5k sqft345 Riverdale Dr, Oakland, TN 38060For Sale
 MLS ID #10223581, Adrian Adair-Boyland, REMAX Experts. MAAR
 - $389,7045 bd3 ba2.4k sqft30 Blackhill Cv, Oakland, TN 38060For SaleMLS ID #10222764, George T Langston, Crye-Leike, Inc., REALTORS. MAAR
- $399,9005 bd3 ba2.7k sqft310 Whispering Meadows Dr, Oakland, TN 38060For SaleMLS ID #10222725, Alissa Dunn, Coldwell Banker Collins-Maury. MAAR
- $365,0004 bd3 ba2.5k sqft70 Charles Cir, Somerville, TN 38068For SaleMLS ID #10224466, Tracie Benetz, Emmett Baird Realty, LLC. MAAR
- $499,0004 bd3 ba2.7k sqft230 Links View Dr, Oakland, TN 38060For SaleMLS ID #10219530, Josie M Robinson, Crye-Leike, Inc., REALTORS. MAAR
- $565,0004 bd3 ba2.9k sqft365 Crooked Creek Dr, Oakland, TN 38060For SaleMLS ID #10221008, Saundra Whiteside, Lankford Realty Co.. MAAR
- $359,9004 bd3 ba2.2k sqft20 Greyson Cv, Oakland, TN 38060For SaleMLS ID #10222750, Paul Morris, Morris and Morris. MAAR
- $337,9004 bd2 ba2.2k sqft340 Driftwood Loop, Oakland, TN 38060For SaleMLS ID #10225242, Matthew Mitchell, Reid, REALTORS. MAAR
- $440,0004 bd3 ba2.8k sqft986 Heather Lake Dr, Collierville, TN 38017For SaleMLS ID #10215513, Mary L Williams, Coldwell Banker Collins-Maury. MAAR
- $350,0003 bd2 ba2.8k sqft210 Cross Creek Dr, Oakland, TN 38060For SaleMLS ID #10225397, Brian J Bennett, Crye-Leike, Inc., REALTORS. MAAR
- $450,0004 bd3 ba3.7k sqft5519 Chapel Meadow Cv, Arlington, TN 38002For SaleMLS ID #10223696, Natalie F Murphy, MidSouth Residential, LLC. MAAR
- $369,0003 bd3 ba2.1k sqft30 Running Brook Ln, Oakland, TN 38060For SaleMLS ID #10211976, Julie M Beatty, Regency Realty, LLC. MAAR
- $465,0004 bd2 ba3k sqft3390 Pembroke Ellis Cv, Memphis, TN 38133For SaleMLS ID #10225675, Patty W Everitt, Coldwell Banker Collins-Maury. MAAR
- $365,0004 bd3 ba2.3k sqft385 Garden Springs Dr, Oakland, TN 38060For SaleMLS ID #10220210, Karen J Miller, Real Broker. MAAR
- $435,0004 bd3 ba2.9k sqft7329 Surina Dr, Arlington, TN 38002For SaleMLS ID #10224881, Loura M Edmondson, Crye-Leike, Inc., REALTORS. MAAR
- $400,0004 bd3 ba2.4k sqft11634 Belle Manor Dr, Arlington, TN 38002For SaleMLS ID #10224771, Angie Kelley, Compass RE. MAAR
- $445,0005 bd4 ba3.1k sqft8777 Brunswick Farms Dr, Arlington, TN 38002For SaleMLS ID #10221249, Hailey M Jowers, REMAX Experts. MAAR
