This is it! The perfect floor plan, 4 bedroom down w/playroom up! Updated Kitchen! Lots of light, great yard, great privacy! Split floorplan, New Frig, New hot water heater, Roof less than 10, Carpet 3 years,Dishwasher -3 yrs, 2 car garage, New driveway! Wonderful Sunroom w/fireplace! Back Patio to enjoy your morning coffee! Yours for the keeping! Termite contract! Washer dryer stay! Dusk to dawn lighting!
For sale
$465,000
3390 Pembroke Ellis Cv, Memphis, TN 38133
4beds
3,057sqft
Single Family Residence
Built in 1995
0.57 Acres Lot
$454,800 Zestimate®
$152/sqft
$3/mo HOA
What's special
Great privacyPerfect floor planSplit floorplanGreat yardWasher dryer stayUpdated kitchenLots of light
- 12 days |
- 260 |
- 11 |
Zillow last checked:
Listing updated:
Listed by:
Patty W Everitt,
Coldwell Banker Collins-Maury 901-259-8500
Source: MAAR,MLS#: 10225675
Facts & features
Interior
Bedrooms & bathrooms
- Bedrooms: 4
- Bathrooms: 2
- Full bathrooms: 2
Rooms
- Room types: Sun Room, Play Room, Entry Hall, Attic
Primary bedroom
- Features: Walk-In Closet(s), Carpet
- Level: First
- Area: 300
- Dimensions: 15 x 20
Bedroom 2
- Features: Shared Bath, Carpet
- Level: First
- Area: 154
- Dimensions: 11 x 14
Bedroom 3
- Features: Shared Bath, Carpet
- Level: First
- Area: 154
- Dimensions: 11 x 14
Bedroom 4
- Features: Shared Bath, Carpet
- Level: First
- Area: 210
- Dimensions: 14 x 15
Bedroom 5
- Features: Carpet
- Level: Second
Primary bathroom
- Features: Double Vanity, Whirlpool Tub, Tile Floor
Dining room
- Features: Separate Dining Room
- Area: 154
- Dimensions: 11 x 14
Kitchen
- Features: Eat-in Kitchen, Breakfast Bar, Separate Breakfast Room, Pantry, Kitchen Island, Keeping/Hearth Room
- Area: 260
- Dimensions: 13 x 20
Living room
- Features: Great Room
- Dimensions: 0 x 0
Bonus room
- Area: 374
- Dimensions: 17 x 22
Den
- Area: 550
- Dimensions: 22 x 25
Heating
- Central, Natural Gas, Dual System
Cooling
- Central Air, Ceiling Fan(s), Dual, 220 Wiring
Appliances
- Included: Gas Water Heater, Disposal, Dishwasher, Microwave, Refrigerator, Washer
- Laundry: Laundry Room
Features
- All Bedrooms Down, Split Bedroom Plan, Luxury Primary Bath, Double Vanity Bath, Separate Tub & Shower, Full Bath Down, Walk-In Closet(s), Dining Room, Den/Great Room, Kitchen, Primary Bedroom, 2nd Bedroom, 3rd Bedroom, 4th of More Bedrooms, 2 or More Baths, Laundry Room, Sun Room, Breakfast Room, Play Room/Rec Room, Square Feet Source: Appraisal
- Flooring: Part Hardwood, Part Carpet, Tile
- Doors: Storm Door(s)
- Windows: R-Factor (See Remarks), Double Pane Windows, Window Treatments
- Attic: Attic Access,Walk-In
- Number of fireplaces: 1
- Fireplace features: Ventless, In Keeping/Hearth room, Gas Log
Interior area
- Total interior livable area: 3,057 sqft
Property
Parking
- Total spaces: 2
- Parking features: Driveway/Pad, Garage Door Opener, Garage Faces Side
- Has garage: Yes
- Covered spaces: 2
- Has uncovered spaces: Yes
Features
- Stories: 1.7
- Patio & porch: Patio
- Pool features: None
- Has spa: Yes
- Spa features: Whirlpool(s), Bath
- Fencing: Wood,Wood Fence
Lot
- Size: 0.57 Acres
- Dimensions: 56 x 155
- Features: Some Trees, Landscaped, Professionally Landscaped
Details
- Additional structures: Storage
- Parcel number: B0159O E00012
Construction
Type & style
- Home type: SingleFamily
- Architectural style: Traditional
- Property subtype: Single Family Residence
Materials
- Roof: Composition Shingles
Condition
- New construction: No
- Year built: 1995
Utilities & green energy
- Sewer: Public Sewer
- Water: Public
- Utilities for property: Cable Available
Community & HOA
Community
- Subdivision: Plantation Estates Davieshire Pd Ph 12 E
HOA
- Has HOA: Yes
- HOA fee: $35 annually
Location
- Region: Memphis
Financial & listing details
- Price per square foot: $152/sqft
- Tax assessed value: $381,900
- Annual tax amount: $4,153
- Price range: $465K - $465K
- Date on market: 7/9/2026
- Cumulative days on market: 14 days
Estimated market value
$454,800
$432,000 - $478,000
$2,528/mo
Price history
| Date | Event | Price |
|---|---|---|
| 7/9/2026 | Listed for sale | $465,000+174.7%$152/sqft |
Source:  MAAR #10225675 Report a problem MAAR #10225675 Report a problem | ||
| 3/31/1995 | Sold | $169,286$55/sqft |
Source: Agent Provided Report a problem | ||
Public tax history
| Year | Property taxes | Tax assessment |
|---|---|---|
| 2025 | $4,153 +21.2% | $95,475 +42.6% |
| 2024 | $3,428 | $66,950 |
| 2023 | $3,428 | $66,950 |
| 2022 | -- | $66,950 |
| 2021 | -- | $66,950 +22.9% |
| 2020 | $997 | $54,475 |
| 2019 | $997 -54.8% | $54,475 |
| 2018 | $2,206 -31.8% | $54,475 |
| 2017 | $3,236 +296.1% | $54,475 +8% |
| 2016 | $817 -1.4% | $50,425 |
| 2014 | $828 | $50,425 |
| 2013 | -- | $50,425 -9.3% |
| 2012 | -- | $55,575 |
| 2011 | -- | $55,575 |
| 2010 | -- | $55,575 |
| 2009 | -- | $55,575 +4.8% |
| 2008 | -- | $53,050 |
| 2007 | -- | $53,050 |
| 2006 | -- | $53,050 |
| 2005 | -- | $53,050 -1% |
| 2004 | -- | $53,600 |
| 2003 | -- | $53,600 |
| 2002 | -- | $53,600 |
| 2001 | -- | $53,600 +6.4% |
| 2000 | -- | $50,375 |
Find assessor info on the county website
Monthly payment
Est. payment
Payment breakdown
Explore the cost of this home by adjusting the details. Changes won't be saved.Climate risks
Neighborhood: Davies Plantation
Nearby schools
GreatSchools rating
- 8/10Bon Lin Elementary SchoolGrades: PK-5Distance: 1.8 mi
- 8/10Bon Lin Middle SchoolGrades: 6-8Distance: 1.7 mi
- 8/10Bartlett High SchoolGrades: 9-12Distance: 6.1 mi
- $387,0005 bd3 ba2.5k sqft3350 Ann Welting Cv, Bartlett, TN 38133Off Market
- $360,0003 bd3 ba2.3k sqft8906 Pembroke Ellis Dr, Memphis, TN 38133Sold

- $361,9003 bd2 ba2.3k sqft8920 Pembroke Ellis Dr, Memphis, TN 38133Off Market
- $471,9004 bd3 ba3k sqft3357 Sara Woods Dr, Bartlett, TN 38133Off Market
- $325,0003 bd2 ba2.5k sqft3367 Sara Woods Dr, Bartlett, TN 38133Sold
- $429,9004 bd3 ba2.7k sqft3360 Ann Welting Cv, Bartlett, TN 38133Off Market
- $374,5004 bd2 ba2.4k sqft8932 Pembroke Ellis Dr, Memphis, TN 38133Off Market
- $356,7004 bd2 ba2.1k sqft8915 Pembroke Ellis Dr, Bartlett, TN 38133Off Market
A local agent can set up tours, give advice and negotiate with sellers.
Similar homes
- $399,9005 bd3 ba2.6k sqft3446 Wolf Spring Ln, Memphis, TN 38133For Sale
 MLS ID #10225570, Trey Foster, Emmett Baird Realty, LLC. MAAR
 - $495,0004 bd4 ba2.6k sqft8740 Old Brownsville Rd, Arlington, TN 38002For Sale
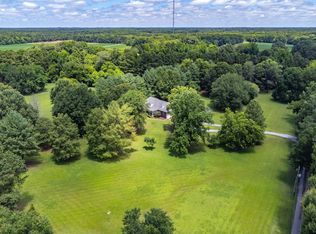 MLS ID #10224666, Billy R Groome, Groome & Co.. MAAR
 - $400,0004 bd3 ba3.3k sqft3738 Brook Trail Ln, Bartlett, TN 38135For Sale
 MLS ID #10226291, Chuck House, Keller Williams. MAAR
 - $450,0004 bd3 ba3.2k sqft4115 Blackheath Dr, Memphis, TN 38135For Sale
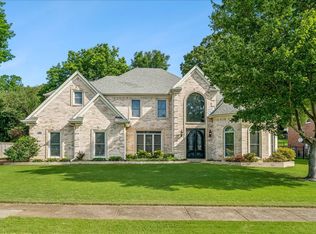 MLS ID #10223267, Jonathan S Loveless, Crye-Leike, Inc., REALTORS. MAAR
 - $445,0005 bd4 ba3.1k sqft8777 Brunswick Farms Dr, Arlington, TN 38002For SaleMLS ID #10221249, Hailey M Jowers, REMAX Experts. MAAR
- $459,0004 bd4 ba3.7k sqft8990 River Knoll Dr, Cordova, TN 38016For SaleMLS ID #10224690, Elbert J Carr, Crye-Leike, Inc., REALTORS. MAAR
- $425,0004 bd4 ba3.4k sqft6424 Hawks Call Ln, Bartlett, TN 38135For SaleMLS ID #10224839, Katy E Jeffrey McAlexander, Crye-Leike, Inc., REALTORS. MAAR
- $515,0004 bd3 ba2.7k sqft10259 Herons Nest Cv E, Arlington, TN 38002For SaleMLS ID #10225297, Rachel B Gilliam, Crye-Leike, Inc., REALTORS. MAAR
- $385,0004 bd2 ba2.5k sqft6119 Kevin Dr, Bartlett, TN 38135For SaleMLS ID #10225804, Michelle Creamer, Groome & Co.. MAAR
- $359,9004 bd3 ba2.6k sqft7772 Deer Run Cv, Cordova, TN 38016For SaleMLS ID #10226472, Melanie A Willer, Crye-Leike, Inc., REALTORS. MAAR
- $399,9003 bd2 ba2.4k sqft6685 Raner Cv, Arlington, TN 38002For SaleMLS ID #10225910, Ashley Gillihan, Coldwell Banker Collins-Maury. MAAR
- $550,0005 bd4 ba3k sqft3862 Lighthouse Ln, Lakeland, TN 38002For SaleMLS ID #10225859, Melissa E McBryde, NextHome Cornerstone Realty. MAAR
- $440,0005 bd4 ba2.7k sqft1037 Burslem Cv, Cordova, TN 38018For Sale
 MLS ID #3231653, Andrea Wall. RealTracs MLS as distributed by MLS GRID
 - $435,0004 bd3 ba2.9k sqft7329 Surina Dr, Arlington, TN 38002For SaleMLS ID #10224881, Loura M Edmondson, Crye-Leike, Inc., REALTORS. MAAR
- $450,0004 bd3 ba2.7k sqft5636 Pleasant Ridge Rd, Millington, TN 38053For SaleMLS ID #10222284, Rita C Hallum, Crye-Leike, Inc., REALTORS. MAAR
- $445,0004 bd4 ba3.1k sqft10255 Old Brownsville Rd, Lakeland, TN 38002For SaleMLS ID #10222673, Edwin N Scruggs, BHHS Taliesyn Realty. MAAR
- $365,0004 bd2 ba2.4k sqft6435 Gillia Cir S, Bartlett, TN 38135For SaleMLS ID #10219316, Frankie Kidd, Crye-Leike, Inc., REALTORS. MAAR
- $450,0004 bd3 ba3.7k sqft5519 Chapel Meadow Cv, Arlington, TN 38002For SaleMLS ID #10223696, Natalie F Murphy, MidSouth Residential, LLC. MAAR
- $324,9004 bd3 ba2.3k sqft3169 Shadow Green Ln, Lakeland, TN 38002For SaleMLS ID #10225811, Alli Clark, Keller Williams. MAAR
- $355,0004 bd3 ba2.8k sqft1851 Autumndale Dr, Cordova, TN 38016For SaleMLS ID #10224458, Tracie Benetz, Emmett Baird Realty, LLC. MAAR
