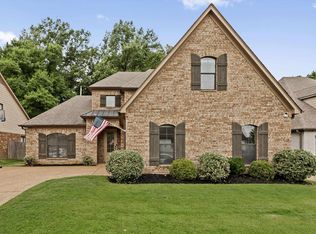
Welcome to Chapel Ridge! This beautifully maintained 4-bedroom, 3-bath home offers 3,740 square feet of comfortable living space with a versatile floor plan designed for everyday living and entertaining. The primary suite includes a luxurious bath with separate double vanities, whirlpool tub, separate shower, and 2 large walk-in closets. A second bedroom and full bath are also downstairs, creating a split floor plan on the 1st level. Upstairs you'll find two additional bedrooms, a full Jack and Jill bathroom, extra-large bonus room, and office. Enjoy hardwood floors, vaulted ceilings, abundant storage, and a side-load garage. Relax on the covered patio overlooking the expansive backyard equipped with an irrigation system. Conveniently located in a quiet cove near shopping, dining, and schools! This Arlington home offers space, comfort, and flexibility to fit all of your needs. Motivated Seller (Select images have been virtually staged.)
For sale
Price cut: $49.9K (7/9)
$450,000
5519 Chapel Meadow Cv, Arlington, TN 38002
4beds
3,740sqft
:
Get pre-qualified$2,727/mo
Single Family Residence
Built in 2004
0.48 Acres Lot
$448,600 Zestimate®
$120/sqft
$19/mo HOA
What's special
Side-load garageAbundant storageVaulted ceilingsSeparate double vanitiesHardwood floorsSeparate showerWhirlpool tub
- 43 days |
- 2,076 |
- 77 |
Zillow last checked:
Listing updated:
Listed by:
Natalie F Murphy,
MidSouth Residential, LLC 901-507-4680,
Brad Murphy,
MidSouth Residential, LLC
Source: MAAR,MLS#: 10223696
Facts & features
Interior
Bedrooms & bathrooms
- Bedrooms: 4
- Bathrooms: 3
- Full bathrooms: 3
Rooms
- Room types: Bonus Room
Primary bedroom
- Features: Walk-In Closet(s), Vaulted/Coffered Ceiling, Carpet
- Level: First
- Area: 210
- Dimensions: 14 x 15
Bedroom 2
- Features: Walk-In Closet(s), Shared Bath, Carpet
- Level: First
- Area: 121
- Dimensions: 11 x 11
Bedroom 3
- Features: Walk-In Closet(s), Shared Bath, Carpet
- Level: Second
- Area: 156
- Dimensions: 12 x 13
Bedroom 4
- Features: Walk-In Closet(s), Shared Bath, Carpet
- Level: Second
- Area: 144
- Dimensions: 12 x 12
Primary bathroom
- Features: Double Vanity, Whirlpool Tub, Separate Shower, Vaulted/Coffered Ceiling, Tile Floor, Full Bath
Dining room
- Features: Separate Dining Room
- Area: 180
- Dimensions: 12 x 15
Kitchen
- Features: Breakfast Bar, Pantry, Keeping/Hearth Room
- Area: 132
- Dimensions: 11 x 12
Living room
- Features: Great Room
- Dimensions: 0 x 0
Office
- Features: Carpet
- Level: Second
- Area: 120
- Dimensions: 10 x 12
Bonus room
- Area: 416
- Dimensions: 16 x 26
Den
- Area: 270
- Dimensions: 15 x 18
Heating
- Central
Cooling
- Central Air, Ceiling Fan(s)
Appliances
- Included: Double Oven, Gas Cooktop, Dishwasher, Microwave
- Laundry: Laundry Room
Features
- 1 or More BR Down, Primary Down, Vaulted/Coffered Primary, Split Bedroom Plan, Luxury Primary Bath, Double Vanity Bath, Separate Tub & Shower, Full Bath Down, Smooth Ceiling, High Ceilings, Vaulted/Coff/Tray Ceiling, Dining Room, Den/Great Room, Kitchen, Primary Bedroom, 2nd Bedroom, Laundry Room, 3rd Bedroom, 4th or More Bedrooms, 1 Bath, Play Room/Rec Room, Office, Square Feet Source: AutoFill (MAARdata) or Public Records (Cnty Assessor Site)
- Flooring: Part Hardwood, Part Carpet, Tile
- Has fireplace: Yes
- Fireplace features: In Den/Great Room, In Keeping/Hearth room
Interior area
- Total interior livable area: 3,740 sqft
Property
Parking
- Total spaces: 2
- Parking features: Driveway/Pad, Garage Door Opener, Garage Faces Side
- Has garage: Yes
- Covered spaces: 2
- Has uncovered spaces: Yes
Features
- Stories: 2
- Patio & porch: Covered Patio
- Pool features: None
- Has spa: Yes
- Spa features: Whirlpool(s), Bath
- Fencing: Wood,Wood Fence
- Waterfront features: Cove
Lot
- Size: 0.48 Acres
- Dimensions: 43.78 x 157.00 IRR
- Features: Level
Details
- Parcel number: A0142D B00049
Construction
Type & style
- Home type: SingleFamily
- Architectural style: Traditional
- Property subtype: Single Family Residence
Materials
- Brick Veneer
- Foundation: Slab
- Roof: Composition Shingles
Condition
- New construction: No
- Year built: 2004
Utilities & green energy
- Sewer: Public Sewer
- Water: Public
Community & HOA
Community
- Subdivision: Chapel Ridge Subd Sec A Pt Of Area Final
HOA
- Has HOA: Yes
- HOA fee: $230 annually
Location
- Region: Arlington
Financial & listing details
- Price per square foot: $120/sqft
- Tax assessed value: $499,100
- Annual tax amount: $4,766
- Price range: $450K - $450K
- Date on market: 6/11/2026
- Cumulative days on market: 38 days
- Listing terms: Conventional,FHA,VA Loan
Estimated market value
$448,600
$426,000 - $471,000
$3,139/mo
Price history
| Date | Event | Price |
|---|---|---|
| 7/18/2026 | Listed for sale | $450,000$120/sqft |
Source:  MAAR #10223696 Report a problem MAAR #10223696 Report a problem | ||
| 7/13/2026 | Pending sale | $450,000$120/sqft |
Source: MAAR #10223696 Report a problem | ||
| 7/9/2026 | Price change | $450,000-10%$120/sqft |
Source: MAAR #10223696 Report a problem | ||
| 7/1/2026 | Price change | $499,900-5.7%$134/sqft |
Source: MAAR #10223696 Report a problem | ||
| 6/25/2026 | Price change | $530,000-1.9%$142/sqft |
Source: MAAR #10223696 Report a problem | ||
| 6/19/2026 | Price change | $540,000-1.8%$144/sqft |
Source: MAAR #10223696 Report a problem | ||
| 6/11/2026 | Listed for sale | $550,000+57.2%$147/sqft |
Source: MAAR #10223696 Report a problem | ||
| 4/25/2019 | Sold | $349,900$94/sqft |
Source: MAAR #10047719 Report a problem | ||
| 3/25/2019 | Pending sale | $349,900$94/sqft |
Source: Crye-Leike, Inc., REALTORS #10047719 Report a problem | ||
| 3/11/2019 | Listed for sale | $349,900-53.3%$94/sqft |
Source: Crye-Leike, Inc., REALTORS #10047719 Report a problem | ||
| 4/8/2014 | Sold | $750,000+193.4%$201/sqft |
Source: Public Record Report a problem | ||
| 3/11/2005 | Sold | $255,609$68/sqft |
Source: Public Record Report a problem | ||
Public tax history
| Year | Property taxes | Tax assessment |
|---|---|---|
| 2025 | $4,766 +14.8% | $124,775 +40.3% |
| 2024 | $4,153 | $88,925 |
| 2023 | $4,153 | $88,925 |
| 2022 | -- | $88,925 |
| 2021 | -- | $88,925 +25.1% |
| 2020 | $974 | $71,075 |
| 2019 | $974 -66.2% | $71,075 |
| 2018 | $2,879 -23% | $71,075 |
| 2017 | $3,739 +27% | $71,075 +5.5% |
| 2016 | $2,944 | $67,375 |
| 2014 | -- | $67,375 |
| 2013 | -- | $67,375 -5.9% |
| 2012 | -- | $71,575 |
| 2011 | -- | $71,575 |
| 2010 | -- | $71,575 |
| 2009 | -- | $71,575 +7.5% |
| 2008 | -- | $66,575 |
| 2007 | -- | $66,575 |
| 2006 | -- | $66,575 |
| 2005 | -- | $66,575 |
Find assessor info on the county website
Monthly payment
Est. payment
Payment breakdown
Explore the cost of this home by adjusting the details. Changes won't be saved.Climate risks
Neighborhood: 38002
Nearby schools
GreatSchools rating
- 9/10Arlington Elementary SchoolGrades: PK-5Distance: 0.9 mi
- 7/10Arlington Middle SchoolGrades: 6-8Distance: 1.9 mi
- 8/10Arlington High SchoolGrades: 9-12Distance: 1.5 mi
- $452,0004 bd3 ba2.8k sqft5515 Chapel Meadow Cv, Arlington, TN 38002Off Market
- $579,4004 bd3 ba3.7k sqft5518 Chapel Meadow Cv, Arlington, TN 38002Off Market
- $438,4004 bd3 ba2.9k sqft5505 Chapel Meadow Cv, Arlington, TN 38002Off Market
- $506,1004 bd3 ba3.1k sqft5516 Hunterjack Cv, Arlington, TN 38002Off Market
- $488,8005 bd3 ba2.9k sqft5506 Chapel Meadow Cv, Arlington, TN 38002Off Market
- $456,8004 bd2 ba2.8k sqft5510 Hunterjack Cv, Arlington, TN 38002Off Market
- $441,9004 bd3 ba3k sqft5510 Hunter Jack Cv, Arlington, TN 38002Off Market
- $539,9004 bd3 ba3.9k sqft5495 Chapel Meadow Cv, Arlington, TN 38002Sold
A local agent can set up tours, give advice and negotiate with sellers.
Similar homes
- $434,9004 bd3 ba2.8k sqft6025 Garrett Valley Ln, Arlington, TN 38002For Sale
 MLS ID #10222445, Billy C Rodgers, Crye-Leike, Inc., REALTORS. MAAR
 - $400,0004 bd3 ba2.4k sqft11634 Belle Manor Dr, Arlington, TN 38002For Sale
 MLS ID #10224771, Angie Kelley, Compass RE. MAAR
 - $435,0003 bd3 ba2.4k sqft12311 Afton Pl, Arlington, TN 38002For Sale
 MLS ID #10224619, Stephanie S Moulder, Groome & Co.. MAAR
 - $435,0004 bd3 ba2.9k sqft7329 Surina Dr, Arlington, TN 38002For Sale
 MLS ID #10224881, Loura M Edmondson, Crye-Leike, Inc., REALTORS. MAAR
 - $485,0004 bd3 ba2.6k sqft12511 Elderton Dr, Arlington, TN 38002For SaleMLS ID #10224390, Sharon S Brown, Crye-Leike, Inc., REALTORS. MAAR
- $445,0004 bd4 ba3.1k sqft10255 Old Brownsville Rd, Lakeland, TN 38002For SaleMLS ID #10222673, Edwin N Scruggs, BHHS Taliesyn Realty. MAAR
- $445,0004 bd3 ba3k sqft8938 Mount Hill Dr, Bartlett, TN 38002For SaleMLS ID #10223468, Channing A Shaw-Wright, Emmett Baird Realty, LLC. MAAR
- $449,0004 bd3 ba3.1k sqft4553 Craddle Hill Dr, Bartlett, TN 38002For SaleMLS ID #10219958, Frank Lowry, Bill Lowry Realty Co.. MAAR
- $348,0003 bd2 ba1.9k sqft5378 Chester St, Arlington, TN 38002For SaleMLS ID #10224782, Megan H Hodges, Crye-Leike, Inc., REALTORS. MAAR
- $450,0004 bd3 ba2.9k sqft10124 Serenity Dr, Lakeland, TN 38002For SaleMLS ID #10225671, Dianne Milner, eXp Realty, LLC. MAAR
- $435,0004 bd3 ba3.3k sqft10505 Pisgah Forest Ln, Cordova, TN 38016For SaleMLS ID #10226832, Philip Blayde, Keller Williams. MAAR
- $445,0005 bd4 ba3.1k sqft8777 Brunswick Farms Dr, Arlington, TN 38002For SaleMLS ID #10221249, Hailey M Jowers, REMAX Experts. MAAR
- $495,0004 bd4 ba2.6k sqft8740 Old Brownsville Rd, Arlington, TN 38002For SaleMLS ID #10224666, Billy R Groome, Groome & Co.. MAAR
- $575,0005 bd4 ba3.5k sqft6031 Windsor Oak Dr, Arlington, TN 38002For SaleMLS ID #10223131, CM Collins, COMMUNITY FSBO. MAAR
- $399,9003 bd3 ba2.4k sqft12436 Dusty Field Rd, Lakeland, TN 38002For SaleMLS ID #10216800, Patty J Rainey, Crye-Leike, Inc., REALTORS. MAAR
- $430,0005 bd4 ba3.1k sqft5032 Will Fall Rd, Arlington, TN 38002For SaleMLS ID #10223697, Natasha J McDaniel, JASCO Realty. MAAR
- $359,9003 bd2 ba1.9k sqft11779 Village Center St, Arlington, TN 38002For SaleMLS ID #10225062, Christine Lundy, Key Connect Group, LLC. MAAR
- $519,0004 bd3 ba3.3k sqft5191 Prairie Sky Dr, Lakeland, TN 38002For SaleMLS ID #10222181, Anna Palazola, Crye-Leike, Inc., REALTORS. MAAR
- $515,0004 bd3 ba2.7k sqft10259 Herons Nest Cv E, Arlington, TN 38002For SaleMLS ID #10225297, Rachel B Gilliam, Crye-Leike, Inc., REALTORS. MAAR
- $400,0004 bd2 ba2.3k sqft7295 Shadow Run Ln, Arlington, TN 38002For SaleMLS ID #10225933, Venus O Miller, eXp Realty, LLC. MAAR
