Well landscaped 3 bedroom split down with large bonus up, 2 bath home. large fenced back yard with screened in patio. Stainless Steel Appliances, Granite counter tops with island and bar seating and breakfast area. Formal dining room. Tankless water heater. Main floor HVAC installed in 2021. Motivated sellers. Bring offers.
For sale
Price cut: $5K (9/1)
$390,000
6685 Raner Cv, Arlington, TN 38002
3beds
2,462sqft
Single Family Residence
Built in 1998
0.31 Acres Lot
$384,900 Zestimate®
$158/sqft
$-- HOA
What's special
Stainless steel appliancesBreakfast areaLarge bonus upWell landscapedScreened in patioFormal dining roomTankless water heater
- 52 days
- 252
- 7
Zillow last checked:
Listing updated:
Listed by:
Jason D Miller,
eXp Realty, LLC 888-519-5113
Source: MAAR,MLS#: 10227491
Facts & features
Interior
Bedrooms & bathrooms
- Bedrooms: 3
- Bathrooms: 2
- Full bathrooms: 2
Rooms
- Room types: Sun Room, Bonus Room, Attic
Primary bedroom
- Features: Hardwood Floor, Vaulted/Coffered Ceiling, Walk-In Closet(s)
- Level: First
- Area: 224
- Dimensions: 16 x 14
Bedroom 2
- Features: Carpet, Shared Bath
- Level: First
- Area: 132
- Dimensions: 12 x 11
Bedroom 3
- Features: Carpet, Shared Bath
- Level: First
- Area: 121
- Dimensions: 11 x 11
Primary bathroom
- Features: Double Vanity, Separate Shower, Tile Floor, Full Bath
Dining room
- Features: Separate Dining Room
- Area: 121
- Dimensions: 11 x 11
Kitchen
- Features: Updated/Renovated Kitchen, Breakfast Bar, Kitchen Island, Washer/Dryer Connections
- Area: 195
- Dimensions: 15 x 13
Living room
- Features: Great Room
- Dimensions: 0 x 0
Bonus room
- Area: 280
- Dimensions: 20 x 14
Den
- Area: 285
- Dimensions: 19 x 15
Heating
- Central, Natural Gas
Cooling
- Central Air
Appliances
- Included: Range/Oven, Gas Cooktop, Disposal, Dishwasher, Microwave
- Laundry: Laundry Room
Features
- 1 or More BR Down, Primary Down, Vaulted/Coffered Primary, Split Bedroom Plan, Double Vanity Bath, Separate Tub & Shower, Full Bath Down, Dining Room, Den/Great Room, Kitchen, Primary Bedroom, 2nd Bedroom, 3rd Bedroom, 2 or More Baths, Laundry Room, Sun Room, Bonus Room, Square Feet Source: AutoFill (MAARdata) or Public Records (Cnty Assessor Site)
- Flooring: Part Hardwood, Part Carpet, Tile
- Windows: Window Treatments
- Attic: Walk-In
- Number of fireplaces: 1
- Fireplace features: Factory Built
Interior area
- Total interior livable area: 2,462 sqft
Property
Parking
- Total spaces: 2
- Parking features: Driveway/Pad, Garage Door Opener, Garage Faces Side
- Has garage: Yes
- Covered spaces: 2
- Has uncovered spaces: Yes
Features
- Stories: 1.2
- Patio & porch: Porch, Covered Patio
- Pool features: None
- Fencing: Wood,Wood Fence
- Waterfront features: Cove
Lot
- Size: 0.31 Acres
- Dimensions: 13500 SF 100 x 135
- Features: Some Trees, Level, Landscaped, Well Landscaped Grounds
Details
- Additional structures: Storage
- Parcel number: B0138B B00026
Construction
Type & style
- Home type: SingleFamily
- Architectural style: Traditional
- Property subtype: Single Family Residence
Materials
- Brick Veneer
- Foundation: Slab
- Roof: Composition Shingles
Condition
- New construction: No
- Year built: 1998
Utilities & green energy
- Sewer: Public Sewer
- Water: Public
Community & HOA
Community
- Security: Wrought Iron Security Drs
- Subdivision: Rockyford 1st Addition Section C
Location
- Region: Arlington
Financial & listing details
- Price per square foot: $158/sqft
- Tax assessed value: $369,700
- Annual tax amount: $4,020
- Price range: $390K - $390K
- Date on market: 8/3/2026
- Cumulative days on market: 74 days
Estimated market value
$384,900
$366,000 - $404,000
$2,365/mo
Price history
| Date | Event | Price |
|---|---|---|
| 9/1/2026 | Price change | $390,000-1.3%$158/sqft |
Source:  MAAR #10227491 Report a problem MAAR #10227491 Report a problem | ||
| 8/17/2026 | Price change | $395,000-1.2%$160/sqft |
Source: MAAR #10227491 Report a problem | ||
| 8/3/2026 | Listed for sale | $399,900$162/sqft |
Source: MAAR #10227491 Report a problem | ||
| 8/2/2026 | Listing removed | $399,900$162/sqft |
Source: MAAR #10225910 Report a problem | ||
| 7/11/2026 | Listed for sale | $399,900+5.2%$162/sqft |
Source: MAAR #10225910 Report a problem | ||
| 9/22/2022 | Sold | $380,000-1.3%$154/sqft |
Source: MAAR #10130545 Report a problem | ||
| 8/7/2022 | Pending sale | $385,100$156/sqft |
Source:  RE/MAX International #10130545 Report a problem RE/MAX International #10130545 Report a problem | ||
| 8/7/2022 | Contingent | $385,100$156/sqft |
Source: MAAR #10130545 Report a problem | ||
| 8/6/2022 | Listed for sale | $385,100+71.1%$156/sqft |
Source: MAAR #10130545 Report a problem | ||
| 5/18/2018 | Sold | $225,100+2.3%$91/sqft |
Source: MAAR #10025825 Report a problem | ||
| 4/28/2018 | Listed for sale | $220,000+18.9%$89/sqft |
Source: Keller Williams Realty Memphis Central #10025825 Report a problem | ||
| 9/30/2016 | Sold | $185,000+13.5%$75/sqft |
Source: MAAR #9984074 Report a problem | ||
| 7/16/2012 | Sold | $163,000-3.5%$66/sqft |
Source: Public Record Report a problem | ||
| 5/10/2012 | Pending sale | $168,900$69/sqft |
Source: Crye-Leike #3246168 Report a problem | ||
| 5/4/2012 | Price change | $168,900-3.4%$69/sqft |
Source: Crye-Leike #3246168 Report a problem | ||
| 4/29/2012 | Listed for sale | $174,900+1.1%$71/sqft |
Source: Crye-Leike #3246168 Report a problem | ||
| 6/22/2009 | Sold | $173,000-9.7%$70/sqft |
Source: Public Record Report a problem | ||
| 12/11/2006 | Sold | $191,500+26%$78/sqft |
Source: Public Record Report a problem | ||
| 9/11/1998 | Sold | $152,000$62/sqft |
Source: Public Record Report a problem | ||
Public tax history
| Year | Property taxes | Tax assessment |
|---|---|---|
| 2025 | $4,020 +21.6% | $92,425 +43.1% |
| 2024 | $3,306 | $64,575 |
| 2023 | $3,306 | $64,575 |
| 2022 | -- | $64,575 |
| 2021 | -- | $64,575 +36.8% |
| 2020 | $864 | $47,200 |
| 2019 | $864 -54.8% | $47,200 |
| 2018 | $1,912 -31.8% | $47,200 |
| 2017 | $2,804 +303.9% | $47,200 +10.2% |
| 2016 | $694 -6% | $42,850 |
| 2014 | $738 | $42,850 |
| 2013 | -- | $42,850 -13.5% |
| 2012 | -- | $49,550 |
| 2011 | -- | $49,550 |
| 2010 | -- | $49,550 |
| 2009 | -- | $49,550 -0.6% |
| 2008 | -- | $49,825 |
| 2007 | -- | $49,825 |
| 2006 | -- | $49,825 |
| 2005 | -- | $49,825 +12.5% |
| 2004 | -- | $44,275 |
| 2003 | -- | $44,275 |
| 2002 | -- | $44,275 |
| 2001 | -- | $44,275 |
Find assessor info on the county website
Monthly payment
Est. payment
Payment breakdown
Explore the cost of this home by adjusting the details. Changes won't be saved.Climate risks
Neighborhood: Rockyford
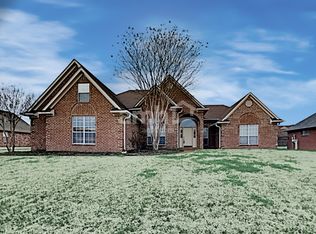
Similar homes
- $319,9003 bd2 ba2.3k sqft5071 Jeffrey Keith Dr, Arlington, TN 38002For Sale
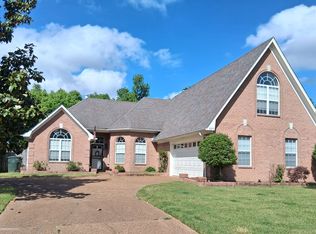 MLS ID #10220201, Temprest T Smith, The Home Partners Realty. MAAR
 - $350,0004 bd3 ba2.4k sqft5043 Will Fall Ln, Arlington, TN 38002For Sale
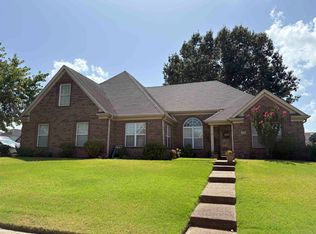 MLS ID #10226471, Sabrina D Scantlin, Real Estate Mart of TN, Inc.. MAAR
 - $359,9004 bd2 ba2.4k sqft6424 Belmont Dr, Memphis, TN 38135For Sale
 MLS ID #10230476, Ali Nawaz, KAIZEN Realty, LLC. MAAR
 - $349,0004 bd3 ba2.8k sqft6172 Maggie Oaks Dr, Memphis, TN 38135For Sale
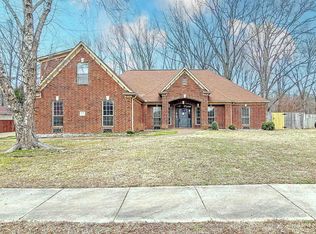 MLS ID #10229664, Staffardnett Young, REMAX Experts. MAAR
