Huge discounted price. Bring your investor buyers. Welcome to 5094 N Winberry Cv in Arlington — a home where major updates have already been thoughtfully completed. The seller has invested in significant renovations, highlighted by a beautifully redesigned kitchen featuring quartz countertops, stylish two-tone cabinetry, and an oversized pantry with convenient pull-out trays for optimal storage and functionality. Gorgeous 7” wide-plank white oak hardwood flooring is on site and ready for installation, giving the next owner the opportunity to add warmth and elevate the home’s overall aesthetic. This property is ideal for buyers who want to personalize the final touches and build instant equity by completing remaining updates to their taste. Even better, the home qualifies for FHA financing, including an FHA 203(k) renovation loan — creating a fantastic opportunity with a low barrier to entry for owner-occupants looking for value and flexibility. Owner/Agent
For sale
Price cut: $43.5K (6/8)
$375,000
5094 Winberry Cv N, Arlington, TN 38002
5beds
3,271sqft
Single Family Residence
Built in 2000
0.31 Acres Lot
$-- Zestimate®
$115/sqft
$-- HOA
What's special
Stylish two-tone cabinetry
- 203 days
- 250
- 19
Zillow last checked:
Listing updated:
Listed by:
Andres F Zuluaga,
KAIZEN Realty, LLC 901-221-4041
Source: MAAR,MLS#: 10214460
Facts & features
Interior
Bedrooms & bathrooms
- Bedrooms: 5
- Bathrooms: 4
- Full bathrooms: 3
- 1/2 bathrooms: 1
Primary bedroom
- Features: Walk-In Closet(s)
- Level: First
- Dimensions: 0 x 0
Bedroom 2
- Features: Shared Bath
- Level: Second
Bedroom 3
- Features: Shared Bath
- Level: Second
Bedroom 4
- Features: Shared Bath
- Level: Second
Bedroom 5
- Features: Shared Bath
- Level: Second
Primary bathroom
- Features: Double Vanity, Separate Shower, Full Bath
Dining room
- Features: Separate Dining Room
- Dimensions: 0 x 0
Kitchen
- Features: Updated/Renovated Kitchen, Eat-in Kitchen, Pantry
- Dimensions: 0 x 0
Living room
- Features: Separate Living Room
- Dimensions: 0 x 0
Den
- Dimensions: 0 x 0
Heating
- Central, Natural Gas
Cooling
- 220 Wiring, Central Air
Appliances
- Included: Gas Water Heater, Cooktop, Dishwasher
- Laundry: Laundry Room
Features
- 1 or More BR Down, Primary Down, Double Vanity Bath, Separate Tub & Shower, Full Bath Down, Half Bath Down, Square Feet Source: AutoFill (MAARdata) or Public Records (Cnty Assessor Site)
- Flooring: Part Hardwood, Part Carpet, Tile
- Windows: Wood Frames
- Number of fireplaces: 1
- Fireplace features: Factory Built, Vented Gas Fireplace, In Den/Great Room
Interior area
- Total interior livable area: 3,271 sqft
Property
Parking
- Total spaces: 2
- Parking features: Driveway/Pad, Garage Door Opener, Garage Faces Side
- Has garage: Yes
- Covered spaces: 2
- Has uncovered spaces: Yes
Features
- Stories: 1.5
- Patio & porch: Patio
- Pool features: None
- Fencing: Wood
Lot
- Size: 0.31 Acres
- Dimensions: 13735 SF 129 x 108
- Features: Level
Details
- Parcel number: B0149V C00024
Construction
Type & style
- Home type: SingleFamily
- Architectural style: Traditional
- Property subtype: Single Family Residence
Materials
- Brick Veneer, Wood/Composition
- Foundation: Slab
- Roof: Composition Shingles
Condition
- New construction: No
- Year built: 2000
Utilities & green energy
- Sewer: Public Sewer
- Water: Public
Community & HOA
Community
- Subdivision: Abbington Woods Phase 1
Location
- Region: Arlington
Financial & listing details
- Price per square foot: $115/sqft
- Tax assessed value: $421,800
- Annual tax amount: $4,587
- Price range: $375K - $375K
- Date on market: 2/12/2026
- Cumulative days on market: 203 days
Estimated market value
Not available
Estimated sales range
Not available
$2,885/mo
Price history
| Date | Event | Price |
|---|---|---|
| 6/8/2026 | Price change | $375,000-10.4%$115/sqft |
Source:  MAAR #10214460 Report a problem MAAR #10214460 Report a problem | ||
| 5/30/2026 | Price change | $418,500-0.2%$128/sqft |
Source: MAAR #10214460 Report a problem | ||
| 4/5/2026 | Price change | $419,500-0.9%$128/sqft |
Source: MAAR #10214460 Report a problem | ||
| 3/11/2026 | Price change | $423,500-0.4%$129/sqft |
Source: MAAR #10214460 Report a problem | ||
| 2/12/2026 | Listed for sale | $425,000+44.1%$130/sqft |
Source: MAAR #10214460 Report a problem | ||
| 12/31/2024 | Sold | $295,000-4.8%$90/sqft |
Source: MAAR #10179486 Report a problem | ||
| 11/26/2024 | Pending sale | $309,900$95/sqft |
Source: MAAR #10179486 Report a problem | ||
| 11/11/2024 | Price change | $309,900-3.1%$95/sqft |
Source: MAAR #10179486 Report a problem | ||
| 10/3/2024 | Price change | $319,900-3%$98/sqft |
Source: MAAR #10179486 Report a problem | ||
| 9/11/2024 | Price change | $329,900-2.9%$101/sqft |
Source: MAAR #10179486 Report a problem | ||
| 8/19/2024 | Listed for sale | $339,900-4.2%$104/sqft |
Source: MAAR #10179486 Report a problem | ||
| 8/2/2024 | Listing removed | -- |
Source: MAAR #10168804 Report a problem | ||
| 6/22/2024 | Price change | $354,900-5.3%$108/sqft |
Source: MAAR #10168804 Report a problem | ||
| 5/23/2024 | Price change | $374,900-5.1%$115/sqft |
Source: MAAR #10168804 Report a problem | ||
| 4/22/2024 | Price change | $394,900-5%$121/sqft |
Source: MAAR #10168804 Report a problem | ||
| 3/28/2024 | Listed for sale | $415,900+493.7%$127/sqft |
Source: MAAR #10168804 Report a problem | ||
| 9/2/2020 | Listing removed | -- |
Source: Auction.com Report a problem | ||
| 8/27/2020 | Listed for sale | -- |
Source: Auction.com Report a problem | ||
| 4/7/2020 | Listing removed | -- |
Source: Auction.com Report a problem | ||
| 2/11/2020 | Listed for sale | -- |
Source: Auction.com Report a problem | ||
| 1/14/2020 | Sold | $70,051-58.6%$21/sqft |
Source: Public Record Report a problem | ||
| 7/9/2013 | Listing removed | $169,100$52/sqft |
Source: BenchMark at Southwind LLC, #3275650 Report a problem | ||
| 7/7/2013 | Price change | $169,100-36.2%$52/sqft |
Source: BenchMark at Southwind LLC, #3275650 Report a problem | ||
| 7/4/2013 | Price change | $265,000+56.7%$81/sqft |
Source: BenchMark at Southwind LLC, #3275650 Report a problem | ||
| 5/24/2013 | Price change | $169,100-26.5%$52/sqft |
Source: BenchMark at Southwind LLC, #3272418 Report a problem | ||
| 2/2/2013 | Listed for sale | $230,000-3.5%$70/sqft |
Source: BenchMark at Southwind LLC, #3272418 Report a problem | ||
| 8/16/2004 | Sold | $238,423+3.7%$73/sqft |
Source: Public Record Report a problem | ||
| 6/19/2001 | Sold | $230,000$70/sqft |
Source: Public Record Report a problem | ||
Public tax history
| Year | Property taxes | Tax assessment |
|---|---|---|
| 2025 | $4,587 +28.8% | $105,450 +51.6% |
| 2024 | $3,561 | $69,550 |
| 2023 | $3,561 | $69,550 |
| 2022 | -- | $69,550 |
| 2021 | -- | $69,550 +23.8% |
| 2020 | $1,028 | $56,175 |
| 2019 | $1,028 -54.8% | $56,175 |
| 2018 | $2,275 -31.8% | $56,175 |
| 2017 | $3,337 +287% | $56,175 +5.5% |
| 2016 | $862 -11% | $53,225 |
| 2014 | $969 | $53,225 |
| 2013 | -- | $53,225 -18.2% |
| 2012 | -- | $65,050 |
| 2011 | -- | $65,050 |
| 2010 | -- | $65,050 |
| 2009 | -- | $65,050 +8.6% |
| 2008 | -- | $59,925 |
| 2007 | -- | $59,925 |
| 2006 | -- | $59,925 |
| 2005 | -- | $59,925 -1.9% |
| 2004 | -- | $61,075 |
| 2003 | -- | $61,075 |
| 2002 | -- | $61,075 |
Find assessor info on the county website
Monthly payment
Est. payment
Payment breakdown
Explore the cost of this home by adjusting the details. Changes won't be saved.Climate risks
Neighborhood: 38002
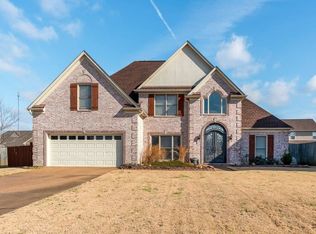
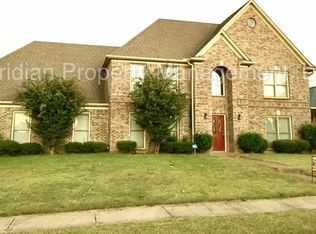
Similar homes
- $--5 bd3 ba3.5k sqft4560 Model Cv, Bartlett, TN 38002AuctionAuction.com 2
- $349,0004 bd3 ba2.8k sqft6172 Maggie Oaks Dr, Memphis, TN 38135For Sale
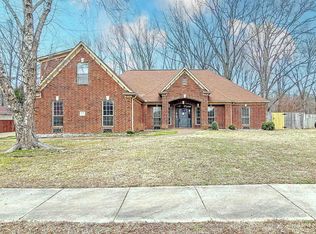 MLS ID #10229664, Staffardnett Young, REMAX Experts. MAAR
 - $390,0003 bd2 ba2.4k sqft6685 Raner Cv, Arlington, TN 38002For Sale
 MLS ID #10227491, Jason D Miller, eXp Realty, LLC. MAAR
 - $410,0004 bd4 ba3.6k sqft5478 Scarlet Ridge Dr, Arlington, TN 38002For Sale
 MLS ID #10223483, Scott Housewirth, Crye-Leike Inc., REALTORS. MAAR
