Escape to Peace and Tranquility on this Stunning Lakefront Property, where an 3376 Sqft., Open Floor Plan seamlessly blends Indoor and Outdoor living. Imagine walking out to a Breath-Taking Lakeview, while sipping on a warm coffee; or just simply Relaxing on a Natural Canvas on almost an Acre of land. This Spacious home has 5 Bedrooms/ 3 Full Baths plus 1 Special Bonus Room with a Commercial sink.This home is designed for Relaxation and Entertaining, with a nicely remodeled Kitchen, Granite Counter Tops, Ample Counter Space, Stainless Steel Appliances, Beautiful Cabinetry, cozy Fireplace in the Great Room and Sprawling Back yard leading out to a Beautiful lake. The Open layout promotes a natural light while creating a sense of spaciousness and easy living. "This home is more than a just place to live; it's a Lifestyle ." Home Warranty in place already with First American. ~~Must be Pre Approved to Show and all Loans are Welcome. Cash Buyers must show Valid Proof of Funds.~~
For sale
$320,000
3953 Otter Dr, Memphis, TN 38128
5beds
3,376sqft
Single Family Residence
Built in 1982
0.85 Acres Lot
$-- Zestimate®
$95/sqft
$13/mo HOA
What's special
Stunning lakefront propertyStainless steel appliancesNicely remodeled kitchenAmple counter spaceBeautiful cabinetryGranite countertopsBreath-taking lakeview
- 129 days
- 208
- 17
Zillow last checked:
Listing updated:
Listed by:
Tara A Woodley,
Zach Taylor Real Estate 855-261-2233
Source: MAAR,MLS#: 10220703
Facts & features
Interior
Bedrooms & bathrooms
- Bedrooms: 5
- Bathrooms: 3
- Full bathrooms: 3
Rooms
- Room types: Bonus Room
Primary bedroom
- Features: Smooth Ceiling
- Dimensions: 0 x 0
Bedroom 2
- Features: Smooth Ceiling
Bedroom 3
- Features: Built-in Features, Smooth Ceiling, Carpet
Bedroom 4
- Features: Smooth Ceiling
Bedroom 5
- Features: Smooth Ceiling, Carpet
Primary bathroom
- Features: Double Vanity, Whirlpool Tub, Smooth Ceiling, Tile Floor, Full Bath
Dining room
- Features: Separate Dining Room
- Dimensions: 0 x 0
Kitchen
- Features: Updated/Renovated Kitchen, Washer/Dryer Connections
Living room
- Features: Great Room
- Dimensions: 0 x 0
Den
- Dimensions: 0 x 0
Heating
- Central
Cooling
- Central Air
Appliances
- Included: Range/Oven, Dishwasher, Refrigerator
- Laundry: Laundry Room
Features
- All Bedrooms Down, Living Room, Dining Room, Kitchen, Primary Bedroom, 2nd Bedroom, 3rd Bedroom, 4th of More Bedrooms, 2 or More Baths, Laundry Room, Square Feet Source: AutoFill (MAARdata) or Public Records (Cnty Assessor Site)
- Flooring: Wood Laminate Floors, Part Carpet, Tile
- Windows: Skylight(s)
- Number of fireplaces: 1
- Fireplace features: In Den/Great Room
Interior area
- Total interior livable area: 3,376 sqft
Property
Parking
- Total spaces: 2
- Parking features: Driveway/Pad, Circular Driveway, Garage Faces Front
- Has garage: Yes
- Covered spaces: 2
- Has uncovered spaces: Yes
Features
- Levels: Multi/Split
- Stories: 1
- Patio & porch: Patio
- Pool features: None
- Has spa: Yes
- Spa features: Bath
- Fencing: Chain Link
- Waterfront features: Water Access
Lot
- Size: 0.85 Acres
- Dimensions: 126 x 296
- Features: Some Trees, Landscaped
Details
- Additional structures: Storage
- Parcel number: 086015 00046
Construction
Type & style
- Home type: SingleFamily
- Architectural style: Contemporary
- Property subtype: Single Family Residence
Materials
- Vinyl Siding
- Foundation: Slab
- Roof: Composition Shingles
Condition
- New construction: No
- Year built: 1982
Utilities & green energy
- Sewer: Public Sewer
- Water: Public
Community & HOA
Community
- Security: Smoke Detector(s), Iron Door(s), Wrought Iron Security Drs
- Subdivision: Jemison & Ottes Lakemont Gardens Blk A
HOA
- Has HOA: Yes
- HOA fee: $150 annually
Location
- Region: Memphis
Financial & listing details
- Price per square foot: $95/sqft
- Tax assessed value: $301,100
- Annual tax amount: $3,495
- Price range: $320K - $320K
- Date on market: 5/2/2026
- Cumulative days on market: 515 days
- Listing terms: Conventional,FHA,VA Loan
Estimated market value
Not available
Estimated sales range
Not available
$2,424/mo
Price history
| Date | Event | Price |
|---|---|---|
| 6/8/2026 | Price change | $320,000-2.9%$95/sqft |
Source:  MAAR #10220703 Report a problem MAAR #10220703 Report a problem | ||
| 5/2/2026 | Listed for sale | $329,500$98/sqft |
Source: MAAR #10220703 Report a problem | ||
| 5/2/2026 | Listing removed | $329,500$98/sqft |
Source: MAAR #10208652 Report a problem | ||
| 1/30/2026 | Price change | $329,500-0.2%$98/sqft |
Source: MAAR #10208652 Report a problem | ||
| 10/28/2025 | Listed for sale | $330,000-4.3%$98/sqft |
Source: MAAR #10208652 Report a problem | ||
| 10/1/2025 | Listing removed | $345,000$102/sqft |
Source: MAAR #10192096 Report a problem | ||
| 5/3/2025 | Price change | $345,000-1.4%$102/sqft |
Source: MAAR #10192096 Report a problem | ||
| 3/16/2025 | Listed for sale | $350,000+78.3%$104/sqft |
Source: MAAR #10192096 Report a problem | ||
| 12/14/2019 | Listing removed | $196,347$58/sqft |
Source: Auction.com Report a problem | ||
| 12/8/2019 | Price change | $196,3470%$58/sqft |
Source: Auction.com Report a problem | ||
| 12/4/2019 | Price change | $196,441+45.8%$58/sqft |
Source: Auction.com Report a problem | ||
| 12/1/2019 | Price change | $134,774+0.2%$40/sqft |
Source: Auction.com Report a problem | ||
| 11/29/2019 | Price change | $134,5500%$40/sqft |
Source: Auction.com Report a problem | ||
| 11/27/2019 | Price change | $134,5820%$40/sqft |
Source: Auction.com Report a problem | ||
| 11/25/2019 | Price change | $134,620-0.1%$40/sqft |
Source: Auction.com Report a problem | ||
| 11/24/2019 | Price change | $134,698-18.4%$40/sqft |
Source: Auction.com Report a problem | ||
| 11/21/2019 | Listed for sale | -- |
Source: Auction.com Report a problem | ||
| 4/5/2016 | Sold | $165,000-2.9%$49/sqft |
Source: MAAR #9970986 Report a problem | ||
| 2/20/2016 | Listed for sale | $169,900$50/sqft |
Source: Adaro Realty, Inc. #9970986 Report a problem | ||
Public tax history
| Year | Property taxes | Tax assessment |
|---|---|---|
| 2025 | $3,968 +13.5% | $75,275 +41.8% |
| 2024 | $3,495 +8.1% | $53,075 |
| 2023 | $3,233 | $53,075 |
| 2022 | -- | $53,075 |
| 2021 | -- | $53,075 +34.3% |
| 2020 | $1,263 | $39,525 |
| 2019 | $1,263 -21.1% | $39,525 |
| 2018 | $1,601 -45.1% | $39,525 |
| 2017 | $2,918 +132.4% | $39,525 +7% |
| 2016 | $1,255 -11.2% | $36,925 |
| 2014 | $1,414 | $36,925 |
| 2013 | -- | $36,925 -16.7% |
| 2012 | -- | $44,350 |
| 2011 | -- | $44,350 |
| 2010 | -- | $44,350 |
| 2009 | -- | $44,350 -4.7% |
| 2008 | -- | $46,550 |
| 2007 | -- | $46,550 |
| 2006 | -- | $46,550 |
| 2005 | -- | $46,550 +11.4% |
| 2004 | -- | $41,775 |
| 2003 | -- | $41,775 |
| 2002 | -- | $41,775 |
| 2001 | -- | $41,775 +8.5% |
| 2000 | -- | $38,500 |
Find assessor info on the county website
Monthly payment
Est. payment
Payment breakdown
Explore the cost of this home by adjusting the details. Changes won't be saved.Climate risks
Neighborhood: Raleigh

Similar homes
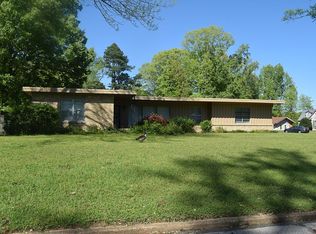
- $315,0004 bd3 ba3.1k sqft4664 Clear Water Dr, Memphis, TN 38128For Sale
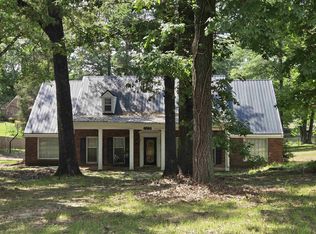 MLS ID #10222376, Wonda Y McGowan, McGowan Homes & R/E Services. MAAR
 - $295,0003 bd3 ba2.4k sqft3877 N Lakewood Dr, Memphis, TN 38128For Sale
 MLS ID #10226229, Georgia D Torrance, Torrance Real Estate. MAAR
 - $349,9004 bd3 ba2.6k sqft6150 Woodstock Hills Dr, Millington, TN 38053For Sale
 MLS ID #10229951, Joshua Moss, KAIZEN Realty, LLC. MAAR
 - $234,9004 bd3 ba2.6k sqft3010 Magevney St, Memphis, TN 38128For Sale
 MLS ID #10227157, Jovett L Thomas, Crye-Leike, Inc., REALTORS. MAAR
