SERENE LOCATION NEAR THE LAKE. LARGE BEDROOMS...GREAT FOR ENTERTAINING....LARGE DECK HOUSE 33X44 ....IF FINISHED WOULD MAKE A GREAT MAN-CAVE...BATH NEEDS TO BE COMPLETED FOR 4TH BATH. ROOF LESS THAN 5 YEARS OLD SUPERIOR INSTALLATION IN ATTIC AND CRAWL SPACE VERY PRIVATE....GREAT NEIGHBORHOOD..... LARGE DECK!! CAN BE SHOWN AFTER 7/26/26
For sale
$295,000
3877 N Lakewood Dr, Memphis, TN 38128
3beds
2,457sqft
:
Get pre-qualified$1,934/mo
Single Family Residence
Built in 1955
1.24 Acres Lot
$287,500 Zestimate®
$120/sqft
$-- HOA
What's special
Very privateGreat for entertainingLarge bedroomsLarge deck
- 28 days |
- 363 |
- 23 |
Zillow last checked:
Listing updated:
Listed by:
Georgia D Torrance,
Torrance Real Estate 901-210-6831
Source: MAAR,MLS#: 10226229
Facts & features
Interior
Bedrooms & bathrooms
- Bedrooms: 3
- Bathrooms: 3
- Full bathrooms: 3
Primary bedroom
- Area: 322
- Dimensions: 23 x 14
Bedroom 2
- Area: 154
- Dimensions: 14 x 11
Bedroom 3
- Area: 256
- Dimensions: 16 x 16
Dining room
- Area: 120
- Dimensions: 12 x 10
Kitchen
- Features: Pantry
- Area: 135
- Dimensions: 15 x 9
Living room
- Features: Separate Den
- Area: 216
- Dimensions: 18 x 12
Bonus room
- Area: 120
- Dimensions: 12 x 10
Den
- Area: 198
- Dimensions: 18 x 11
Heating
- Central, Electric
Cooling
- 220 Wiring, Ceiling Fan(s), Central Air
Features
- All Bedrooms Down, Separate Tub & Shower, Smooth Ceiling, Square Feet Source: AutoFill (MAARdata) or Public Records (Cnty Assessor Site)
- Flooring: Wood Laminate Floors, Tile, Brick
- Windows: Storm Window(s)
- Has fireplace: No
Interior area
- Total interior livable area: 2,457 sqft
Property
Parking
- Total spaces: 2
- Parking features: Driveway/Pad, Storage
- Covered spaces: 2
- Has uncovered spaces: Yes
Features
- Stories: 1
- Patio & porch: Porch, Deck
- Pool features: None
- Fencing: Chain Link
Lot
- Size: 1.24 Acres
- Dimensions: 287 x 347
- Features: Some Trees, Landscaped
Details
- Additional structures: Pool House
- Parcel number: 084021 00021
Construction
Type & style
- Home type: SingleFamily
- Architectural style: Traditional
- Property subtype: Single Family Residence
Materials
- Brick Veneer
Condition
- New construction: No
- Year built: 1955
Community & HOA
Community
- Security: Wrought Iron Security Drs
- Subdivision: Lakewood Hills 1st Addn
Location
- Region: Memphis
Financial & listing details
- Price per square foot: $120/sqft
- Tax assessed value: $262,500
- Annual tax amount: $3,459
- Price range: $295K - $295K
- Date on market: 7/16/2026
- Cumulative days on market: 29 days
Estimated market value
$287,500
$273,000 - $302,000
$1,984/mo
Price history
| Date | Event | Price |
|---|---|---|
| 7/16/2026 | Listed for sale | $295,000+136%$120/sqft |
Source:  MAAR #10226229 Report a problem MAAR #10226229 Report a problem | ||
| 9/26/2012 | Sold | $125,000+0.1%$51/sqft |
Source: MAAR #3232846 Report a problem | ||
| 6/1/2012 | Listing removed | $124,900$51/sqft |
Source: Germantown - WEICHERT, REALTORS - Benchmark #3232846 Report a problem | ||
| 4/21/2012 | Price change | $124,900-3.8%$51/sqft |
Source: Weichert Realtors #3232846 Report a problem | ||
| 11/6/2011 | Price change | $129,900-3.7%$53/sqft |
Source: Weichert Realtors #3232846 Report a problem | ||
| 9/22/2011 | Listed for sale | $134,900+28.5%$55/sqft |
Source: Weichert Realtors BenchMark #3232846 Report a problem | ||
| 8/16/1996 | Sold | $105,000$43/sqft |
Source: Public Record Report a problem | ||
Public tax history
| Year | Property taxes | Tax assessment |
|---|---|---|
| 2025 | $3,459 +28.7% | $65,625 +60.8% |
| 2024 | $2,687 +8.1% | $40,800 |
| 2023 | $2,485 | $40,800 |
| 2022 | -- | $40,800 |
| 2021 | -- | $40,800 +30.7% |
| 2020 | $998 | $31,225 |
| 2019 | $998 -21.1% | $31,225 |
| 2018 | $1,265 -45.1% | $31,225 |
| 2017 | $2,305 +115% | $31,225 -1% |
| 2016 | $1,072 -2.6% | $31,525 |
| 2014 | $1,100 | $31,525 |
| 2013 | -- | $31,525 -3.9% |
| 2012 | -- | $32,800 -4.9% |
| 2011 | -- | $34,500 |
| 2010 | -- | $34,500 |
| 2009 | -- | $34,500 -9.4% |
| 2008 | -- | $38,100 |
| 2007 | -- | $38,100 |
| 2006 | -- | $38,100 |
| 2005 | -- | $38,100 +14.2% |
| 2004 | -- | $33,350 |
| 2003 | -- | $33,350 |
| 2002 | -- | $33,350 |
| 2001 | -- | $33,350 +27% |
| 2000 | -- | $26,250 |
Find assessor info on the county website
Monthly payment
Est. payment
Payment breakdown
Explore the cost of this home by adjusting the details. Changes won't be saved.Climate risks
Neighborhood: Raleigh
Nearby schools
GreatSchools rating
- 3/10Scenic Hills Elementary SchoolGrades: PK-5Distance: 1.2 mi
- 4/10Raleigh Egypt High SchoolGrades: 6-12Distance: 1.6 mi
- $288,1005 bd3 ba2.9k sqft3360 Woodhaven Rd, Memphis, TN 38128Off Market
- $350,0003 bd4 ba2.7k sqft3350 Woodhaven Rd, Memphis, TN 38128Sold
- $185,0003 bd2 ba1.9k sqft3332 Woodhaven Dr, Memphis, TN 38128Sold
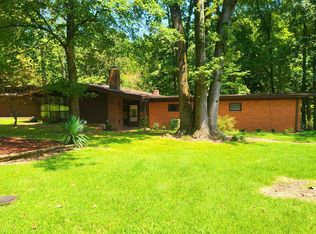
- $253,1004 bd3 ba2.9k sqft3855 N Lakewood Dr, Memphis, TN 38128Off Market
- $175,0003 bd2 ba1.9k sqft3332 Woodhaven Rd, Memphis, TN 38128Sold
- $240,0005 bd3 ba2.6k sqft3872 N Lakewood Dr, Memphis, TN 38128Sold
- $460,0002 bd3 ba3k sqft3343 Woodhaven Dr, Memphis, TN 38128Sold
- $356,6005 bd3 ba2.8k sqft3893 N Lakewood Dr, Memphis, TN 38128Off Market
A local agent can set up tours, give advice and negotiate with sellers.
Similar homes
- $315,0006 bd3 ba3.4k sqft3327 Homewood Dr, Memphis, TN 38128For Sale
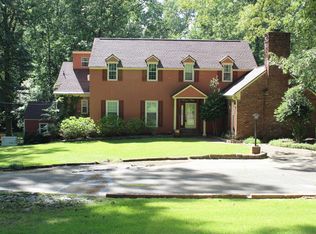 MLS ID #10221722, Ashley Tinker, Reid, REALTORS. MAAR
 - $315,0004 bd3 ba3.1k sqft4664 Clear Water Dr, Memphis, TN 38128For Sale
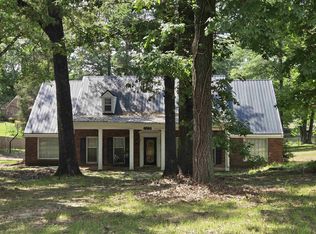 MLS ID #10222376, Wonda Y McGowan, McGowan Homes & R/E Services. MAAR
 - $249,9004 bd3 ba2.6k sqft3010 Magevney St, Memphis, TN 38128For Sale
 MLS ID #10227157, Jovett L Thomas, Crye-Leike, Inc., REALTORS. MAAR
 - $320,0005 bd3 ba3.3k sqft3953 Otter Dr, Memphis, TN 38128For Sale
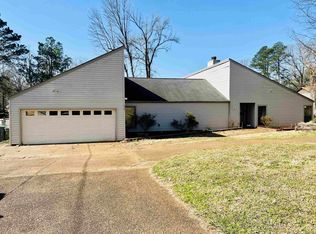 MLS ID #10220703, Tara A Woodley, Zach Taylor Real Estate. MAAR
 - $296,0003 bd3 ba1.6k sqft1639 Colonial Rd, Memphis, TN 38117For SaleMLS ID #10227969, Alesia Evans, eXp Realty, LLC. MAAR
- $279,9003 bd2 ba1.3k sqft1020 Sandra St, Memphis, TN 38122For SaleMLS ID #10221665, Haydn M Wiseman, Cahltrep Realty, LLC. MAAR
- $200,8993 bd2 ba1.6k sqft3010 Falkirk Rd, Memphis, TN 38128For SaleMLS ID #10225142, Yolanda R Taylor-Middleton, KAIZEN Realty, LLC. MAAR
- $287,9003 bd2 ba2k sqft2249 Easton Dr, Cordova, TN 38016For SaleMLS ID #10227257, Lynn D Slayton, Sowell, Realtors. MAAR
- $155,9003 bd2 ba1.8k sqft2624 Courtney Dr, Memphis, TN 38128For SaleMLS ID #10226511, Makayla A Metcalf-Martin, Keller Williams. MAAR
- $279,0003 bd2 ba1.4k sqft7264 Gail Dr, Memphis, TN 38133For SaleMLS ID #10226875, Millard R Archer, Real Estate Mart of TN, Inc.. MAAR
- $299,9504 bd2 ba2k sqft5585 Milford Rd, Memphis, TN 38120For SaleMLS ID #10216976, Jason Wallace, Keller Williams Realty. MAAR
- $299,8503 bd3 ba1.8k sqft4124 Meadow Field Ln, Memphis, TN 38135For SaleMLS ID #10215620, Douglas Bentley, Good Shepherds Realty & Invest. MAAR
- $299,0004 bd2 ba2.1k sqft1594 N Parkway Ave, Memphis, TN 38112For SaleMLS ID #10224102, Linda B Sowell, Sowell, Realtors. MAAR
- $170,0003 bd2 ba1.4k sqft4801 Northfield Cir, Memphis, TN 38128For SaleMLS ID #10222305, Michael A Nix, eXp Realty, LLC. MAAR
- $198,0003 bd2 ba1.6k sqft3412 Hanna Dr, Memphis, TN 38128For SaleMLS ID #10216218, Chigozianyi Okwumabua, Keller Williams. MAAR
- $325,0004 bd2 ba2.3k sqft2143 Exeter Pl, Cordova, TN 38016For SaleMLS ID #10224332, Jimmy D Norman, Keller Williams. MAAR
- $240,0003 bd3 ba1.6k sqft6309 Astro Cv, Memphis, TN 38134For SaleMLS ID #10226246, Tim E Forrester, Crye-Leike, Inc., REALTORS. MAAR
- $280,0004 bd3 ba2.2k sqft5882 Macleod Dr, Memphis, TN 38119For SaleMLS ID #10224211, Ihsan Elkhayyat, Agner & Associates, LLC. MAAR
- $245,0004 bd3 ba2.2k sqft1165 N Parkway St, Memphis, TN 38105For SaleMLS ID #10225281, Toni Withers Stewart, Crye-Leike, Inc., REALTORS. MAAR
- $330,0003 bd2 ba2.3k sqft5071 Jeffrey Keith Dr, Arlington, TN 38002For SaleMLS ID #10220201, Temprest T Smith, The Home Partners Realty. MAAR
