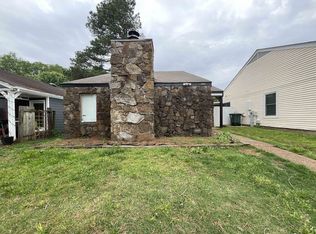
Spacious and beautifully maintained home located in the desirable Northfield neighborhood. This inviting property at 4801 Northfield Cir offers a functional layout with generous living spaces, abundant natural light, and thoughtful updates throughout. The kitchen features ample cabinetry and workspace, flowing seamlessly into the main living and dining areas—perfect for everyday living and entertaining. The primary suite provides a private retreat with a well-appointed bath and spacious closet space. Enjoy a large backyard ideal for relaxing, gatherings, or outdoor activities. Conveniently located near shopping, dining, schools, and major roadways, this home combines comfort, convenience, and curb appeal in one exceptional package.
For sale
$170,000
4801 Northfield Cir, Memphis, TN 38128
3beds
1,480sqft
Single Family Residence
Built in 1977
9,147 Square Feet Lot
$165,900 Zestimate®
$115/sqft
$-- HOA
What's special
Well-appointed bathThoughtful updates throughoutFunctional layoutGenerous living spacesAbundant natural lightSpacious closet space
- 107 days
- 138
- 7
Zillow last checked:
Listing updated:
Listed by:
Michael A Nix,
eXp Realty, LLC 888-519-5113
Source: MAAR,MLS#: 10222305
Facts & features
Interior
Bedrooms & bathrooms
- Bedrooms: 3
- Bathrooms: 2
- Full bathrooms: 2
Primary bedroom
- Area: 225
- Dimensions: 15 x 15
Dining room
- Area: 100
- Dimensions: 10 x 10
Kitchen
- Features: Eat-in Kitchen, Breakfast Bar
Living room
- Features: Separate Living Room
- Area: 144
- Dimensions: 12 x 12
Den
- Area: 144
- Dimensions: 12 x 12
Heating
- Central
Cooling
- Central Air
Features
- All Bedrooms Down, Square Feet Source: AutoFill (MAARdata) or Public Records (Cnty Assessor Site)
- Flooring: Part Carpet
- Windows: Aluminum Frames
- Number of fireplaces: 1
Interior area
- Total interior livable area: 1,480 sqft
Property
Parking
- Total spaces: 2
- Parking features: Driveway/Pad
- Covered spaces: 2
- Has uncovered spaces: Yes
Features
- Stories: 1
- Pool features: None
Lot
- Size: 9,147 Square Feet
- Dimensions: 39 x 187
- Features: Landscaped
Details
- Additional structures: Storage
- Parcel number: 088008 A00060
Construction
Type & style
- Home type: SingleFamily
- Architectural style: Traditional
- Property subtype: Single Family Residence
- Attached to another structure: Yes
Condition
- New construction: No
- Year built: 1977
Community & HOA
Community
- Subdivision: Raleigh Downs Cluster Housing Phase 1
Location
- Region: Memphis
Financial & listing details
- Price per square foot: $115/sqft
- Tax assessed value: $183,000
- Annual tax amount: $2,412
- Price range: $170K - $170K
- Date on market: 5/23/2026
- Cumulative days on market: 101 days
Estimated market value
$165,900
$158,000 - $174,000
$1,451/mo
Price history
| Date | Event | Price |
|---|---|---|
| 8/24/2026 | Listed for sale | $170,000$115/sqft |
Source:  MAAR #10222305 Report a problem MAAR #10222305 Report a problem | ||
| 8/18/2026 | Pending sale | $170,000$115/sqft |
Source: MAAR #10222305 Report a problem | ||
| 5/23/2026 | Listed for sale | $170,000+21.4%$115/sqft |
Source: MAAR #10222305 Report a problem | ||
| 11/1/2021 | Sold | $140,000+8.5%$95/sqft |
Source: MAAR #10109302 Report a problem | ||
| 9/27/2021 | Pending sale | $129,000$87/sqft |
Source: MAAR #10109302 Report a problem | ||
| 9/23/2021 | Listed for sale | $129,000$87/sqft |
Source: MAAR #10109302 Report a problem | ||
Public tax history
| Year | Property taxes | Tax assessment |
|---|---|---|
| 2025 | $2,411 +11.5% | $45,750 +39.3% |
| 2024 | $2,163 +8.1% | $32,850 |
| 2023 | $2,001 | $32,850 |
| 2022 | -- | $32,850 +40.4% |
| 2021 | -- | $23,400 +18.5% |
| 2020 | $631 | $19,750 |
| 2019 | $631 -21.1% | $19,750 |
| 2018 | $800 -45.1% | $19,750 |
| 2017 | $1,458 +130.8% | $19,750 +6.3% |
| 2016 | $632 -4.6% | $18,575 |
| 2014 | $662 | $18,575 |
| 2013 | -- | $18,575 -10.5% |
| 2012 | -- | $20,750 |
| 2011 | -- | $20,750 -7.8% |
| 2010 | -- | $22,500 -7.5% |
| 2009 | -- | $24,325 +18.1% |
| 2008 | -- | $20,600 |
| 2007 | -- | $20,600 |
| 2006 | -- | $20,600 -9.1% |
| 2005 | -- | $22,650 +33% |
| 2004 | -- | $17,025 |
| 2003 | -- | $17,025 |
| 2002 | -- | $17,025 |
| 2001 | -- | $17,025 +12.2% |
| 2000 | -- | $15,175 |
Find assessor info on the county website
Monthly payment
Est. payment
Payment breakdown
Explore the cost of this home by adjusting the details. Changes won't be saved.Climate risks
Neighborhood: Raleigh

Similar homes
- $155,9003 bd2 ba1.8k sqft2624 Courtney Dr, Memphis, TN 38128For Sale
 MLS ID #10226511, Makayla A Metcalf-Martin, Keller Williams. MAAR

 - $200,8993 bd2 ba1.6k sqft3010 Falkirk Rd, Memphis, TN 38128For Sale
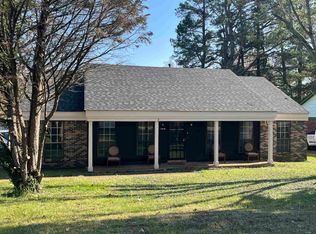 MLS ID #10225142, Yolanda R Taylor-Middleton, KAIZEN Realty, LLC. MAAR
 - $190,0003 bd1 ba1.1k sqft1837 Tant Rd, Memphis, TN 38128For Sale
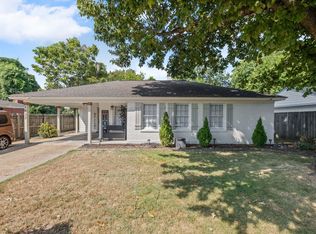 MLS ID #10229197, Kendrick Garcia, Fast Track Realty, LLC. MAAR
 - $149,9503 bd2 ba1.3k sqft3873 Dante Ave, Memphis, TN 38128For Sale
 MLS ID #10222225, Glenn L McDonald, Integrated Assets. MAAR
 - $199,0003 bd2 ba1.9k sqft2530 Cardigan Dr, Memphis, TN 38119For Sale
 MLS ID #3510939, Alex Vargas. RealTracs MLS as distributed by MLS GRID
