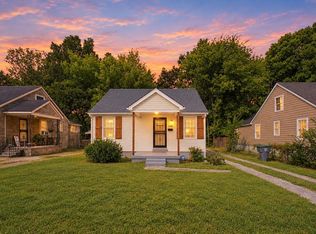
Step inside this beautiful bungalow-style home and prepare to be impressed! This inviting home offers a spacious, open-concept layout with a stunning kitchen designed for both everyday living and entertaining. The kitchen features a farmhouse sink, butcher-block countertops, subway tile backsplash, smooth ceilings, and an abundance of natural light. The great room offers a clean, contemporary feel with attractive hardwood-style flooring and plenty of space to relax or gather with friends and family. The spacious primary suite features two closets and a private bath, creating a comfortable retreat at the end of the day. Outside, the backyard provides the perfect setting for movie nights, entertaining, and outdoor activities. Charming, spacious, and move-in ready—come see this home for yourself; you'll be glad you did!
Pending
$147,500
1261 Prescott Rd, Memphis, TN 38111
3beds
1,366sqft
Single Family Residence
Built in 2014
0.3 Acres Lot
$145,200 Zestimate®
$108/sqft
$-- HOA
What's special
Spacious open-concept layoutFarmhouse sinkStunning kitchenAbundance of natural lightSmooth ceilingsSubway tile backsplashButcher-block countertops
- 51 days
- 42
- 0
Likely to sell faster than
Zillow last checked:
Listing updated:
Listed by:
Dan Craddock,
MidSouth Residential, LLC 901-507-4680
Source: MAAR,MLS#: 10229284
Facts & features
Interior
Bedrooms & bathrooms
- Bedrooms: 3
- Bathrooms: 2
- Full bathrooms: 2
Rooms
- Room types: Bonus Room
Primary bedroom
- Features: Carpet, Smooth Ceiling, Walk-In Closet(s)
- Level: First
- Dimensions: 0 x 0
Bedroom 2
- Features: Carpet, Smooth Ceiling
- Level: First
Bedroom 3
- Features: Carpet, Smooth Ceiling
- Level: First
Primary bathroom
- Features: Tile Floor, Full Bath
Dining room
- Dimensions: 0 x 0
Kitchen
- Features: Eat-in Kitchen, Updated/Renovated Kitchen
Living room
- Features: Great Room
- Dimensions: 0 x 0
Den
- Dimensions: 0 x 0
Heating
- Central, Natural Gas
Cooling
- Central Air
Appliances
- Included: Gas Water Heater, Range/Oven
- Laundry: Laundry Closet
Features
- 1 or More BR Down, 2 Full Primary Baths, All Bedrooms Down, Smooth Ceiling, 2 or More Baths, 2nd Bedroom, 3rd Bedroom, Den/Great Room, Kitchen, Other (See REMARKS), Primary Bedroom, Square Feet Source: AutoFill (MAARdata) or Public Records (Cnty Assessor Site)
- Flooring: Part Carpet, Part Hardwood, Tile
- Windows: Double Pane Windows, Window Treatments
- Has fireplace: No
Interior area
- Total interior livable area: 1,366 sqft
Video & virtual tour
Property
Parking
- Parking features: Driveway/Pad
- Has uncovered spaces: Yes
Features
- Stories: 1
- Patio & porch: Porch
- Pool features: None
- Fencing: Wood,Wood Fence
Lot
- Size: 0.3 Acres
- Dimensions: 75 x 175
- Features: Landscaped, Some Trees
Details
- Parcel number: 059090 00011
Construction
Type & style
- Home type: SingleFamily
- Architectural style: Bungalow,Traditional
- Property subtype: Single Family Residence
Materials
- Brick Veneer, Wood/Composition
- Foundation: Slab
- Roof: Composition Shingles
Condition
- New construction: No
- Year built: 2014
Utilities & green energy
- Sewer: Public Sewer
- Water: Public
Community & HOA
Community
- Security: Security System, Smoke Detector(s)
- Subdivision: Chambers Prescott
Location
- Region: Memphis
Financial & listing details
- Price per square foot: $108/sqft
- Annual tax amount: $1,862
- Price range: $147.5K - $147.5K
- Date on market: 8/28/2026
- Cumulative days on market: 52 days
- Listing terms: Conventional,FHA,VA Loan
Estimated market value
$145,200
$138,000 - $152,000
$1,512/mo
Price history
| Date | Event | Price |
|---|---|---|
| 9/11/2026 | Pending sale | $147,500$108/sqft |
Source:  MAAR #10229284 Report a problem MAAR #10229284 Report a problem | ||
| 8/28/2026 | Listed for sale | $147,500+123.8%$108/sqft |
Source: MAAR #10229284 Report a problem | ||
| 8/7/2018 | Sold | $65,900$48/sqft |
Source: MAAR #10033322 Report a problem | ||
Public tax history
Tax history is unavailable.
Monthly payment
Est. payment
Payment breakdown
Explore the cost of this home by adjusting the details. Changes won't be saved.Climate risks
Neighborhood: Colonial-Yorkshire
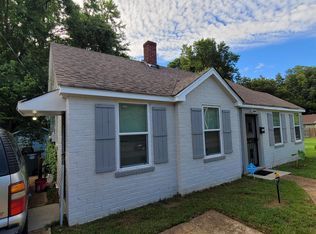

Similar homes
- $125,0003 bd2 ba1.3k sqft1309 Semmes St, Memphis, TN 38111For Sale
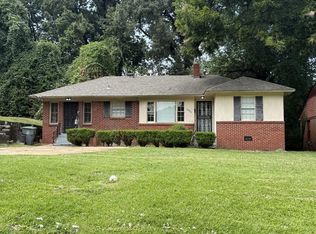 MLS ID #10231334, Heath F Gooch, STIXNBRIX. MAAR
 - $145,0002 bd1 ba1.1k sqft1107 McEvers Rd, Memphis, TN 38111For Sale
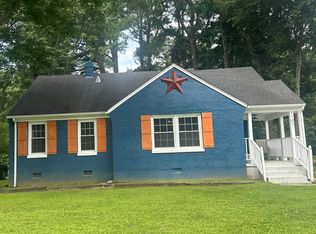 MLS ID #10224399, Fredrick Cunningham, Keller Williams. MAAR
 - $164,9003 bd1 ba1.2k sqft991 McEvers Rd, Memphis, TN 38111For Sale
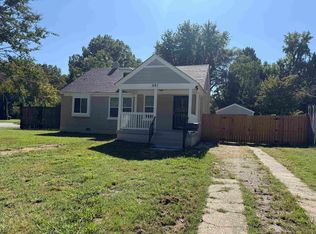 MLS ID #10207234, Carol G Dupree, Crye-Leike, Inc., REALTORS. MAAR
 - $119,9992 bd1 ba823 sqft3158 Douglass Ave, Memphis, TN 38111For Sale
 MLS ID #10232022, Michael J Bryan, Bryan Realty Group. MAAR
