Step into beautifully refreshed style in this completely renovated 3-bedroom, 1-bath home with a sunroom, where classic charm meets modern sophistication. Refinished hardwood floors and fresh interior and exterior paint create a polished, welcoming feel throughout. The brand-new kitchen shines with sleek quartz countertops, fresh cabinetry, and stainless steel appliances, including a new stove—an elegant setting for everyday cooking and entertaining. Perfect investment home! The fully renovated bathroom offers a fresh, contemporary finish with new tile, a brand-new vanity, and a new toilet. Enjoy the sunroom as a relaxing retreat, while the fenced-in backyard with a carpeted outdoor area provides additional space to unwind and entertain. Move-in ready and thoughtfully updated, this home is an inviting opportunity for buyers seeking a stylish place to call their own or investors exploring their next purchase. Tenant occupied
For sale
Price cut: $10K (10/13)
$119,999
3475 Vernon Ave, Memphis, TN 38122
3beds
1,280sqft
Single Family Residence
Built in 1947
7,405 Square Feet Lot
$127,700 Zestimate®
$94/sqft
$-- HOA
What's special
Refinished hardwood floorsCarpeted outdoor areaFresh contemporary finishFenced-in backyardStainless steel appliancesFully renovated bathroomBrand-new kitchen
- 16 days
- 151
- 13
Likely to sell faster than
Zillow last checked:
Listing updated:
Listed by:
Felecia D Magro,
The Stamps Real Estate Company 901-853-1118
Source: MAAR,MLS#: 10231580
Facts & features
Interior
Bedrooms & bathrooms
- Bedrooms: 3
- Bathrooms: 1
- Full bathrooms: 1
Primary bedroom
- Dimensions: 0 x 0
Bedroom 2
- Dimensions: 0 x 0
Bedroom 3
- Dimensions: 0 x 0
Dining room
- Dimensions: 0 x 0
Living room
- Features: Separate Living Room
- Dimensions: 0 x 0
Den
- Dimensions: 0 x 0
Heating
- Central
Cooling
- Central Air
Features
- All Bedrooms Down, Square Feet Source: AutoFill (MAARdata) or Public Records (Cnty Assessor Site)
- Flooring: Part Hardwood, Tile
- Has fireplace: No
Interior area
- Total interior livable area: 1,280 sqft
Property
Parking
- Total spaces: 1
- Parking features: Driveway/Pad
- Covered spaces: 1
- Has uncovered spaces: Yes
Features
- Stories: 1
- Exterior features: Other (See REMARKS)
- Pool features: None
Lot
- Size: 7,405 Square Feet
- Dimensions: 50 x 150
- Features: Level
Details
- Parcel number: 043070 00005
Construction
Type & style
- Home type: SingleFamily
- Architectural style: Traditional
- Property subtype: Single Family Residence
Materials
- Aluminum/Steel Siding, Vinyl Siding
Condition
- New construction: No
- Year built: 1947
Community & HOA
Community
- Subdivision: E O Bailey Blk 10
Location
- Region: Memphis
Financial & listing details
- Price per square foot: $94/sqft
- Tax assessed value: $69,300
- Annual tax amount: $913
- Price range: $120K - $120K
- Date on market: 10/2/2026
- Cumulative days on market: 17 days
Estimated market value
$127,700
$121,000 - $134,000
$1,153/mo
Price history
| Date | Event | Price |
|---|---|---|
| 10/13/2026 | Price change | $119,999-7.7%$94/sqft |
Source:  MAAR #10231580 Report a problem MAAR #10231580 Report a problem | ||
| 10/2/2026 | Listed for sale | $129,999+225%$102/sqft |
Source: MAAR #10231580 Report a problem | ||
| 6/1/2026 | Sold | $40,000-11.1%$31/sqft |
Source: Public Record Report a problem | ||
| 4/21/2017 | Sold | $45,000$35/sqft |
Source: Public Record Report a problem | ||
Public tax history
| Year | Property taxes | Tax assessment |
|---|---|---|
| 2025 | $913 +21.6% | $17,325 +52% |
| 2024 | $751 +8.1% | $11,400 |
| 2023 | $694 | $11,400 |
| 2022 | -- | $11,400 |
| 2021 | -- | $11,400 +12.6% |
| 2020 | $324 | $10,125 |
| 2019 | $324 -21.1% | $10,125 |
| 2018 | $410 -45.1% | $10,125 |
| 2017 | $747 +137% | $10,125 +9.2% |
| 2016 | $315 -27% | $9,275 |
| 2014 | $432 | $9,275 |
| 2013 | -- | $9,275 -31.5% |
| 2012 | -- | $13,550 |
| 2011 | -- | $13,550 |
| 2010 | -- | $13,550 |
| 2009 | -- | $13,550 -10.7% |
| 2008 | -- | $15,175 |
| 2007 | -- | $15,175 |
| 2006 | -- | $15,175 |
| 2005 | -- | $15,175 +17.4% |
| 2004 | -- | $12,925 |
| 2003 | -- | $12,925 |
| 2002 | -- | $12,925 |
| 2001 | -- | $12,925 -1.9% |
| 2000 | -- | $13,175 |
Find assessor info on the county website
Monthly payment
Est. payment
Payment breakdown
Explore the cost of this home by adjusting the details. Changes won't be saved.Climate risks
Neighborhood: Berclair-Highland Heights
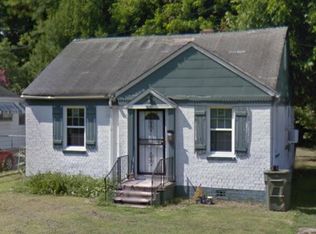

Similar homes
- $130,0004 bd2 ba1.6k sqft3554 Tutwiler Ave, Memphis, TN 38122For Sale
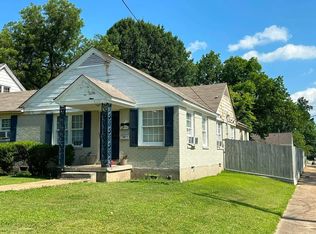 MLS ID #10228034, Bang Nguyen, REMAX Experts. MAAR
 - $92,9003 bd2 ba1.4k sqft3532 Kallaher Ave, Memphis, TN 38122For Sale
 MLS ID #10220821, Dean Harris, CrestCore Realty MphsBrokerage. MAAR
 - $100,0002 bd1 ba1k sqft1305 Bryan St, Memphis, TN 38108For Sale
 MLS ID #10232662, Scott Housewirth, Crye-Leike Inc., REALTORS. MAAR
 - $165,0003 bd1 ba1.2k sqft3607 Bayliss Ave, Memphis, TN 38122For Sale
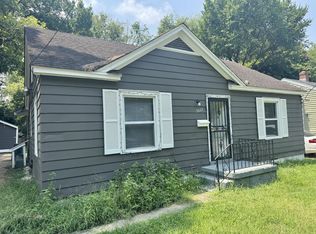 MLS ID #10229443, Scott Housewirth, Crye-Leike Inc., REALTORS. MAAR
 - $135,0002 bd2 ba1k sqft2982 Shannon Ave, Memphis, TN 38108For Sale
 MLS ID #3527604, Pablo Pereyra. RealTracs MLS as distributed by MLS GRID
