Currently tenant-occupied paying $1,400 a month! Great opportunity in a very strong rental market! This home offers a 3-bedroom, 2-bath split floor plan and 1,319 sq. ft. of living space on a fenced 0.25-acre lot. Features include fresh paint, central heat and air, newer dimensional roof, updated electrical panel with room to expand, new thermostat, central heat -air, and new LED lighting throughout. Interior highlights include a spacious den, a large kitchen with ample cabinets and a dining area, updated baths with tile flooring, and updated venting. Hardwood flooring throughout most of the home, LVP in the kitchen, and tile in the baths. Includes stainless steel range & refrigerator. Recent upgrades deliver lower maintenance costs and long-term value. Very low-maintenance, income-producing property ideal for buy-and-hold investors seeking stable cash flow and future upside. Do not disturb the tenant. We have another property available at 3798 Glenburee St, Memphis, TN 38109 for sale!
For sale
$125,000
1309 Semmes St, Memphis, TN 38111
3beds
1,319sqft
Single Family Residence
Built in 1951
0.25 Acres Lot
$119,200 Zestimate®
$95/sqft
$-- HOA
What's special
Fresh paintNewer dimensional roofSpacious denUpdated ventingLvp in the kitchenTile in the bathsNew led lighting throughout
- 19 days
- 340
- 16
Likely to sell faster than
Zillow last checked:
Listing updated:
Listed by:
Heath F Gooch,
STIXNBRIX 901-432-6326
Source: MAAR,MLS#: 10231334
Facts & features
Interior
Bedrooms & bathrooms
- Bedrooms: 3
- Bathrooms: 2
- Full bathrooms: 2
Rooms
- Room types: Bonus Room, Entry Hall, Attic
Primary bedroom
- Features: Hardwood Floor, Smooth Ceiling, Walk-In Closet(s)
- Level: First
- Area: 156
- Dimensions: 12 x 13
Bedroom 2
- Features: Hardwood Floor, Shared Bath, Smooth Ceiling
- Level: First
- Area: 132
- Dimensions: 11 x 12
Bedroom 3
- Features: Hardwood Floor, Shared Bath, Smooth Ceiling
- Level: First
- Area: 121
- Dimensions: 11 x 11
Bedroom 4
- Dimensions: 0 x 0
Bedroom 5
- Dimensions: 0 x 0
Primary bathroom
- Features: Smooth Ceiling, Tile Floor, Full Bath
Dining room
- Features: Separate Dining Room
- Area: 100
- Dimensions: 10 x 10
Kitchen
- Features: Updated/Renovated Kitchen, Pantry, Washer/Dryer Connections
- Area: 90
- Dimensions: 9 x 10
Living room
- Features: Separate Den
- Dimensions: 0 x 0
Basement
- Dimensions: 0 x 0
Office
- Dimensions: 0 x 0
Bonus room
- Area: 120
- Dimensions: 10 x 12
Den
- Area: 165
- Dimensions: 11 x 15
Heating
- Central, Natural Gas
Cooling
- 220 Wiring, Ceiling Fan(s), Central Air
Appliances
- Included: Gas Water Heater, Vent Hood/Exhaust Fan, Range/Oven, Refrigerator
Features
- All Bedrooms Down, Primary Down, Split Bedroom Plan, Renovated Bathroom, Smooth Ceiling, Walk-In Closet(s), Square Feet Source: MLS
- Flooring: Part Hardwood, Tile, Vinyl
- Windows: Wood Frames, Window Treatments
- Basement: Crawl Space
- Attic: Pull Down Stairs
- Has fireplace: No
Interior area
- Total interior livable area: 1,319 sqft
Property
Parking
- Parking features: Driveway/Pad
- Has uncovered spaces: Yes
Features
- Stories: 1
- Patio & porch: Porch, Patio
- Pool features: None
- Fencing: Wood,Chain Link,Brick/Stone Fenced
Lot
- Size: 0.25 Acres
- Dimensions: 60 x 185
- Features: Some Trees, Level, Landscaped
Details
- Parcel number: 059015 00026
Construction
Type & style
- Home type: SingleFamily
- Architectural style: Traditional
- Property subtype: Single Family Residence
Materials
- Brick Veneer, Wood/Composition
- Roof: Composition Shingles
Condition
- New construction: No
- Year built: 1951
Utilities & green energy
- Sewer: Public Sewer
- Water: Public
- Utilities for property: Cable Available
Community & HOA
Community
- Security: Smoke Detector(s), Dead Bolt Lock(s), Wrought Iron Security Drs
- Subdivision: Stroud Cecil
Location
- Region: Memphis
Financial & listing details
- Price per square foot: $95/sqft
- Annual tax amount: $1,131
- Price range: $125K - $125K
- Date on market: 9/29/2026
Estimated market value
$119,200
$112,000 - $125,000
$1,406/mo
Price history
| Date | Event | Price |
|---|---|---|
| 9/29/2026 | Listed for sale | $125,000+5.1%$95/sqft |
Source:  MAAR #10231334 Report a problem MAAR #10231334 Report a problem | ||
| 5/8/2026 | Listing removed | $118,900$90/sqft |
Source: MAAR #10209318 Report a problem | ||
| 1/8/2026 | Price change | $118,900-0.8%$90/sqft |
Source: MAAR #10209318 Report a problem | ||
| 11/20/2025 | Price change | $119,900-1.7%$91/sqft |
Source: MAAR #10209318 Report a problem | ||
| 11/7/2025 | Listed for sale | $122,000+40.7%$92/sqft |
Source: MAAR #10209318 Report a problem | ||
| 3/12/2024 | Sold | $86,700-8.7%$66/sqft |
Source: MAAR #10164759 Report a problem | ||
| 2/29/2024 | Pending sale | $95,000$72/sqft |
Source: MAAR #10164759 Report a problem | ||
| 2/15/2024 | Contingent | $95,000$72/sqft |
Source: MAAR #10164759 Report a problem | ||
| 1/30/2024 | Listed for sale | $95,000-9.5%$72/sqft |
Source: MAAR #10164759 Report a problem | ||
| 9/1/2023 | Listing removed | -- |
Source: MAAR #10150849 Report a problem | ||
| 7/1/2023 | Contingent | $105,000$80/sqft |
Source: MAAR #10150849 Report a problem | ||
| 6/24/2023 | Listed for sale | $105,000+23.5%$80/sqft |
Source: MAAR #10150849 Report a problem | ||
| 5/5/2021 | Sold | $85,000$64/sqft |
Source: MAAR #10097908 Report a problem | ||
Public tax history
Tax history is unavailable.
Monthly payment
Est. payment
Payment breakdown
Explore the cost of this home by adjusting the details. Changes won't be saved.Climate risks
Neighborhood: Colonial-Yorkshire
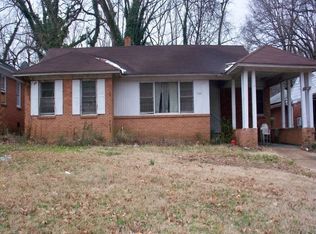
Similar homes
- $115,0003 bd1 ba1.3k sqft3439 Hester Ave, Memphis, TN 38111For Sale
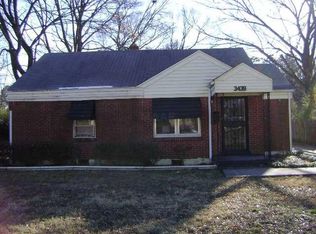 MLS ID #10231838, Vanessa Grandberry, New Home Realty. MAAR
 - $125,0003 bd1 ba1.2k sqft4160 Dunn Rd, Memphis, TN 38111For Sale
 MLS ID #10229132, Jennifer A Clark, Tiger Realty. MAAR
 - $119,9992 bd1 ba823 sqft3158 Douglass Ave, Memphis, TN 38111For Sale
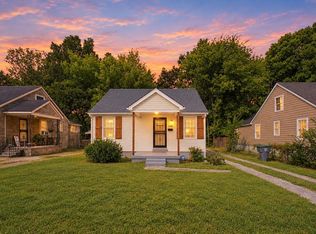 MLS ID #10232022, Michael J Bryan, Bryan Realty Group. MAAR
 - $113,0003 bd1 ba1.3k sqft1693 Merrycrest Dr, Memphis, TN 38111For Sale
 MLS ID #10231882, Mark Hart, Reedy & Company, REALTORS. MAAR
 - $99,9013 bd1 ba895 sqft4215 Boyce Ave, Memphis, TN 38111For Sale
 MLS ID #3499810, Pablo Pereyra. RealTracs MLS as distributed by MLS GRID
