Great investment opportunity. Active lease in place with long term tenant since 2020. Do not disturb tenant. Inspection to be made once offer has been accepted. Currently leased at $1,000 with a lease expiration of 12/31/2026.No creative finance offers. No sign in yard. Property is 3 bedrooms, 1 bathroom, hardwood floors in all living areas and bedrooms. Laminate floors in kitchen and tile in bathroom. Spacious living room with built in books shelves and good size eat-in kitchen. Stairs to expanded attic area for good storage or bonus living space. Quiet spacious backyard. From previous Listing: Low maintenance vinyl siding, central heat and air, upgraded main panel box. Water line and Sewer line has been replaced!
For sale
$124,950
3625 Bowen Ave, Memphis, TN 38122
3beds
1,348sqft
Single Family Residence
Built in 1942
0.27 Acres Lot
$-- Zestimate®
$93/sqft
$-- HOA
What's special
Low maintenance vinyl sidingQuiet spacious backyardGood size eat-in kitchenLaminate floors in kitchenTile in bathroomCentral heat and air
- 33 days
- 119
- 2
Zillow last checked:
Listing updated:
Listed by:
Jon D Dickens,
The Firm 901-459-8922
Source: MAAR,MLS#: 10230562
Facts & features
Interior
Bedrooms & bathrooms
- Bedrooms: 3
- Bathrooms: 1
- Full bathrooms: 1
Rooms
- Room types: Bonus Room, Attic
Primary bedroom
- Features: Hardwood Floor
- Level: First
- Area: 153
- Dimensions: 9 x 17
Bedroom 2
- Features: Hardwood Floor, Shared Bath
- Level: First
Bedroom 3
- Features: Hardwood Floor, Shared Bath
- Level: First
Dining room
- Features: Separate Dining Room
- Area: 81
- Dimensions: 9 x 9
Kitchen
- Features: Eat-in Kitchen, W/D Connection in Kitchen
Living room
- Features: Separate Living Room
- Area: 242
- Dimensions: 11 x 22
Den
- Dimensions: 0 x 0
Heating
- Central
Cooling
- Central Air
Appliances
- Included: Gas Water Heater, Range/Oven, Dishwasher
Features
- All Bedrooms Down, Split Bedroom Plan, Living Room, Dining Room, Den/Great Room, Kitchen, Primary Bedroom, 2nd Bedroom, 2 or More Baths, Breakfast Room, Bonus Room, Square Feet Source: AutoFill (MAARdata) or Public Records (Cnty Assessor Site)
- Flooring: Part Hardwood, Tile, Vinyl
- Doors: Storm Door(s)
- Basement: Crawl Space
- Attic: Walk-In
- Has fireplace: No
Interior area
- Total interior livable area: 1,348 sqft
Property
Parking
- Parking features: Driveway/Pad
- Has uncovered spaces: Yes
Features
- Stories: 1
- Pool features: None
- Fencing: Chain Link,Chain Fence
Lot
- Size: 0.27 Acres
- Dimensions: 60 x 200
- Features: Some Trees, Level
Details
- Parcel number: 038062 00013
Construction
Type & style
- Home type: SingleFamily
- Architectural style: Traditional
- Property subtype: Single Family Residence
Materials
- Vinyl Siding
- Roof: Composition Shingles
Condition
- New construction: No
- Year built: 1942
Utilities & green energy
- Sewer: Public Sewer
- Water: Public
Community & HOA
Community
- Subdivision: Treadwell Oaks Blk A
Location
- Region: Memphis
Financial & listing details
- Price per square foot: $93/sqft
- Tax assessed value: $112,200
- Annual tax amount: $1,479
- Price range: $125K - $125K
- Date on market: 9/16/2026
Estimated market value
Not available
Estimated sales range
Not available
$1,283/mo
Price history
| Date | Event | Price |
|---|---|---|
| 9/16/2026 | Listed for sale | $124,950-3.9%$93/sqft |
Source:  MAAR #10230562 Report a problem MAAR #10230562 Report a problem | ||
| 7/24/2026 | Listing removed | $130,000$96/sqft |
Source: MAAR #10214747 Report a problem | ||
| 7/14/2026 | Price change | $130,000-7.1%$96/sqft |
Source: MAAR #10214747 Report a problem | ||
| 5/30/2026 | Price change | $140,000-6.7%$104/sqft |
Source: MAAR #10214747 Report a problem | ||
| 2/16/2026 | Listed for sale | $150,000+76.5%$111/sqft |
Source: MAAR #10214747 Report a problem | ||
| 2/25/2021 | Listing removed | -- |
Source: Owner Report a problem | ||
| 11/26/2020 | Listed for rent | $1,100$1/sqft |
Source: Owner Report a problem | ||
| 11/23/2020 | Sold | $85,000-8.1%$63/sqft |
Source: MAAR #10086696 Report a problem | ||
| 10/15/2020 | Pending sale | $92,500$69/sqft |
Source: REMAX Experts, LLC #10086696 Report a problem | ||
| 10/10/2020 | Listed for sale | $92,500$69/sqft |
Source: REMAX Experts, LLC #10086696 Report a problem | ||
Public tax history
| Year | Property taxes | Tax assessment |
|---|---|---|
| 2025 | $1,478 +45.1% | $28,050 +81.3% |
| 2024 | $1,019 +8.1% | $15,475 |
| 2023 | $943 | $15,475 |
| 2022 | -- | $15,475 |
| 2021 | -- | $15,475 +43.3% |
| 2020 | $345 | $10,800 |
| 2019 | $345 -21.1% | $10,800 |
| 2018 | $437 -45.1% | $10,800 |
| 2017 | $797 +111.2% | $10,800 -2.7% |
| 2016 | $377 -23.5% | $11,100 |
| 2014 | $493 | $11,100 |
| 2013 | -- | $11,100 -28.3% |
| 2012 | -- | $15,475 |
| 2011 | -- | $15,475 |
| 2010 | -- | $15,475 |
| 2009 | -- | $15,475 -7.6% |
| 2008 | -- | $16,750 |
| 2007 | -- | $16,750 |
| 2006 | -- | $16,750 -3.5% |
| 2005 | -- | $17,350 +16.1% |
| 2004 | -- | $14,950 |
| 2003 | -- | $14,950 |
| 2002 | -- | $14,950 |
| 2001 | -- | $14,950 +20.1% |
| 2000 | -- | $12,450 |
Find assessor info on the county website
Monthly payment
Est. payment
Payment breakdown
Explore the cost of this home by adjusting the details. Changes won't be saved.Climate risks
Neighborhood: Berclair-Highland Heights

Similar homes
- $130,0004 bd2 ba1.6k sqft3554 Tutwiler Ave, Memphis, TN 38122For Sale
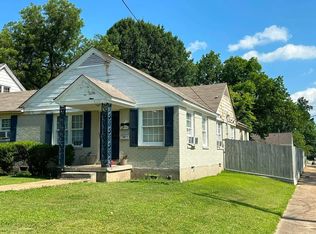 MLS ID #10228034, Bang Nguyen, REMAX Experts. MAAR
 - $139,9992 bd2 ba1.4k sqft4265 Tutwiler Ave, Memphis, TN 38122For Sale

 MLS ID #3545267, Chasity Blackburn. RealTracs MLS as distributed by MLS GRID
 - $125,0003 bd2 ba1.3k sqft1309 Semmes St, Memphis, TN 38111For Sale
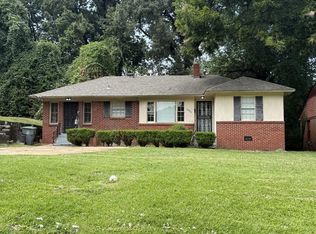 MLS ID #10231334, Heath F Gooch, STIXNBRIX. MAAR
 - $99,5002 bd1 ba874 sqft906 Wrenwood St, Memphis, TN 38122For Sale
 MLS ID #10230563, Jon D Dickens, The Firm. MAAR
