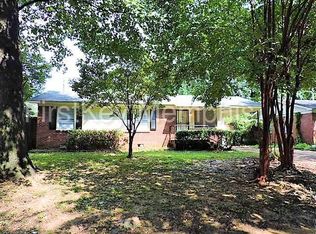
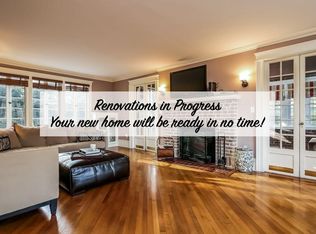
Lovely 3 bedroom 2 bathroom brick home in Parkway Village area that has a wonderful floor plan and awesome amenities. Home has a nice backyard that is fully fenced (pet friendly), detached storage building, new interior paint, large living room (That could be a 4th bedroom or office), dining room, big laundry room, nice den, primary bedroom has its own private bathroom plus walk-in closet. Seller just painted the kitchen cabinets as well. Seller installed a new sewer line in December 2025! Seller also willing to provide a brand new stove, assist with closing costs and provide a 12 month home warranty thru AHS with acceptable offer. FHA/ VA/ Conventional offers welcome! This home qualifies for special 100% financing incentives thru Pinnacle Bank (plus no PMI). This house has it all and is just waiting for a new buyer!
For sale
Price cut: $1.5K (10/5)
$178,400
2853 Castleman St, Memphis, TN 38118
4beds
1,562sqft
Single Family Residence
Built in 1964
9,583 Square Feet Lot
$172,900 Zestimate®
$114/sqft
$-- HOA
What's special
Detached storage buildingNew interior paintBig laundry roomNice denDining room
- 23 days
- 366
- 30
Likely to sell faster than
Zillow last checked:
Listing updated:
Listed by:
Tyler Tapley,
Crye-Leike, Inc., REALTORS 901-756-8900
Source: MAAR,MLS#: 10230594
Facts & features
Interior
Bedrooms & bathrooms
- Bedrooms: 4
- Bathrooms: 2
- Full bathrooms: 2
Primary bedroom
- Features: Walk-In Closet(s)
- Level: First
- Area: 165
- Dimensions: 11 x 15
Bedroom 2
- Level: First
- Area: 110
- Dimensions: 10 x 11
Bedroom 3
- Level: First
- Area: 130
- Dimensions: 10 x 13
Primary bathroom
- Features: Separate Shower, Full Bath
Dining room
- Area: 121
- Dimensions: 11 x 11
Kitchen
- Features: Pantry
Living room
- Area: 165
- Dimensions: 11 x 15
Den
- Area: 234
- Dimensions: 13 x 18
Heating
- Central
Cooling
- Central Air
Appliances
- Laundry: Laundry Room, Laundry Closet
Features
- All Bedrooms Down, Living Room, Dining Room, Den/Great Room, Kitchen, Primary Bedroom, 2nd Bedroom, 3rd Bedroom, Laundry Room, Square Feet Source: AutoFill (MAARdata) or Public Records (Cnty Assessor Site)
- Flooring: Wood Laminate Floors, Tile
- Number of fireplaces: 1
Interior area
- Total interior livable area: 1,562 sqft
Property
Parking
- Total spaces: 1
- Parking features: Driveway/Pad
- Covered spaces: 1
- Has uncovered spaces: Yes
Features
- Stories: 1
- Patio & porch: Porch, Patio
- Pool features: None
Lot
- Size: 9,583 Square Feet
- Dimensions: 75 x 130
- Features: Some Trees
Details
- Parcel number: 074065 00007
Construction
Type & style
- Home type: SingleFamily
- Architectural style: Traditional
- Property subtype: Single Family Residence
Materials
- Brick Veneer, Vinyl Siding
Condition
- New construction: No
- Year built: 1964
Community & HOA
Community
- Subdivision: Meadowbrook Park
Location
- Region: Memphis
Financial & listing details
- Price per square foot: $114/sqft
- Tax assessed value: $155,700
- Annual tax amount: $2,052
- Price range: $178.4K - $178.4K
- Date on market: 9/17/2026
- Cumulative days on market: 24 days
- Listing terms: Conventional,FHA,VA Loan
Estimated market value
$172,900
$164,000 - $182,000
$1,387/mo
Price history
| Date | Event | Price |
|---|---|---|
| 10/5/2026 | Price change | $178,400-0.8%$114/sqft |
Source:  MAAR #10230594 Report a problem MAAR #10230594 Report a problem | ||
| 9/17/2026 | Listed for sale | $179,900+295.4%$115/sqft |
Source: MAAR #10230594 Report a problem | ||
| 4/21/2019 | Listing removed | $990$1/sqft |
Source: Reedy & Company Report a problem | ||
| 3/7/2019 | Listed for rent | $990$1/sqft |
Source: Reedy & Company Report a problem | ||
| 7/31/2013 | Sold | $45,500+1.1%$29/sqft |
Source: MAAR #3273665 Report a problem | ||
| 7/18/2013 | Price change | $45,000-24.9%$29/sqft |
Source: Crye-Leike #3273665 Report a problem | ||
| 6/15/2013 | Listed for sale | $59,900$38/sqft |
Source: Crye-Leike #3273665 Report a problem | ||
Public tax history
| Year | Property taxes | Tax assessment |
|---|---|---|
| 2025 | $2,052 +16.7% | $38,925 +45.8% |
| 2024 | $1,758 +8.1% | $26,700 |
| 2023 | $1,626 | $26,700 |
| 2022 | -- | $26,700 |
| 2021 | -- | $26,700 +49.2% |
| 2020 | $572 | $17,900 |
| 2019 | $572 -21.1% | $17,900 |
| 2018 | $725 -45.1% | $17,900 |
| 2017 | $1,321 +134.5% | $17,900 +8% |
| 2016 | $564 -18.8% | $16,575 |
| 2014 | $694 | $16,575 |
| 2013 | -- | $16,575 -23.9% |
| 2012 | -- | $21,775 |
| 2011 | -- | $21,775 |
| 2010 | -- | $21,775 |
| 2009 | -- | $21,775 -7.3% |
| 2008 | -- | $23,500 |
| 2007 | -- | $23,500 |
| 2006 | -- | $23,500 |
| 2005 | -- | $23,500 +11% |
| 2004 | -- | $21,175 |
| 2003 | -- | $21,175 |
| 2002 | -- | $21,175 |
| 2001 | -- | $21,175 +18.8% |
| 2000 | -- | $17,825 |
Find assessor info on the county website
Monthly payment
Est. payment
Payment breakdown
Explore the cost of this home by adjusting the details. Changes won't be saved.Climate risks
Neighborhood: Parkway Village-Oakhaven
Similar homes
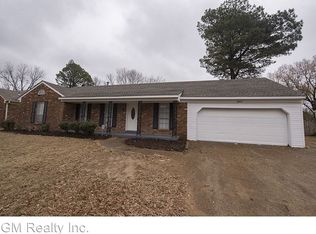
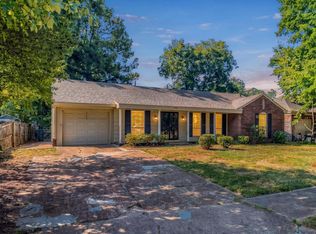
- $180,0004 bd2 ba1.5k sqft4871 Summerlane Ave, Memphis, TN 38118For Sale
 MLS ID #10230589, Tyler Tapley, Crye-Leike, Inc., REALTORS. MAAR
 - $209,9003 bd2 ba1.4k sqft2839 Brandale St, Memphis, TN 38118For Sale
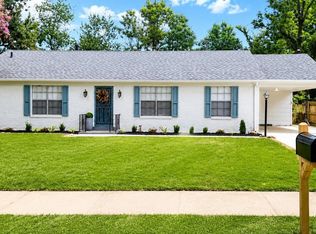 MLS ID #10228344, Earleane J Aldridge, BEST Real Estate Company. MAAR
 - $170,0003 bd2 ba1.4k sqft5688 Winter Tree Dr, Memphis, TN 38115For Sale
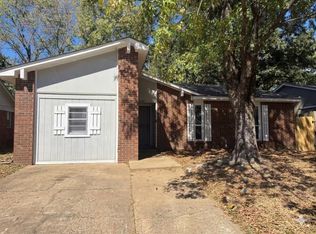 MLS ID #10231762, Karen Walker, Epique Realty. MAAR
 - $214,9004 bd2 ba1.6k sqft5352 Heritage Ave, Memphis, TN 38115For Sale
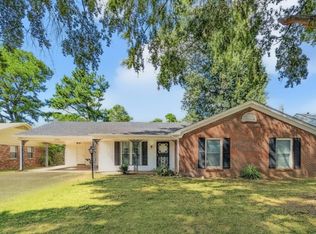 MLS ID #10228985, Tina Black, Assured Real Estate Services. MAAR
 - $189,9003 bd2 ba1.3k sqft10591 Woolsey Rd, Olive Branch, MS 38654For Sale
 MLS ID #26-3799, Lisa Settlemires, 1ST Class Realty, LLC. NMMLS
