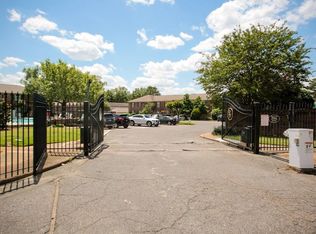
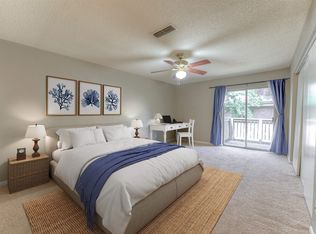
One of the few Executive Suite Condos in gated community in East Memphis. Steps away from the community pool and close to great restaurants and shopping! This limited floorplan with 3 bedrooms and 2 baths also features a den and dining area that share a double sided fireplace, sitting area, laundry closet and enclosed balcony. New carpet and fresh paint. New windows are on order. Virtual staging has been used to showcase the possibilities of this condo and help buyers visualize how the space could look when furnished. Owner occupied only.
For sale
Price cut: $7K (7/30)
$172,000
1205 Bristol Dr APT 18, Memphis, TN 38119
3beds
1,783sqft
:
Get pre-qualified$1,208/mo
Condominium
Built in 1968
-- sqft lot
$169,100 Zestimate®
$96/sqft
$-- HOA
What's special
Enclosed balconyLaundry closetSitting area
- 30 days |
- 328 |
- 28 |
Zillow last checked:
Listing updated:
Listed by:
Anna-Grace Williams,
Adaro Realty, Inc. 901-751-6675,
Kelly R Wilson,
Adaro Realty, Inc.
Source: MAAR,MLS#: 10225321
Facts & features
Interior
Bedrooms & bathrooms
- Bedrooms: 3
- Bathrooms: 2
- Full bathrooms: 2
Primary bedroom
- Features: Carpet
- Area: 208
- Dimensions: 16 x 13
Bedroom 2
- Features: Carpet
- Area: 182
- Dimensions: 14 x 13
Bedroom 3
- Features: Carpet
- Area: 110
- Dimensions: 11 x 10
Primary bathroom
- Features: Full Bath
Dining room
- Area: 170
- Dimensions: 10 x 17
Kitchen
- Features: Pantry, Separate Breakfast Room
Living room
- Features: Separate Den
- Width: 0
Den
- Area: 448
- Dimensions: 16 x 28
Heating
- Central
Cooling
- Central Air
Appliances
- Included: Cooktop, Dishwasher, Disposal, Dryer, Refrigerator, Washer
- Laundry: Laundry Closet
Features
- All Bedrooms Up, Square Feet Source: AutoFill (MAARdata) or Public Records (Cnty Assessor Site)
- Flooring: Part Carpet, Tile
- Number of fireplaces: 1
- Fireplace features: In Den/Great Room
Interior area
- Total interior livable area: 1,783 sqft
Property
Parking
- Parking features: Unassigned
Features
- Stories: 1
- Exterior features: Enclosed Balcony
- Pool features: Community, Neighborhood
Lot
- Size: 2,178 Square Feet
Details
- Parcel number: 081004 A00034
Construction
Type & style
- Home type: Condo
- Architectural style: Traditional
- Property subtype: Condominium
- Attached to another structure: Yes
Materials
- Brick Veneer
- Roof: Composition Shingles
Condition
- New construction: No
- Year built: 1968
Utilities & green energy
- Sewer: Public Sewer
Community & HOA
Community
- Features: Clubhouse
- Security: Security Gate
- Subdivision: Chatham Village Condominiums 2nd Amend
HOA
- Services included: Management Fees
Location
- Region: Memphis
Financial & listing details
- Price per square foot: $96/sqft
- Tax assessed value: $211,200
- Annual tax amount: $2,783
- Price range: $172K - $172K
- Date on market: 7/3/2026
- Cumulative days on market: 31 days
- Listing terms: Conventional,VA Loan
Estimated market value
$169,100
$161,000 - $178,000
$1,902/mo
Price history
| Date | Event | Price |
|---|---|---|
| 7/30/2026 | Price change | $172,000-3.9%$96/sqft |
Source:  MAAR #10225321 Report a problem MAAR #10225321 Report a problem | ||
| 7/3/2026 | Listed for sale | $179,000+11.9%$100/sqft |
Source: MAAR #10225321 Report a problem | ||
| 3/1/2026 | Listing removed | $160,000$90/sqft |
Source: MAAR #10203261 Report a problem | ||
| 2/6/2026 | Price change | $160,000-3%$90/sqft |
Source: MAAR #10203261 Report a problem | ||
| 12/1/2025 | Price change | $165,000-5.7%$93/sqft |
Source: MAAR #10203261 Report a problem | ||
| 10/16/2025 | Price change | $175,000-7.4%$98/sqft |
Source: MAAR #10203261 Report a problem | ||
| 8/11/2025 | Listed for sale | $189,000+56.2%$106/sqft |
Source: MAAR #10203261 Report a problem | ||
| 3/2/2007 | Sold | $121,000+14.2%$68/sqft |
Source: Public Record Report a problem | ||
| 6/10/2004 | Sold | $106,000$59/sqft |
Source: Public Record Report a problem | ||
Public tax history
| Year | Property taxes | Tax assessment |
|---|---|---|
| 2025 | $2,783 +20.4% | $52,800 +50.4% |
| 2024 | $2,311 +8.1% | $35,100 |
| 2023 | $2,138 | $35,100 |
| 2022 | -- | $35,100 |
| 2021 | -- | $35,100 +26.5% |
| 2020 | $887 | $27,750 |
| 2019 | $887 -21.1% | $27,750 |
| 2018 | $1,124 -45.1% | $27,750 |
| 2017 | $2,048 +192.1% | $27,750 +34.5% |
| 2016 | $701 -26.5% | $20,625 |
| 2014 | $954 | $20,625 |
| 2013 | -- | $20,625 -31.1% |
| 2012 | -- | $29,925 |
| 2011 | -- | $29,925 |
| 2010 | -- | $29,925 |
| 2009 | -- | $29,925 +10.8% |
| 2008 | -- | $27,000 |
| 2007 | -- | $27,000 |
| 2006 | -- | $27,000 |
| 2005 | -- | $27,000 +2.9% |
| 2004 | -- | $26,250 |
| 2003 | -- | $26,250 |
| 2002 | -- | $26,250 |
| 2001 | -- | $26,250 +32.4% |
| 2000 | -- | $19,825 |
Find assessor info on the county website
Monthly payment
Est. payment
Payment breakdown
Explore the cost of this home by adjusting the details. Changes won't be saved.Climate risks
Neighborhood: River Oaks-Kirby-Balmoral
Nearby schools
GreatSchools rating
- 6/10Ridgeway/Balmoral Elementary SchoolGrades: K-5Distance: 1.3 mi
- 3/10Ridgeway Middle SchoolGrades: 6-8Distance: 1.7 mi
- 4/10Ridgeway High SchoolGrades: 9-12Distance: 0.8 mi
- $159,5002 bd2 ba998 sqft1205 Bristol Dr APT 14, Memphis, TN 38119Sold
- $231,0003 bd2 ba-- sqft1205 Bristol Dr APT 2, Memphis, TN 38119Sold

- $156,9002 bd2 ba-- sqft1205 Bristol Dr APT 8, Memphis, TN 38119Off Market
- $167,9003 bd2 ba1.3k sqft1185 Bristol Dr APT 4, Memphis, TN 38119Off Market
- $168,9003 bd2 ba1.5k sqft1185 Bristol Dr APT 3, Memphis, TN 38119Off Market
- $187,4003 bd2 ba1.3k sqft1185 Bristol Dr APT 2, Memphis, TN 38119Off Market
- $177,3003 bd2 ba1.3k sqft1185 Bristol Dr #1, Memphis, TN 38119Off Market
- $100,2001 bd1 ba900 sqft1206 Bristol Dr APT 201, Memphis, TN 38119Off Market
A local agent can set up tours, give advice and negotiate with sellers.
A local lender can help you make sure your offer is ready when you are.
Similar homes
- $185,0003 bd2 ba1.4k sqftChatham Village, Memphis, TN 38119For Sale
 MLS ID #10226661, Amy Dale, Groome & Co.. MAAR
 - $179,0002 bd2 ba1.1k sqftAudubon Square Condo, Memphis, TN 38117For Sale
 MLS ID #10222036, Allyson Smothers, Crye-Leike, Inc., REALTORS. MAAR
 - $159,0003 bd3 ba1.8k sqft475 N Highland St APT 9G, Memphis, TN 38122For Sale
 MLS ID #10224067, Pam Beall, Crye-Leike, Inc., REALTORS. MAAR
 - $179,9002 bd2 ba1.4k sqftAudubon Square Condo, Memphis, TN 38117For Sale
 MLS ID #10223392, Lisa Chou, Adaro Realty, Inc.. MAAR
 - $169,9003 bd3 ba1.8k sqftFairway Towers, Memphis, TN 38122For SaleMLS ID #10212004, Brad Beall, Crye-Leike, Inc., REALTORS. MAAR
- $240,0003 bd3 ba1.6k sqftYates Village, Memphis, TN 38120For SaleMLS ID #10227087, Theresa A Lucas, C21 Patterson & Assoc. Real Es. MAAR
- $175,0003 bd1 ba1.1k sqft4838 Quince Rd, Memphis, TN 38117For SaleMLS ID #10219704, Amanda J Rathbone McGill, KAIZEN Realty, LLC. MAAR
- $219,0003 bd3 ba1.6k sqft1040 Park Court Dr, Memphis, TN 38119For SaleMLS ID #10219500, Kayla E Meyer, Keller Williams. MAAR
- $229,0003 bd2 ba1.5k sqft1369 Marcia Rd, Memphis, TN 38117For SaleMLS ID #10227033, James Anson Underwood, Crye-Leike, Inc., REALTORS. MAAR
- $140,0002 bd2 ba1.2k sqftFountain Square, Germantown, TN 38138For SaleMLS ID #10225163, Tootie Trouy, Right Way Realty, LLC. MAAR
- $194,0003 bd2 ba1.6k sqft4493 Quince Rd, Memphis, TN 38117For SaleMLS ID #10223456, Kelvin C Hendrix, Brandywine Homes USA, LLC. MAAR
- $149,9002 bd2 ba1.1k sqftMayfair Condos, Memphis, TN 38104For SaleMLS ID #10223884, Thomas Murphree, Marx-Bensdorf, REALTORS. MAAR
- $199,5002 bd3 ba1.6k sqftYates Village, Memphis, TN 38120For SaleMLS ID #10224852, Carol B Iverson, Crye-Leike, Inc., REALTORS. MAAR
- $215,0003 bd3 ba1.5k sqftArbors, Memphis, TN 38122For SaleMLS ID #10227276, Luke M VanHoose, Fast Track Realty, LLC. MAAR
- $237,5003 bd3 ba1.9k sqft6932 Midhurst Rd #6932, Memphis, TN 38119For SaleMLS ID #10225918, Danny Burke, Crye-Leike, Inc., REALTORS. MAAR
- $250,0001 bd1 ba957 sqftThe Monarch, Memphis, TN 38119For SaleMLS ID #10226473, Belinda K Raines, Faith Management & Realty Grou. MAAR
- $250,0004 bd2 ba1.5k sqft1614 Sterling Dr, Memphis, TN 38119For SaleMLS ID #10224359, Ashleigh Bettis, Bluff City Realty Group, LLC. MAAR
- $205,0003 bd3 ba1.6k sqftYates Village Town, Memphis, TN 38120For SaleMLS ID #10216702, Allyson Smothers, Crye-Leike, Inc., REALTORS. MAAR
- $154,9001 bd1 ba895 sqft812 Creekside Dr #2, Memphis, TN 38117For SaleMLS ID #10205609, Ali Abu-Khraybeh, Renshaw Company, REALTORS. MAAR
- $218,0003 bd2 ba1.6k sqft6680 Pondview Cv, Memphis, TN 38119For SaleMLS ID #10222472, Charles M Harris, Coldwell Banker Collins-Maury. MAAR
