Tucked inside the gated community of Miller’s Pond, 6680 Pondview Cove combines space, charm, and easy living in one inviting package. This 3BR/2BA attached home features a spacious floor plan with a bonus room perfect for a home office, hobby room, or flex space. The large living area with fireplace opens to the dining space and is filled with natural light. New flooring throughout the entire home gives the interior a fresh, updated feel. Generously sized bedrooms, great closet space, a private patio, and a detached 2-car garage add to the appeal. Enjoy mature landscaping and a low-maintenance lifestyle in one of East Memphis’ most desirable gated communities. Conveniently located near shopping, dining, and everyday amenities, this one is move-in ready and easy to enjoy! Some photos virtually staged.
For sale
$218,000
6680 Pondview Cv, Memphis, TN 38119
3beds
1,608sqft
Single Family Residence
Built in 1984
4,791 Square Feet Lot
$215,400 Zestimate®
$136/sqft
$60/mo HOA
What's special
Private patioGenerously sized bedroomsFilled with natural lightGreat closet spaceMature landscapingSpacious floor plan
- 89 days |
- 1,400 |
- 89 |
Zillow last checked:
Listing updated:
Listed by:
Charles M Harris,
Coldwell Banker Collins-Maury 901-259-8550
Source: MAAR,MLS#: 10222472
Facts & features
Interior
Bedrooms & bathrooms
- Bedrooms: 3
- Bathrooms: 2
- Full bathrooms: 2
Rooms
- Room types: Bonus Room
Primary bedroom
- Features: Carpet
- Level: First
- Area: 195
- Dimensions: 15 x 13
Bedroom 2
- Features: Carpet, Shared Bath
- Level: First
- Area: 110
- Dimensions: 10 x 11
Bedroom 3
- Features: Carpet, Shared Bath
- Level: First
- Area: 240
- Dimensions: 15 x 16
Primary bathroom
- Features: Full Bath
Dining room
- Area: 48
- Dimensions: 6 x 8
Kitchen
- Features: Eat-in Kitchen, Washer/Dryer Connections
- Area: 80
- Dimensions: 10 x 8
Living room
- Features: Great Room
- Width: 0
Bonus room
- Area: 120
- Dimensions: 10 x 12
Den
- Area: 286
- Dimensions: 22 x 13
Heating
- Central
Cooling
- Central Air
Appliances
- Included: Cooktop, Dishwasher, Dryer, Range/Oven, Refrigerator, Washer
- Laundry: Laundry Room
Features
- All Bedrooms Down, Storage, Square Feet Source: AutoFill (MAARdata) or Public Records (Cnty Assessor Site)
- Flooring: Parquet, Part Carpet, Part Hardwood, Vinyl
- Windows: Aluminum Frames, Window Treatments
- Number of fireplaces: 1
- Fireplace features: Living Room, Vented Gas Fireplace
- Common walls with other units/homes: End Unit
Interior area
- Total interior livable area: 1,608 sqft
Video & virtual tour
Property
Parking
- Total spaces: 2
- Parking features: Guest, Driveway/Pad, Garage Faces Front, Garage Door Opener, Gated, Storage
- Has garage: Yes
- Covered spaces: 2
- Has uncovered spaces: Yes
Features
- Stories: 1
- Pool features: None
- Fencing: Wood
- Waterfront features: Cove, Lake/Pond on Property, Water Access
Lot
- Size: 4,791 Square Feet
- Dimensions: 48 x 100
- Features: Corner Lot, Landscaped, Some Trees
Details
- Parcel number: 081070 A00055
Construction
Type & style
- Home type: SingleFamily
- Architectural style: Traditional
- Property subtype: Single Family Residence
- Attached to another structure: Yes
Materials
- Brick Veneer
- Foundation: Slab
- Roof: Composition Shingles
Condition
- New construction: No
- Year built: 1984
Community & HOA
Community
- Features: Gated, Lake
- Security: Wrought Iron Security Drs
- Subdivision: Millers Pond Pud Meadow Village
HOA
- Has HOA: Yes
- HOA fee: $720 annually
Location
- Region: Memphis
Financial & listing details
- Price per square foot: $136/sqft
- Tax assessed value: $192,300
- Annual tax amount: $2,534
- Price range: $218K - $218K
- Date on market: 5/27/2026
- Cumulative days on market: 48 days
Estimated market value
$215,400
$205,000 - $226,000
$1,708/mo
Price history
| Date | Event | Price |
|---|---|---|
| 7/16/2026 | Listed for sale | $218,000$136/sqft |
Source:  MAAR #10222472 Report a problem MAAR #10222472 Report a problem | ||
| 6/4/2026 | Pending sale | $218,000$136/sqft |
Source: MAAR #10222472 Report a problem | ||
| 5/27/2026 | Listed for sale | $218,000+181.3%$136/sqft |
Source: MAAR #10222472 Report a problem | ||
| 4/27/1990 | Sold | $77,500$48/sqft |
Source: Agent Provided Report a problem | ||
Public tax history
| Year | Property taxes | Tax assessment |
|---|---|---|
| 2025 | $2,534 +20.5% | $48,075 +50.6% |
| 2024 | $2,102 +8.1% | $31,925 |
| 2023 | $1,945 | $31,925 |
| 2022 | -- | $31,925 |
| 2021 | -- | $31,925 +40% |
| 2020 | $729 | $22,800 |
| 2019 | $729 -21.1% | $22,800 |
| 2018 | $923 -45.1% | $22,800 |
| 2017 | $1,683 +120.2% | $22,800 +1.4% |
| 2016 | $764 -7.5% | $22,475 |
| 2014 | $826 | $22,475 |
| 2013 | -- | $22,475 -13.2% |
| 2012 | -- | $25,900 |
| 2011 | -- | $25,900 |
| 2010 | -- | $25,900 -16.4% |
| 2009 | -- | $30,975 +24.9% |
| 2008 | -- | $24,800 |
| 2007 | -- | $24,800 |
| 2006 | -- | $24,800 |
| 2005 | -- | $24,800 -6.8% |
| 2004 | -- | $26,600 |
| 2003 | -- | $26,600 |
| 2002 | -- | $26,600 |
| 2001 | -- | $26,600 +12.1% |
| 2000 | -- | $23,725 |
Find assessor info on the county website
Monthly payment
Est. payment
Payment breakdown
Explore the cost of this home by adjusting the details. Changes won't be saved.Climate risks
Neighborhood: River Oaks-Kirby-Balmoral
Nearby schools
GreatSchools rating
- 7/10Oak ForestGrades: PK-5Distance: 1.6 mi
- 3/10Ridgeway Middle SchoolGrades: 6-8Distance: 0.9 mi
- 4/10Ridgeway High SchoolGrades: 9-12Distance: 1.7 mi
- $199,9002 bd2 ba1.3k sqft6684 Pondview Cv, Memphis, TN 38119Pending

- $207,5003 bd3 ba1.5k sqft6673 Millers Pond Cir, Memphis, TN 38119Sold

- $148,6002 bd2 ba1.1k sqft6675 Millers Pond Cir, Memphis, TN 38119Off Market
- $135,5002 bd1 ba1.2k sqft6690 Pondview Cv, Memphis, TN 38119Off Market
- $175,0002 bd2 ba1.1k sqft6677 Millers Pond Cir, Memphis, TN 38119Sold
- $--2 bd2 ba1.1k sqft6677 Millers Pond Cres, Memphis, TN 38119Off Market
- $151,7002 bd1 ba1k sqft6660 Pondside Cir #2, Memphis, TN 38119Off Market
- $105,5001 bd1 ba840 sqft6672 Pondside Cir #1, Memphis, TN 38119Off Market
A local agent can set up tours, give advice and negotiate with sellers.
A local lender can help you make sure your offer is ready when you are.
Similar homes
- $229,0003 bd2 ba1.5k sqft4109 Oakbend Dr, Memphis, TN 38115For Sale
 MLS ID #10228977, Jessica M Brown, REMAX Experts. MAAR
 - $240,0004 bd3 ba1.9k sqft2269 Lynnfield Rd, Memphis, TN 38119For Sale
 MLS ID #10227172, Anna Palazola, Crye-Leike, Inc., REALTORS. MAAR
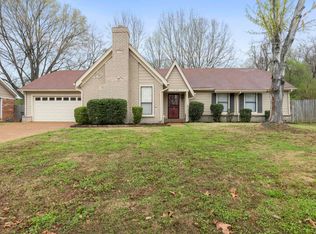
 - $250,0003 bd2 ba1.7k sqft7188 Skidmore Cv, Memphis, TN 38119For Sale
 MLS ID #10216625, Scott Perryman, The Porter Group. MAAR
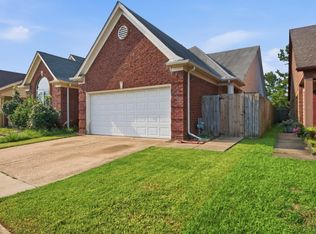
 - $225,0003 bd2 ba1.3k sqft7788 Lipscomb Dr, Memphis, TN 38125For Sale
 MLS ID #10228979, Ashley C Bobo, Keller Williams. MAAR
 - $209,9004 bd2 ba1.8k sqft5809 Lynnfield Cv, Memphis, TN 38119For SaleMLS ID #10221258, Blake B Clothier, Premier Realty Group, LLC. MAAR
- $234,0003 bd2 ba1.8k sqft5369 Heritage Ave, Memphis, TN 38115For SaleMLS ID #10226369, Blake B Clothier, Premier Realty Group, LLC. MAAR
- $229,9004 bd2 ba1.9k sqft4920 Whitworth Rd, Memphis, TN 38116For SaleMLS ID #10228967, Karen Walker, Epique Realty. MAAR
- $215,0003 bd3 ba1.6k sqft1040 Park Court Dr, Memphis, TN 38119For SaleMLS ID #10219500, Kayla E Meyer, Keller Williams. MAAR
- $239,0003 bd2 ba1.8k sqft6758 Willow Way Ln, Memphis, TN 38141For SaleMLS ID #10221811, Patrice L Williams-Wooten, Keller Williams. MAAR
- $275,0003 bd2 ba2.2k sqft2524 Lynnfield Rd, Memphis, TN 38119For SaleMLS ID #10223882, Anna Acosta Snyder, Centric Realty LLC. MAAR
- $249,0003 bd3 ba1.7k sqft6905 Petworth Rd #6905, Memphis, TN 38119For SaleMLS ID #10214564, Elizabeth Fair, Bryan Realty Group. MAAR
- $168,0002 bd2 ba1.1k sqftChatham Village, Memphis, TN 38119For SaleMLS ID #10228898, Amanda J Rathbone McGill, KAIZEN Realty, LLC. MAAR
- $289,9004 bd3 ba2.3k sqft2454 Ayrshire Cv, Memphis, TN 38119For SaleMLS ID #10226918, Marija Tomic, ResiAmerica, Inc.. MAAR
- $225,0003 bd3 ba1.7k sqftAudubon Square, Memphis, TN 38117For SaleMLS ID #10227809, Toni V Green, Crye-Leike, Inc., REALTORS. MAAR
- $185,0003 bd1 ba1.3k sqft4497 Garnett Rd, Memphis, TN 38117For SaleMLS ID #10227457, Jon D Dickens, The Firm. MAAR
- $215,0003 bd3 ba1.5k sqftArbors, Memphis, TN 38122For SaleMLS ID #10227276, Luke M VanHoose, Fast Track Realty, LLC. MAAR
- $215,0003 bd2 ba1.2k sqft5916 Rensslaer Dr, Memphis, TN 38135For SaleMLS ID #10228258, Melissa Thompson, eXp Realty. MAAR
- $230,0003 bd2 ba1.6k sqft5393 Banbury Ave, Bartlett, TN 38135For SaleMLS ID #10228018, Tomas Monserrat, The Home Partners Realty. MAAR
- $225,0004 bd2 ba1.9k sqft3252 Brakebill Cv, Memphis, TN 38116For SaleMLS ID #10227797, Jeanette H Lin, Pinnacle Realty. MAAR
- $234,0003 bd2 ba1.4k sqft8135 Country Mill Cv, Cordova, TN 38016For SaleMLS ID #10225410, Denise F Swan, Dalton Wade. MAAR
