Recently Reduced! Seller says sell! This excellently maintained, single-level residence is perfectly situated in a picturesque cove. The location simplifies commuting, with quick access to major thoroughfares. The highly functional floor plan includes three bedrooms and two full baths. The primary suite is generously sized, featuring a large walk-in closet and abundant storage. Striking curb appeal is ensured by recent fresh exterior paint. Outdoor living is easy with an oversized patio and a fully fenced backyard—perfect for enjoying your private space. A perfect combination of convenience and charm.
Pending
Price cut: $24K (6/24)
$250,000
7188 Skidmore Cv, Memphis, TN 38119
3beds
1,725sqft
:
Get pre-qualified$1,655/mo
Single Family Residence
Built in 1980
0.25 Acres Lot
$247,800 Zestimate®
$145/sqft
$-- HOA
What's special
Fully fenced backyardPicturesque coveRecent fresh exterior paintHighly functional floor planStriking curb appealOversized patioLarge walk-in closet
- 138 days |
- 521 |
- 50 |
Zillow last checked:
Listing updated:
Listed by:
Scott Perryman,
The Porter Group 901-554-7171,
Terri Porter,
The Porter Group
Source: MAAR,MLS#: 10216625
Facts & features
Interior
Bedrooms & bathrooms
- Bedrooms: 3
- Bathrooms: 2
- Full bathrooms: 2
Rooms
- Room types: Attic, Entry Hall
Primary bedroom
- Features: Walk-In Closet(s)
- Level: First
- Area: 204
- Dimensions: 12 x 17
Bedroom 2
- Features: Shared Bath
- Level: First
- Area: 132
- Dimensions: 11 x 12
Bedroom 3
- Features: Shared Bath
- Level: First
- Area: 121
- Dimensions: 11 x 11
Primary bathroom
- Features: Tile Floor, Full Bath
Dining room
- Features: Separate Dining Room
- Area: 156
- Dimensions: 12 x 13
Kitchen
- Features: Eat-in Kitchen, Pantry, Separate Breakfast Room
- Area: 156
- Dimensions: 12 x 13
Living room
- Features: Separate Living Room
- Area: 416
- Dimensions: 16 x 26
Den
- Dimensions: 0 x 0
Heating
- Central
Cooling
- 220 Wiring, Ceiling Fan(s), Central Air
Appliances
- Included: Range/Oven, Disposal, Dishwasher, Microwave
- Laundry: Laundry Room
Features
- All Bedrooms Down, Primary Down, Full Bath Down, Sprayed Ceiling, Vaulted/Coff/Tray Ceiling, Cable Wired, 2 or More Baths, 2nd Bedroom, 3rd Bedroom, Breakfast Room, Dining Room, Kitchen, Laundry Room, Living Room, Primary Bedroom, Storage, Square Feet Source: AutoFill (MAARdata) or Public Records (Cnty Assessor Site)
- Flooring: Tile, Wood Laminate Floors
- Windows: Window Treatments
- Attic: Pull Down Stairs
- Number of fireplaces: 1
- Fireplace features: Living Room, Masonry
Interior area
- Total interior livable area: 1,725 sqft
Property
Parking
- Total spaces: 2
- Parking features: Driveway/Pad, Garage Faces Front, Garage Door Opener, On Street
- Has garage: Yes
- Covered spaces: 2
- Has uncovered spaces: Yes
Features
- Stories: 1
- Patio & porch: Patio
- Pool features: None
- Fencing: Wood,Wood Fence
- Waterfront features: Cove
Lot
- Size: 0.25 Acres
- Dimensions: 70 x 120
- Features: Some Trees
Details
- Parcel number: 081088 A00004
Construction
Type & style
- Home type: SingleFamily
- Architectural style: Traditional
- Property subtype: Single Family Residence
Materials
- Brick Veneer, Stone, Wood/Composition
- Foundation: Slab
- Roof: Composition Shingles
Condition
- New construction: No
- Year built: 1980
Utilities & green energy
- Sewer: Public Sewer
- Water: Public
Community & HOA
Community
- Security: Smoke Detector(s), Wrought Iron Security Drs
- Subdivision: Riverdale Woods Sec A
Location
- Region: Memphis
Financial & listing details
- Price per square foot: $145/sqft
- Tax assessed value: $218,700
- Annual tax amount: $2,882
- Price range: $250K - $250K
- Date on market: 3/12/2026
- Cumulative days on market: 139 days
- Listing terms: Conventional,FHA,VA Loan
Estimated market value
$247,800
$235,000 - $260,000
$1,824/mo
Price history
| Date | Event | Price |
|---|---|---|
| 7/22/2026 | Pending sale | $250,000$145/sqft |
Source:  MAAR #10216625 Report a problem MAAR #10216625 Report a problem | ||
| 6/24/2026 | Price change | $250,000-8.8%$145/sqft |
Source: MAAR #10216625 Report a problem | ||
| 6/18/2026 | Price change | $274,000-0.2%$159/sqft |
Source: MAAR #10216625 Report a problem | ||
| 6/13/2026 | Price change | $274,500-0.2%$159/sqft |
Source: MAAR #10216625 Report a problem | ||
| 3/12/2026 | Listed for sale | $275,000+139.1%$159/sqft |
Source: MAAR #10216625 Report a problem | ||
| 1/29/2026 | Listing removed | $1,695$1/sqft |
Source: Zillow Rentals Report a problem | ||
| 1/9/2026 | Listed for rent | $1,695$1/sqft |
Source: Zillow Rentals Report a problem | ||
| 10/5/2015 | Sold | $115,000-3.8%$67/sqft |
Source: MAAR #9954945 Report a problem | ||
| 7/27/2015 | Price change | $119,500-2.8%$69/sqft |
Source: Crye Leike Realtors Report a problem | ||
| 7/23/2015 | Price change | $123,000-1.6%$71/sqft |
Source: Crye Leike Realtors Report a problem | ||
| 7/11/2015 | Listed for sale | $125,000$72/sqft |
Source: Crye-Leike, Realtors Report a problem | ||
| 6/1/2013 | Listing removed | $125,000$72/sqft |
Source: Crye-Leike #3259529 Report a problem | ||
| 2/21/2013 | Price change | $125,000-3.1%$72/sqft |
Source: Crye-Leike #3259529 Report a problem | ||
| 11/9/2012 | Listed for sale | $129,000-7.2%$75/sqft |
Source: Crye-Leike #3259529 Report a problem | ||
| 6/7/2005 | Sold | $139,000+58.7%$81/sqft |
Source: Public Record Report a problem | ||
| 1/11/2005 | Sold | $87,600$51/sqft |
Source: Public Record Report a problem | ||
Public tax history
| Year | Property taxes | Tax assessment |
|---|---|---|
| 2025 | $2,882 +4% | $54,675 +29.9% |
| 2024 | $2,771 +8.1% | $42,075 |
| 2023 | $2,563 | $42,075 |
| 2022 | -- | $42,075 |
| 2021 | -- | $42,075 +43.8% |
| 2020 | $935 | $29,250 |
| 2019 | $935 -21.1% | $29,250 |
| 2018 | $1,185 -45.1% | $29,250 |
| 2017 | $2,159 +131.8% | $29,250 +6.8% |
| 2016 | $932 -3.3% | $27,400 |
| 2014 | $964 | $27,400 |
| 2013 | -- | $27,400 -9.3% |
| 2012 | -- | $30,225 |
| 2011 | -- | $30,225 |
| 2010 | -- | $30,225 |
| 2009 | -- | $30,225 -10% |
| 2008 | -- | $33,600 |
| 2007 | -- | $33,600 |
| 2006 | -- | $33,600 |
| 2005 | -- | $33,600 +16.8% |
| 2004 | -- | $28,775 |
| 2003 | -- | $28,775 |
| 2002 | -- | $28,775 |
| 2001 | -- | $28,775 +8.2% |
| 2000 | -- | $26,600 |
Find assessor info on the county website
Monthly payment
Est. payment
Payment breakdown
Explore the cost of this home by adjusting the details. Changes won't be saved.Climate risks
Neighborhood: River Oaks-Kirby-Balmoral
Nearby schools
GreatSchools rating
- 7/10Oak ForestGrades: PK-5Distance: 0.5 mi
- 3/10Ridgeway Middle SchoolGrades: 6-8Distance: 1.9 mi
- 4/10Ridgeway High SchoolGrades: 9-12Distance: 2.6 mi
- $253,5003 bd2 ba1.5k sqft7184 Skidmore Cv, Memphis, TN 38119Off Market
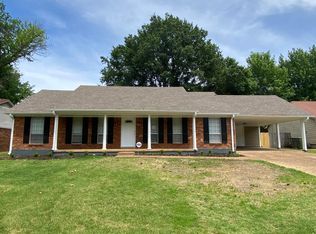
- $280,0003 bd2 ba1.7k sqft7192 Skidmore Cv, Memphis, TN 38119Sold
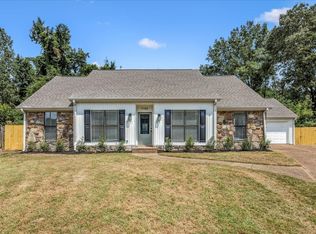
- $265,0004 bd2 ba2.1k sqft7195 Crestridge Rd, Memphis, TN 38119Sold
- $289,5004 bd2 ba2.8k sqft7185 Crestridge Rd, Memphis, TN 38119Off Market
- $255,0003 bd2 ba1.6k sqft7180 Skidmore Cv, Memphis, TN 38119Sold
- $231,6003 bd2 ba1.5k sqft7196 Skidmore Cv, Memphis, TN 38119Off Market
- $262,8004 bd2 ba2.3k sqft7205 Crestridge Rd, Memphis, TN 38119Off Market
- $259,4003 bd2 ba1.6k sqft7185 Skidmore Cv, Memphis, TN 38119Off Market
A local agent can set up tours, give advice and negotiate with sellers.
A local lender can help you make sure your offer is ready when you are.
Similar homes
- $245,9003 bd3 ba1.6k sqft7027 Boxborough Cv, Memphis, TN 38119For Sale
 MLS ID #10223085, Jason Gao, Pinnacle Realty. MAAR
 - $250,0004 bd2 ba1.5k sqft1614 Sterling Dr, Memphis, TN 38119For Sale
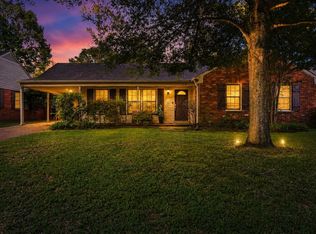 MLS ID #10224359, Ashleigh Bettis, Bluff City Realty Group, LLC. MAAR
 - $285,0003 bd2 ba2.2k sqft2524 Lynnfield Rd, Memphis, TN 38119For Sale
 MLS ID #10223882, Anna Acosta Snyder, Centric Realty LLC. MAAR
 - $295,0003 bd2 ba1.3k sqft1627 Willey St, Memphis, TN 38119For Sale
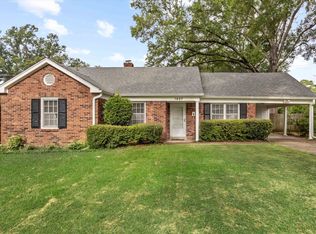 MLS ID #10226655, Lauren Yoakum, Keller Williams. MAAR
 - $249,0003 bd3 ba1.7k sqft6905 Petworth Rd #6905, Memphis, TN 38119For SaleMLS ID #10214564, Elizabeth Fair, Bryan Realty Group. MAAR
- $235,0003 bd2 ba1.6k sqft5084 Woodlark Ave, Memphis, TN 38117For SaleMLS ID #10224565, Adam Dawson, Dawson Realty Group. MAAR
- $219,9003 bd2 ba1.3k sqft7009 Rocky Creek Dr, Memphis, TN 38125For SaleMLS ID #10223349, Jan Jones, Groome & Co.. MAAR
- $330,0004 bd3 ba2.4k sqft6676 Stout Rd, Memphis, TN 38119For SaleMLS ID #10222302, Adam Underwood, Crye-Leike, Inc., REALTORS. MAAR
- $289,0004 bd2 ba1.8k sqft1626 Sterling Dr, Memphis, TN 38119For SaleMLS ID #10222624, Heather Durham, Groome & Co.. MAAR
- $265,0003 bd2 ba1.4k sqft7522 Bakers Glenn Ln, Cordova, TN 38018For SaleMLS ID #10226754, Jason Wallace, Keller Williams Realty. MAAR
- $259,9003 bd2 ba1.5k sqft1023 Hunters Point Dr, Cordova, TN 38018For SaleMLS ID #10225825, Kathleen G Krueger, Coldwell Banker Collins-Maury. MAAR
- $249,9003 bd2 ba1.4k sqft7102 Rose Trail Dr, Memphis, TN 38133For SaleMLS ID #10217545, Michael J Bryan, Bryan Realty Group. MAAR
- $275,0003 bd2 ba1.8k sqft1833 Pheasant Acre Ln W, Cordova, TN 38016For SaleMLS ID #10226458, Melissa Wilbanks, Crye-Leike, Inc., REALTORS. MAAR
- $275,0004 bd3 ba1.8k sqft7779 Windy Willow Rd, Memphis, TN 38125For Sale
 MLS ID #3302514, Heather Ray. RealTracs MLS as distributed by MLS GRID
 - $264,4003 bd2 ba1.7k sqft4003 Muirfield Dr, Memphis, TN 38125For SaleMLS ID #10216487, Miltha R Martinez, eXp Realty, LLC. MAAR
- $279,0004 bd3 ba2.2k sqft7188 Autumn Forrest Dr, Memphis, TN 38125For SaleMLS ID #10224416, Melissa Baines, Keller Williams. MAAR
- $185,0003 bd2 ba1.4k sqftChatham Village, Memphis, TN 38119For SaleMLS ID #10226661, Amy Dale, Groome & Co.. MAAR
- $265,0003 bd2 ba1.4k sqft993 Zenith Cv N, Cordova, TN 38018For SaleMLS ID #10225793, Kristi C Ryan, Coldwell Banker Collins-Maury. MAAR
- $304,9003 bd2 ba1.5k sqft393 Fountain Crest Dr, Memphis, TN 38119For SaleMLS ID #10223634, Julianne P Carney, Keller Williams. MAAR
- $275,0003 bd3 ba1.7k sqft480 Friars Point Ln, Cordova, TN 38018For SaleMLS ID #10217809, Arlexus A Holmes, BHHS Taliesyn Realty. MAAR
