Welcome home to 7009 Rocky Creek! This move-in ready 3 bedroom, 2 bath brick home offers the perfect combination of comfort, convenience, & value. Nestled on a quiet street, you'll love the peaceful setting while still being just minutes from shopping, parks, schools, & everyday conveniences. Inside, you'll love the spacious great room-plenty of space to gather, relax, & entertain. Warm, inviting colors & a completely carpet-free interior create a cozy feel that's easy to maintain. And, the split-bedroom floor plan offers privacy for the primary suite while keeping the secondary bedrooms tucked away on the opposite side of the home. Step outside and you will love the new deck & fenced in beautiful backyard-designed for making memories. Whether you're hosting summer cookouts on the deck, enjoying your morning coffee, or watching kids & pets play, there's plenty of room to spread out and enjoy the outdoors. Functional layout, move-in ready, attractive price-this one is a good one!
For sale
Price cut: $100 (8/19)
$219,800
7009 Rocky Creek Dr, Memphis, TN 38125
3beds
1,388sqft
Single Family Residence
Built in 1984
10,454 Square Feet Lot
$218,800 Zestimate®
$158/sqft
$-- HOA
What's special
Spacious great roomCompletely carpet-free interiorWarm inviting colorsSplit-bedroom floor planFenced in beautiful backyardNew deckQuiet street
- 83 days
- 2,005
- 167
Zillow last checked:
Listing updated:
Listed by:
Jan Jones,
Groome & Co. 901-465-7172
Source: MAAR,MLS#: 10223349
Facts & features
Interior
Bedrooms & bathrooms
- Bedrooms: 3
- Bathrooms: 2
- Full bathrooms: 2
Primary bedroom
- Features: Vaulted/Coffered Ceiling, Walk-In Closet(s)
- Level: First
- Area: 196
- Dimensions: 14 x 14
Bedroom 2
- Features: Shared Bath, Tile Floor
- Level: First
- Area: 110
- Dimensions: 11 x 10
Bedroom 3
- Features: Tile Floor
- Level: First
- Area: 110
- Dimensions: 11 x 10
Primary bathroom
- Features: Double Vanity, Tile Floor, Vaulted/Coffered Ceiling, Full Bath
Dining room
- Dimensions: 0 x 0
Kitchen
- Features: Breakfast Bar
- Area: 135
- Dimensions: 15 x 9
Living room
- Features: Great Room
- Dimensions: 0 x 0
Den
- Area: 252
- Dimensions: 21 x 12
Heating
- Central
Cooling
- Ceiling Fan(s), Central Air
Appliances
- Included: Dishwasher, Disposal, Microwave, Range/Oven, Refrigerator
- Laundry: Laundry Room, Laundry Closet
Features
- All Bedrooms Down, Double Vanity Bath, Luxury Primary Bath, Primary Down, Separate Tub & Shower, Sky Light(s) in Bath, Split Bedroom Plan, Vaulted/Coffered Primary, High Ceilings, Textured Ceiling, Walk-In Closet(s), 2 or More Baths, 2nd Bedroom, 3rd Bedroom, Breakfast Room, Den/Great Room, Kitchen, Laundry Room, Primary Bedroom, Square Feet Source: AutoFill (MAARdata) or Public Records (Cnty Assessor Site)
- Flooring: Part Hardwood, Tile, Wood Laminate Floors
- Number of fireplaces: 1
- Fireplace features: In Den/Great Room
Interior area
- Total interior livable area: 1,388 sqft
Property
Parking
- Total spaces: 2
- Parking features: Driveway/Pad, Garage Faces Front
- Has garage: Yes
- Covered spaces: 2
- Has uncovered spaces: Yes
Features
- Stories: 1
- Patio & porch: Deck
- Exterior features: Sidewalks
- Pool features: None
- Has spa: Yes
- Spa features: Whirlpool(s)
Lot
- Size: 10,454 Square Feet
- Dimensions: 73 x 125
- Features: Level, Professionally Landscaped, Some Trees
Details
- Parcel number: 093703 B00077
Construction
Type & style
- Home type: SingleFamily
- Architectural style: Traditional
- Property subtype: Single Family Residence
Materials
- Brick Veneer
Condition
- New construction: No
- Year built: 1984
Utilities & green energy
- Sewer: Public Sewer
- Water: Public
Community & HOA
Community
- Subdivision: Green Creek Sec B
Location
- Region: Memphis
Financial & listing details
- Price per square foot: $158/sqft
- Annual tax amount: $3,194
- Price range: $219.8K - $219.8K
- Date on market: 6/6/2026
- Cumulative days on market: 37 days
- Listing terms: Conventional,FHA,VA Loan
Estimated market value
$218,800
$208,000 - $230,000
$1,700/mo
Price history
| Date | Event | Price |
|---|---|---|
| 8/19/2026 | Price change | $219,8000%$158/sqft |
Source:  MAAR #10223349 Report a problem MAAR #10223349 Report a problem | ||
| 8/15/2026 | Pending sale | $219,900$158/sqft |
Source: MAAR #10223349 Report a problem | ||
| 7/27/2026 | Listed for sale | $219,900$158/sqft |
Source: MAAR #10223349 Report a problem | ||
| 7/10/2026 | Pending sale | $219,900$158/sqft |
Source: MAAR #10223349 Report a problem | ||
| 7/6/2026 | Price change | $219,9000%$158/sqft |
Source: MAAR #10223349 Report a problem | ||
| 6/13/2026 | Pending sale | $220,000$159/sqft |
Source: MAAR #10223349 Report a problem | ||
| 6/6/2026 | Listed for sale | $220,000$159/sqft |
Source: MAAR #10223349 Report a problem | ||
Public tax history
Tax history is unavailable.
Monthly payment
Est. payment
Payment breakdown
Explore the cost of this home by adjusting the details. Changes won't be saved.Climate risks
Neighborhood: Hickory Ridge-South Riverdale
Similar homes
- $229,0003 bd2 ba1.5k sqft4109 Oakbend Dr, Memphis, TN 38115For Sale
 MLS ID #10228977, Jessica M Brown, REMAX Experts. MAAR
 - $215,0003 bd2 ba1.5k sqft6561 Falling Tree Dr, Memphis, TN 38141For Sale
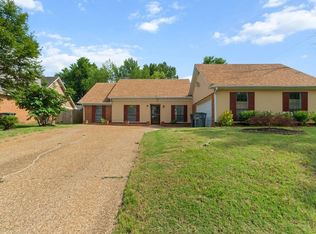 MLS ID #10225016, Itzel Sanchez Bustamante, Keller Williams. MAAR
 - $250,0003 bd2 ba1.6k sqft8141 Misty Meadows Ln, Memphis, TN 38125For Sale
 MLS ID #10226075, Ryan T Harrell, Premier Realty Group, LLC. MAAR
 - $220,0003 bd2 ba1.2k sqft2621 Sunbury Cir, Memphis, TN 38133For Sale
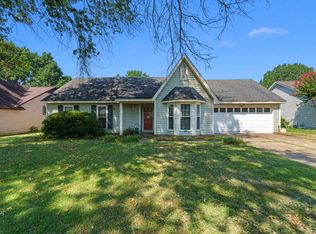 MLS ID #10229058, Donnie K Morrow, eXp Realty, LLC. MAAR
 - $199,9902 bd3 ba1.4k sqft3968 Sawgrass Dr, Memphis, TN 38125For Sale
 MLS ID #3231990, Heather Ray. RealTracs MLS as distributed by MLS GRID
 - $274,7504 bd3 ba1.8k sqft7779 Windy Willow Rd, Memphis, TN 38125For SaleMLS ID #3302514, Heather Ray. RealTracs MLS as distributed by MLS GRID
- $209,9003 bd2 ba1.3k sqft1903 Capri Rd, Memphis, TN 38117For SaleMLS ID #3179562, Raychel Day. RealTracs MLS as distributed by MLS GRID
