Welcome to a rare opportunity in the heart of East Memphis! This beautifully maintained home at 1181 S. Perkins Rd offers the perfect blend of charm, space, and convenience. From the moment you walk in, you’ll notice the abundant natural light, warm hardwood floors, and inviting layout designed for both everyday living and entertaining. The spacious living area flows seamlessly, creating a comfortable gathering space. The kitchen offers plenty of room to cook and connect, while generous bedrooms provide peaceful retreats. Step outside and enjoy a private yard ideal for relaxing evenings or weekend get-togethers under covered patio. Located just minutes from shopping, dining, parks, and top-rated schools, this home puts you right where you want to be. Whether you’re looking for your first home or your next chapter, this one checks all the boxes...location, character, and livability. Don’t miss your chance to make it yours!
For sale
$219,900
1181 S Perkins Rd, Memphis, TN 38117
3beds
1,328sqft
Single Family Residence
Built in 1952
9,147 Square Feet Lot
$216,000 Zestimate®
$166/sqft
$-- HOA
What's special
Covered patioAbundant natural lightComfortable gathering spaceWarm hardwood floors
- 183 days
- 148
- 4
Zillow last checked:
Listing updated:
Listed by:
Matt Morgan,
Crye-Leike, Inc., REALTORS 901-854-5050
Source: MAAR,MLS#: 10217387
Facts & features
Interior
Bedrooms & bathrooms
- Bedrooms: 3
- Bathrooms: 2
- Full bathrooms: 2
Primary bedroom
- Level: First
- Area: 240
- Dimensions: 12 x 20
Bedroom 2
- Level: First
- Area: 144
- Dimensions: 12 x 12
Bedroom 3
- Level: First
- Area: 154
- Dimensions: 14 x 11
Dining room
- Features: Separate Dining Room
- Area: 100
- Dimensions: 10 x 10
Kitchen
- Features: Washer/Dryer Connections
- Area: 240
- Dimensions: 12 x 20
Living room
- Features: Separate Living Room
- Area: 168
- Dimensions: 12 x 14
Den
- Dimensions: 0 x 0
Heating
- Central
Cooling
- Ceiling Fan(s), Central Air
Appliances
- Included: Electric Water Heater, Cooktop, Dishwasher, Range/Oven
Features
- 1 or More BR Down, All Bedrooms Down, Full Bath Down, Primary Down, Split Bedroom Plan, 2 or More Baths, 2nd Bedroom, 3rd Bedroom, Dining Room, Kitchen, Living Room, Primary Bedroom, Square Feet Source: AutoFill (MAARdata) or Public Records (Cnty Assessor Site)
- Flooring: Part Hardwood, Tile
- Has fireplace: No
Interior area
- Total interior livable area: 1,328 sqft
Property
Parking
- Parking features: Driveway/Pad
- Has uncovered spaces: Yes
Features
- Stories: 1
- Patio & porch: Covered Patio
- Pool features: None
- Fencing: Wood Fence
Lot
- Size: 9,147 Square Feet
- Dimensions: 68 x 139
- Features: Level
Details
- Parcel number: 065020 00007
Construction
Type & style
- Home type: SingleFamily
- Architectural style: Traditional
- Property subtype: Single Family Residence
Materials
- Brick Veneer, Wood/Composition
- Foundation: Slab
- Roof: Composition Shingles
Condition
- New construction: No
- Year built: 1952
Utilities & green energy
- Sewer: Public Sewer
- Water: Public
- Utilities for property: Cable Available
Community & HOA
Community
- Subdivision: Colonial Plaza
Location
- Region: Memphis
Financial & listing details
- Price per square foot: $166/sqft
- Annual tax amount: $2,882
- Price range: $219.9K - $219.9K
- Date on market: 3/22/2026
- Cumulative days on market: 184 days
- Listing terms: Conventional,FHA,VA Loan
Estimated market value
$216,000
$205,000 - $227,000
$1,755/mo
Price history
| Date | Event | Price |
|---|---|---|
| 5/28/2026 | Price change | $219,900-6.4%$166/sqft |
Source:  MAAR #10217387 Report a problem MAAR #10217387 Report a problem | ||
| 3/22/2026 | Listed for sale | $235,000+113.6%$177/sqft |
Source: MAAR #10217387 Report a problem | ||
| 10/20/2016 | Sold | $110,000+13.4%$83/sqft |
Source: MAAR #9986046 Report a problem | ||
| 6/29/2015 | Sold | $97,000$73/sqft |
Source: MAAR #9951582 Report a problem | ||
Public tax history
Tax history is unavailable.
Monthly payment
Est. payment
Payment breakdown
Explore the cost of this home by adjusting the details. Changes won't be saved.Climate risks
Neighborhood: Colonial Acres
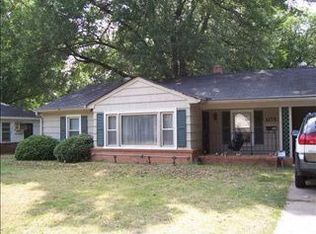
Similar homes
- $219,0003 bd2 ba1.1k sqft1800 S Dearing Rd, Memphis, TN 38117For Sale
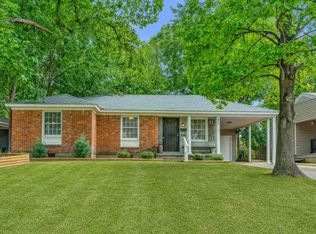 MLS ID #10230239, Robin Fauser, Coldwell Banker Collins-Maury. MAAR
 - $220,0003 bd1 ba969 sqft5091 Newcastle Rd, Memphis, TN 38117For Sale
 MLS ID #10229881, Rachel B Baggett West, Crye-Leike, Inc., REALTORS. MAAR
 - $225,0002 bd1 ba1.2k sqft4801 Sea Isle Rd, Memphis, TN 38117For Sale
 MLS ID #10230260, Jan Jones, Groome & Co.. MAAR
 - $220,0003 bd1 ba1.3k sqft1231 S White Station Rd, Memphis, TN 38117For Sale
 MLS ID #10222180, Jessica Collier, Collier REALTORS. MAAR
