New Price in Colonial Acres. This 3-bedroom, 2-bath plus a 17x16 bonus room with heated floors. This home features an updated kitchen with new gas stove and new microwave (7/2026) Updated baths! Mostly hardwood floors with new hardwood flooring in the kitchen and den. Roof (3 yrs), water heater (1 yr), HVAC (8 yrs), and windows (less than 9 yrs). Washer and dryer stay (as-is) AT&T Fiber recently installed. A MUST SEE!
For sale
Price cut: $7K (8/19)
$268,000
5047 Helene Rd, Memphis, TN 38117
3beds
1,844sqft
Single Family Residence
Built in 1958
9,583 Square Feet Lot
$262,700 Zestimate®
$145/sqft
$-- HOA
What's special
Updated bathsMostly hardwood floorsWasher and dryer stay
- 46 days
- 234
- 14
Zillow last checked:
Listing updated:
Listed by:
Jason Wallace,
Keller Williams Realty 901-708-4018,
Erma T Hayslett,
Keller Williams
Source: MAAR,MLS#: 10227504
Facts & features
Interior
Bedrooms & bathrooms
- Bedrooms: 3
- Bathrooms: 2
- Full bathrooms: 2
Rooms
- Room types: Bonus Room
Primary bedroom
- Features: Hardwood Floor
- Level: First
- Area: 154
- Dimensions: 11 x 14
Bedroom 2
- Area: 121
- Dimensions: 11 x 11
Bedroom 3
- Features: Hardwood Floor
- Level: First
- Area: 110
- Dimensions: 10 x 11
Bedroom 4
- Features: Hardwood Floor
- Level: First
Primary bathroom
- Features: Full Bath
Dining room
- Features: Separate Dining Room
- Area: 110
- Dimensions: 10 x 11
Kitchen
- Features: Breakfast Bar, Updated/Renovated Kitchen, Washer/Dryer Connections
- Area: 90
- Dimensions: 9 x 10
Living room
- Features: Separate Den, Separate Living Room
- Area: 192
- Dimensions: 12 x 16
Bonus room
- Area: 272
- Dimensions: 16 x 17
Den
- Area: 247
- Dimensions: 13 x 19
Heating
- Central
Cooling
- Central Air, Window Unit(s)
Appliances
- Included: Gas Water Heater, Microwave, Range/Oven, Washer
Features
- All Bedrooms Down, Primary Down, Cable Wired, 2 or More Baths, 2nd Bedroom, 3rd Bedroom, Den/Great Room, Dining Room, Kitchen, Living Room, Other (See REMARKS), Primary Bedroom, Square Feet Source: AutoFill (MAARdata) or Public Records (Cnty Assessor Site)
- Flooring: Part Hardwood, Tile
- Number of fireplaces: 1
- Fireplace features: In Den/Great Room, Masonry
Interior area
- Total interior livable area: 1,844 sqft
Video & virtual tour
Property
Parking
- Total spaces: 1
- Parking features: Driveway/Pad
- Covered spaces: 1
- Has uncovered spaces: Yes
Features
- Stories: 1
- Patio & porch: Patio
- Pool features: None
Lot
- Size: 9,583 Square Feet
- Dimensions: 67 x 154
- Features: Level
Details
- Parcel number: 067034 00004
Construction
Type & style
- Home type: SingleFamily
- Architectural style: Traditional
- Property subtype: Single Family Residence
Materials
- Brick Veneer
- Roof: Composition Shingles
Condition
- New construction: No
- Year built: 1958
Utilities & green energy
- Sewer: Public Sewer
- Water: Public
Community & HOA
Community
- Security: Smoke Detector(s), Burglar Alarm
- Subdivision: Country Club Estates
Location
- Region: Memphis
Financial & listing details
- Price per square foot: $145/sqft
- Tax assessed value: $270,900
- Annual tax amount: $3,570
- Price range: $268K - $268K
- Date on market: 8/3/2026
- Cumulative days on market: 47 days
- Listing terms: Conventional,FHA,VA Loan
Estimated market value
$262,700
$250,000 - $276,000
$1,791/mo
Price history
| Date | Event | Price |
|---|---|---|
| 8/19/2026 | Price change | $268,000-2.5%$145/sqft |
Source:  MAAR #10227504 Report a problem MAAR #10227504 Report a problem | ||
| 8/3/2026 | Listed for sale | $275,000+139.1%$149/sqft |
Source: MAAR #10227504 Report a problem | ||
| 7/22/2016 | Sold | $115,000$62/sqft |
Source: Public Record Report a problem | ||
| 4/17/2014 | Sold | $115,000-2.5%$62/sqft |
Source: MAAR #3293891 Report a problem | ||
| 4/2/2014 | Listed for sale | $118,000+12.4%$64/sqft |
Source: Keller Williams Realty #3293891 Report a problem | ||
| 5/11/2011 | Sold | $105,000-11.7%$57/sqft |
Source: Public Record Report a problem | ||
| 5/5/2011 | Pending sale | $118,950$65/sqft |
Source: Crye-Leike #3205759 Report a problem | ||
| 2/2/2011 | Listed for sale | $118,950$65/sqft |
Source: Crye-Leike #3205759 Report a problem | ||
Public tax history
| Year | Property taxes | Tax assessment |
|---|---|---|
| 2025 | $3,570 +7.8% | $67,725 +34.7% |
| 2024 | $3,311 +8.1% | $50,275 |
| 2023 | $3,063 | $50,275 |
| 2022 | -- | $50,275 |
| 2021 | -- | $50,275 +41.1% |
| 2020 | $1,139 | $35,625 |
| 2019 | $1,139 -21.1% | $35,625 |
| 2018 | $1,443 -45.1% | $35,625 |
| 2017 | $2,630 +129.7% | $35,625 +5.8% |
| 2016 | $1,145 +1.4% | $33,675 |
| 2014 | $1,129 | $33,675 |
| 2013 | -- | $33,675 -4.9% |
| 2012 | -- | $35,400 |
| 2011 | -- | $35,400 |
| 2010 | -- | $35,400 |
| 2009 | -- | $35,400 +7.3% |
| 2008 | -- | $33,000 |
| 2007 | -- | $33,000 |
| 2006 | -- | $33,000 |
| 2005 | -- | $33,000 +15.4% |
| 2004 | -- | $28,600 |
| 2003 | -- | $28,600 |
| 2002 | -- | $28,600 |
| 2001 | -- | $28,600 +23.4% |
| 2000 | -- | $23,175 |
Find assessor info on the county website
Monthly payment
Est. payment
Payment breakdown
Explore the cost of this home by adjusting the details. Changes won't be saved.Climate risks
Neighborhood: Colonial-Yorkshire
Similar homes
- $245,0003 bd2 ba1.3k sqft1526 Vera Cruz St, Memphis, TN 38117For Sale
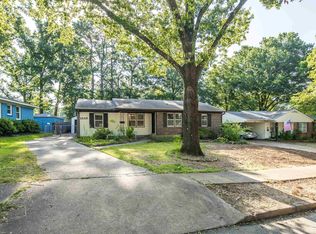 MLS ID #10228360, Caleb Hall, Keller Williams. MAAR
 - $275,0003 bd2 ba1.3k sqft1627 Willey St, Memphis, TN 38119For Sale
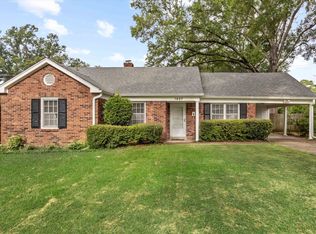 MLS ID #10226655, Lauren Yoakum, Keller Williams. MAAR
 - $250,0003 bd1 ba1.4k sqft4996 Wingdale Rd, Memphis, TN 38117For Sale
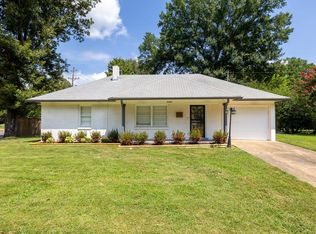 MLS ID #10228483, Leigh Martin, Hobson, REALTORS. MAAR
 - $275,0003 bd2 ba1.2k sqft4972 Robindale Ln, Memphis, TN 38117For Sale
 MLS ID #10226796, Margaret E Mikkelsen, Marx-Bensdorf, REALTORS. MAAR
 - $275,0003 bd2 ba1.8k sqft151 N White Station Rd, Memphis, TN 38117For Sale
 MLS ID #3168104, Garth Ward. RealTracs MLS as distributed by MLS GRID
 - $309,9004 bd2 ba2k sqft4506 Verne Rd, Memphis, TN 38117For SaleMLS ID #3226364, Lauren Waites. RealTracs MLS as distributed by MLS GRID
