Welcome home to charm & character in the beautiful Balmoral Estates subdivision! This spacious 3-bedroom, 2-bath home offers 1,596 square feet of comfortable living space with a wonderful layout featuring a formal dining room, formal den & a separate living room, providing plenty of room for entertaining & everyday living. The large kitchen is sure to impress with an abundance of cabinetry & generous counter space. Enjoy entertaining outdoors on the nice brick patio in the backyard. The property also features a detached 2-car carport complete with two convenient storage closets. Enjoy peace of mind with several recent updates, including an HVAC system just 1 year old, beautifully remodeled bathrooms approximately 3 years ago & a hot water heater replaced just 3 months ago. Full of charm, character & inviting spaces inside & out, this home offers a wonderful opportunity to enjoy all that Balmoral Estates has to offer. Don't miss your chance to make this charming home your own!
For sale
$225,000
2377 Sutherland Dr, Memphis, TN 38119
3beds
1,596sqft
Single Family Residence
Built in 1966
0.25 Acres Lot
$220,400 Zestimate®
$141/sqft
$-- HOA
What's special
Beautifully remodeled bathroomsGenerous counter spaceFormal denTwo convenient storage closets
- 23 hours
- 255
- 33
Likely to sell faster than
Zillow last checked:
Listing updated:
Listed by:
Justin B Lance,
Keller Williams 901-261-7900
Source: MAAR,MLS#: 10233717
Facts & features
Interior
Bedrooms & bathrooms
- Bedrooms: 3
- Bathrooms: 2
- Full bathrooms: 2
Primary bedroom
- Features: Hardwood Floor
- Level: First
- Dimensions: 0 x 0
Bedroom 2
- Features: Hardwood Floor
- Level: First
Bedroom 3
- Features: Hardwood Floor
- Level: First
Primary bathroom
- Features: Full Bath
Dining room
- Features: Separate Dining Room
- Dimensions: 0 x 0
Kitchen
- Features: Pantry
Living room
- Features: Separate Living Room
- Dimensions: 0 x 0
Den
- Dimensions: 0 x 0
Heating
- Central
Cooling
- Ceiling Fan(s), Central Air
Appliances
- Included: Self Cleaning Oven, Cooktop, Disposal, Dishwasher
- Laundry: Laundry Closet
Features
- All Bedrooms Down, Primary Down, Full Bath Down, Living Room, Dining Room, Kitchen, Primary Bedroom, 2nd Bedroom, 3rd Bedroom, 2 or More Baths, Square Feet Source: AutoFill (MAARdata) or Public Records (Cnty Assessor Site)
- Flooring: Carpet, Tile
- Number of fireplaces: 1
- Fireplace features: Masonry, Living Room, Glass Doors
Interior area
- Total interior livable area: 1,596 sqft
Property
Parking
- Total spaces: 2
- Parking features: Storage
- Covered spaces: 2
Features
- Stories: 1
- Patio & porch: Porch, Patio
- Exterior features: Storage
- Pool features: None
- Fencing: Wood,Wood Fence
Lot
- Size: 0.25 Acres
- Dimensions: 80 x 140
- Features: Some Trees
Details
- Parcel number: 081041 00005
Construction
Type & style
- Home type: SingleFamily
- Architectural style: Traditional
- Property subtype: Single Family Residence
Materials
- Brick Veneer, Wood/Composition
Condition
- New construction: No
- Year built: 1966
Utilities & green energy
- Sewer: Public Sewer
- Water: Public
Community & HOA
Community
- Security: Wrought Iron Security Drs
- Subdivision: Balmoral Estates Blk B-2
Location
- Region: Memphis
Financial & listing details
- Price per square foot: $141/sqft
- Tax assessed value: $208,800
- Annual tax amount: $2,751
- Price range: $225K - $225K
- Date on market: 11/3/2026
Estimated market value
$220,400
$209,000 - $231,000
$1,927/mo
Price history
| Date | Event | Price |
|---|---|---|
| 11/3/2026 | Listed for sale | $225,000+111.3%$141/sqft |
Source:  MAAR #10233717 Report a problem | ||
| 5/19/1999 | Sold | $106,500$67/sqft |
Source: Public Record Report a problem | ||
Public tax history
| Year | Property taxes | Tax assessment |
|---|---|---|
| 2025 | $2,751 +2.7% | $52,200 +28.3% |
| 2024 | $2,679 +8.1% | $40,675 |
| 2023 | $2,478 | $40,675 |
| 2022 | -- | $40,675 |
| 2021 | -- | $40,675 +48.6% |
| 2020 | $875 | $27,375 |
| 2019 | $875 -21.1% | $27,375 |
| 2018 | $1,109 -45.1% | $27,375 |
| 2017 | $2,021 +130.1% | $27,375 +6% |
| 2016 | $878 -22% | $25,825 |
| 2014 | $1,126 | $25,825 |
| 2013 | -- | $25,825 -26.8% |
| 2012 | -- | $35,300 |
| 2011 | -- | $35,300 |
| 2010 | -- | $35,300 |
| 2009 | -- | $35,300 -0.7% |
| 2008 | -- | $35,550 |
| 2007 | -- | $35,550 |
| 2006 | -- | $35,550 |
| 2005 | -- | $35,550 +15.7% |
| 2004 | -- | $30,725 |
| 2003 | -- | $30,725 |
| 2002 | -- | $30,725 |
| 2001 | -- | $30,725 +17.3% |
| 2000 | -- | $26,200 |
Find assessor info on the county website
Monthly payment
Est. payment
Payment breakdown
Explore the cost of this home by adjusting the details. Changes won't be saved.Climate risks
Neighborhood: Kirby
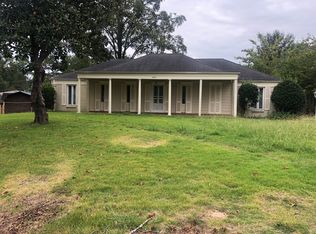
Similar homes
- $230,0004 bd3 ba1.9k sqft2269 Lynnfield Rd, Memphis, TN 38119For Sale
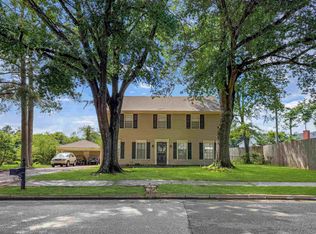 MLS ID #10227172, Anna Palazola, Crye-Leike, Inc., REALTORS. MAAR
- $247,0004 bd2 ba1.5k sqft1614 Sterling Dr, Memphis, TN 38119For Sale
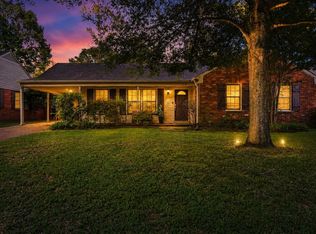 MLS ID #10224359, Ashleigh Bettis, Bluff City Realty Group, LLC. MAAR
- $245,0003 bd2 ba1.5k sqft1554 Cranford Rd, Memphis, TN 38117For Sale
 MLS ID #10232862, Felix Bishop, Crye-Leike, Inc., REALTORS. MAAR
- $215,0003 bd2 ba1.1k sqft5113 Helene Rd, Memphis, TN 38117For Sale
 MLS ID #10227982, Dustie N Zvolanek, Red Maple Realty. MAAR
