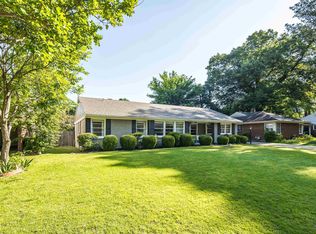
Discover this impeccably maintained, single-level 1952 ranch in the highly desirable Richland / White Station school district. The light-filled layout features three bedrooms and two full baths with partial hardwood flooring. The primary suite serves as a private retreat with its own full bath, tiled walk-in shower, and dedicated linen closet. A second full bath off the hallway offers a tub/shower combination alongside a generous linen closet. Ideal for daily living, the home includes a formal dining room, a functional kitchen with gas cooking, and pull-down attic stairs for extra storage. All major systems have been comprehensively addressed—featuring a fully re-piped under-house plumbing system, a replaced sewer line, a 40-gallon gas water heater, and an updated HVAC system with warranty coverage through 2031. A one-year home warranty conveys at closing
For sale
Price cut: $2.4K (8/21)
$255,000
5021 Sequoia Ave, Memphis, TN 38117
3beds
1,469sqft
Single Family Residence
Built in 1952
7,405 Square Feet Lot
$252,700 Zestimate®
$174/sqft
$-- HOA
What's special
Dedicated linen closetThree bedroomsLight-filled layoutPartial hardwood flooringTiled walk-in showerFormal dining room
- 91 days
- 576
- 26
Zillow last checked:
Listing updated:
Listed by:
Tim Van Horn,
eXp Realty 901-310-4363
Source: MAAR,MLS#: 10223387
Facts & features
Interior
Bedrooms & bathrooms
- Bedrooms: 3
- Bathrooms: 2
- Full bathrooms: 2
Rooms
- Room types: Attic
Primary bedroom
- Features: Hardwood Floor, Smooth Ceiling
- Level: First
- Area: 132
- Dimensions: 11 x 12
Bedroom 2
- Features: Hardwood Floor, Smooth Ceiling
- Level: First
- Area: 110
- Dimensions: 10 x 11
Bedroom 3
- Features: Hardwood Floor, Smooth Ceiling
- Level: First
- Area: 154
- Dimensions: 11 x 14
Primary bathroom
- Features: Full Bath
Dining room
- Area: 100
- Dimensions: 10 x 10
Kitchen
- Features: Pantry, Washer/Dryer Connections, W/D Connection in Kitchen
- Area: 140
- Dimensions: 10 x 14
Living room
- Features: Separate Living Room
- Area: 234
- Dimensions: 13 x 18
Den
- Dimensions: 0 x 0
Heating
- Central
Cooling
- Ceiling Fan(s), Central Air
Appliances
- Included: Vent Hood/Exhaust Fan, Gas Cooktop, Disposal, Dishwasher
Features
- All Bedrooms Down, 1 or More BR Down, Primary Down, Full Bath Down, Smooth Ceiling, Cable Wired, Living Room, Dining Room, Kitchen, Primary Bedroom, 2nd Bedroom, 3rd Bedroom, 2 or More Baths, Square Feet Source: AutoFill (MAARdata) or Public Records (Cnty Assessor Site)
- Flooring: Part Hardwood, Tile, Vinyl
- Doors: Storm Door(s)
- Basement: Crawl Space
- Attic: Pull Down Stairs
- Has fireplace: No
Interior area
- Total interior livable area: 1,469 sqft
Video & virtual tour
Property
Parking
- Total spaces: 1
- Parking features: Driveway/Pad
- Covered spaces: 1
- Has uncovered spaces: Yes
Features
- Stories: 1
- Patio & porch: Porch, Patio
- Exterior features: Sidewalks
- Pool features: None
- Fencing: Chain Link
Lot
- Size: 7,405 Square Feet
- Dimensions: 60 x 124
- Features: Landscaped
Details
- Parcel number: 064008 00016
Construction
Type & style
- Home type: SingleFamily
- Architectural style: Traditional
- Property subtype: Single Family Residence
Materials
- Brick Veneer, Wood/Composition
- Roof: Composition Shingles
Condition
- New construction: No
- Year built: 1952
Details
- Warranty included: Yes
Utilities & green energy
- Sewer: Public Sewer
- Water: Public
- Utilities for property: Cable Available
Community & HOA
Community
- Security: Smoke Detector(s)
- Subdivision: Chandler & Chandler Verosa
Location
- Region: Memphis
Financial & listing details
- Price per square foot: $174/sqft
- Tax assessed value: $214,200
- Annual tax amount: $2,822
- Price range: $255K - $255K
- Date on market: 6/8/2026
- Cumulative days on market: 92 days
Estimated market value
$252,700
$240,000 - $265,000
$1,834/mo
Price history
| Date | Event | Price |
|---|---|---|
| 8/21/2026 | Price change | $255,000-0.9%$174/sqft |
Source:  MAAR #10223387 Report a problem MAAR #10223387 Report a problem | ||
| 7/18/2026 | Price change | $257,400-1%$175/sqft |
Source: MAAR #10223387 Report a problem | ||
| 6/8/2026 | Listed for sale | $259,900+96.9%$177/sqft |
Source: MAAR #10223387 Report a problem | ||
| 4/28/2010 | Sold | $132,000-5.6%$90/sqft |
Source: Public Record Report a problem | ||
| 3/7/2010 | Listed for sale | $139,900$95/sqft |
Source: The Oxford Company #3186707 Report a problem | ||
Public tax history
| Year | Property taxes | Tax assessment |
|---|---|---|
| 2025 | $2,823 -17.5% | $53,550 +3.1% |
| 2024 | $3,419 +8.1% | $51,925 |
| 2023 | $3,163 | $51,925 |
| 2022 | -- | $51,925 |
| 2021 | -- | $51,925 +38% |
| 2020 | $1,203 | $37,625 |
| 2019 | $1,203 -21.1% | $37,625 |
| 2018 | $1,524 -45.1% | $37,625 |
| 2017 | $2,777 +131.2% | $37,625 +6.5% |
| 2016 | $1,201 +3.3% | $35,325 |
| 2014 | $1,163 | $35,325 |
| 2013 | -- | $35,325 -3.2% |
| 2012 | -- | $36,475 |
| 2011 | -- | $36,475 |
| 2010 | -- | $36,475 |
| 2009 | -- | $36,475 +9.9% |
| 2008 | -- | $33,175 |
| 2007 | -- | $33,175 |
| 2006 | -- | $33,175 |
| 2005 | -- | $33,175 +29.1% |
| 2004 | -- | $25,700 |
| 2003 | -- | $25,700 |
| 2002 | -- | $25,700 -17.4% |
| 2001 | -- | $31,125 +48.7% |
| 2000 | -- | $20,925 |
Find assessor info on the county website
Monthly payment
Est. payment
Payment breakdown
Explore the cost of this home by adjusting the details. Changes won't be saved.Climate risks
Neighborhood: East Memphis-Colonial-Yorkshire
Similar homes
- $267,9003 bd2 ba1.4k sqft296 N White Station Rd, Memphis, TN 38117For Sale
 MLS ID #10228568, Stephen K Mansour, KAIZEN Realty, LLC. MAAR
 - $275,0003 bd2 ba1.2k sqft4972 Robindale Ln, Memphis, TN 38117For Sale
 MLS ID #10226796, Margaret E Mikkelsen, Marx-Bensdorf, REALTORS. MAAR
 - $295,0003 bd2 ba1.6k sqft5144 Mason Rd, Memphis, TN 38117For Sale
 MLS ID #10221688, Kristi C Ryan, Coldwell Banker Collins-Maury. MAAR
 - $294,9003 bd2 ba1.7k sqft5042 Princeton Rd, Memphis, TN 38117For Sale
 MLS ID #10223890, Mallely Y Tackett, Crye-Leike, Inc., REALTORS. MAAR
