No city taxes! Nice, neat and clean. Bright ans airy with hardwood floors up and down. Open concept downstairs with kitchen with large breakfast bar open to breakfast room and living area with fireplace. 2 large bedroom upstairs (16 x 10) with ensuite baths. This is an end unit with extra side yard. Backs to golf course and Wyndyke country club. Super close to all the shopping and restaurants at Hacks Cross and Winchester. No rentals allowed. Financing available through Benchmark Mortgage with special rates available. Call agent for details.
For sale
$199,900
3968 Sawgrass Dr, Memphis, TN 38125
2beds
1,412sqft
Single Family Residence
Built in 1989
4,791 Square Feet Lot
$199,200 Zestimate®
$142/sqft
$-- HOA
What's special
Breakfast roomOpen concept downstairs
- 1 hour
- 21
- 1
Zillow last checked:
Listing updated:
Listed by:
Ric Bowman,
Weichert, REALTORS-BenchMark 901-202-2000
Source: MAAR,MLS#: 10230021
Facts & features
Interior
Bedrooms & bathrooms
- Bedrooms: 2
- Bathrooms: 3
- Full bathrooms: 2
- 1/2 bathrooms: 1
Primary bedroom
- Area: 160
- Dimensions: 10 x 16
Bedroom 2
- Area: 160
- Dimensions: 10 x 16
Dining room
- Dimensions: 0 x 0
Kitchen
- Features: Breakfast Bar, Separate Breakfast Room
- Area: 100
- Dimensions: 10 x 10
Living room
- Dimensions: 0 x 0
Den
- Area: 256
- Dimensions: 16 x 16
Heating
- Central
Cooling
- Central Air
Features
- All Bedrooms Up, Square Feet Source: AutoFill (MAARdata) or Public Records (Cnty Assessor Site)
- Flooring: Hardwood, Tile
- Number of fireplaces: 1
- Common walls with other units/homes: End Unit
Interior area
- Total interior livable area: 1,412 sqft
Property
Parking
- Total spaces: 1
- Parking features: Driveway/Pad, Garage Door Opener, Garage Faces Front
- Has garage: Yes
- Covered spaces: 1
- Has uncovered spaces: Yes
Features
- Stories: 1.5
- Patio & porch: Patio
- Pool features: None
Lot
- Size: 4,791 Square Feet
- Dimensions: 40 x 125
- Features: Level
Details
- Parcel number: D0242M C00086
Construction
Type & style
- Home type: SingleFamily
- Architectural style: Traditional
- Property subtype: Single Family Residence
- Attached to another structure: Yes
Materials
- Brick Veneer, Wood/Composition
Condition
- New construction: No
- Year built: 1989
Community & HOA
Community
- Security: Wrought Iron Security Drs
- Subdivision: Kings Mill At Windyke Sec C
Location
- Region: Memphis
Financial & listing details
- Price per square foot: $142/sqft
- Tax assessed value: $191,200
- Annual tax amount: $1,286
- Price range: $199.9K - $199.9K
- Date on market: 9/8/2026
- Cumulative days on market: 115 days
Estimated market value
$199,200
$189,000 - $209,000
$1,562/mo
Price history
| Date | Event | Price |
|---|---|---|
| 9/8/2026 | Listed for sale | $199,9000%$142/sqft |
Source:  MAAR #10230021 Report a problem MAAR #10230021 Report a problem | ||
| 9/1/2026 | Listing removed | $199,990$142/sqft |
Source:  RealTracs MLS as distributed by MLS GRID #3231990 Report a problem RealTracs MLS as distributed by MLS GRID #3231990 Report a problem | ||
| 8/24/2026 | Listing removed | $1,549$1/sqft |
Source: Zillow Rentals Report a problem | ||
| 8/4/2026 | Price change | $199,990-3.9%$142/sqft |
Source: MAAR #10223368 Report a problem | ||
| 8/3/2026 | Listed for rent | $1,549+11.4%$1/sqft |
Source: Zillow Rentals Report a problem | ||
| 8/3/2026 | Price change | $207,999-0.2%$147/sqft |
Source: MAAR #10223368 Report a problem | ||
| 7/20/2026 | Price change | $208,499-0.2%$148/sqft |
Source: MAAR #10223368 Report a problem | ||
| 7/2/2026 | Price change | $208,900-0.5%$148/sqft |
Source: MAAR #10223368 Report a problem | ||
| 6/7/2026 | Listed for sale | $209,9000%$149/sqft |
Source: MAAR #10223368 Report a problem | ||
| 6/4/2026 | Listing removed | $209,990$149/sqft |
Source: MAAR #10221036 Report a problem | ||
| 5/7/2026 | Listed for sale | $209,990-5.2%$149/sqft |
Source: MAAR #10221036 Report a problem | ||
| 4/4/2026 | Listing removed | $221,490$157/sqft |
Source: MAAR #10206999 Report a problem | ||
| 2/26/2026 | Price change | $221,490-0.4%$157/sqft |
Source: MAAR #10206999 Report a problem | ||
| 2/2/2026 | Price change | $222,490-0.2%$158/sqft |
Source: MAAR #10206999 Report a problem | ||
| 1/5/2026 | Price change | $222,990-0.4%$158/sqft |
Source: MAAR #10206999 Report a problem | ||
| 11/29/2025 | Price change | $223,990-0.4%$159/sqft |
Source: MAAR #10206999 Report a problem | ||
| 10/26/2025 | Price change | $224,990-2.1%$159/sqft |
Source: MAAR #10206999 Report a problem | ||
| 10/3/2025 | Listed for sale | $229,900-3%$163/sqft |
Source: MAAR #10206999 Report a problem | ||
| 9/25/2025 | Listing removed | $237,000$168/sqft |
Source: MAAR #10203203 Report a problem | ||
| 8/29/2025 | Price change | $237,000-1.3%$168/sqft |
Source: MAAR #10203203 Report a problem | ||
| 8/9/2025 | Listed for sale | $240,000+381.2%$170/sqft |
Source: MAAR #10203203 Report a problem | ||
| 5/20/2020 | Listing removed | $1,390$1/sqft |
Source: Crye-Leike, Inc., REALTORS #10073084 Report a problem | ||
| 3/19/2020 | Price change | $1,390+3%$1/sqft |
Source: Crye-Leike, Inc., REALTORS #10073084 Report a problem | ||
| 2/20/2020 | Price change | $1,349-3.5%$1/sqft |
Source: BUSINESS Report a problem | ||
| 1/25/2020 | Listed for rent | $1,398$1/sqft |
Source: BUSINESS Report a problem | ||
| 12/7/2010 | Sold | $49,875-61.4%$35/sqft |
Source: Public Record Report a problem | ||
| 6/7/2010 | Sold | $129,120$91/sqft |
Source: Public Record Report a problem | ||
Public tax history
| Year | Property taxes | Tax assessment |
|---|---|---|
| 2025 | $1,286 +11.8% | $47,800 +40.9% |
| 2024 | $1,150 | $33,925 |
| 2023 | $1,150 | $33,925 |
| 2022 | -- | $33,925 |
| 2021 | -- | $33,925 +30.2% |
| 2020 | $833 | $26,050 |
| 2019 | $833 -27.4% | $26,050 -8% |
| 2018 | $1,147 -45.1% | $28,325 |
| 2017 | $2,091 +178.9% | $28,325 +28.5% |
| 2016 | $750 | $22,050 |
Find assessor info on the county website
Monthly payment
Est. payment
Payment breakdown
Explore the cost of this home by adjusting the details. Changes won't be saved.Climate risks
Neighborhood: 38125
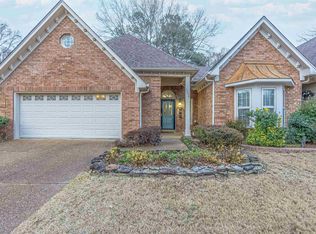
Similar homes
- $185,0003 bd2 ba1.1k sqft7750 Shadowland Dr, Memphis, TN 38125For Sale
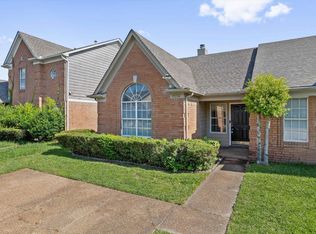 MLS ID #10224909, Erica E Martin, Real Estate Agency. MAAR
 - $225,0003 bd2 ba1.3k sqft7788 Lipscomb Dr, Memphis, TN 38125For Sale
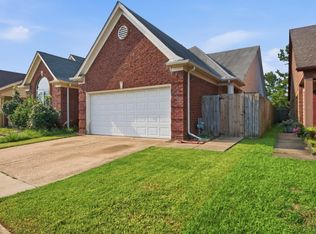 MLS ID #10228979, Ashley C Bobo, Keller Williams. MAAR
 - $250,0003 bd2 ba1.6k sqft8141 Misty Meadows Ln, Memphis, TN 38125For Sale
 MLS ID #10226075, Ryan T Harrell, Premier Realty Group, LLC. MAAR
 - $245,0003 bd2 ba1.2k sqft4101 Long Creek Rd, Memphis, TN 38125For Sale
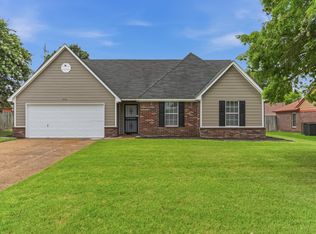 MLS ID #10227652, Jeanette H Lin, Pinnacle Realty. MAAR
 - $274,7504 bd3 ba1.8k sqft7779 Windy Willow Rd, Memphis, TN 38125For Sale
 MLS ID #3302514, Heather Ray. RealTracs MLS as distributed by MLS GRID
