Updated Cordova Brick Home in Country Hills Subdivision. Impressive brick floor Entry opens to a spacious Family Room, which features a corner brick fireplace and original wood flooring. The Kitchen & Breakfast area features 2 stationary French Doors & one French Door opening to the side patio, bringing in lots of natural light into the Kitchen. Kitchen features vinyl flooring and the refrigerator will remain with the home. Seller to install a new dishwasher. The downstairs Primary Bedroom has a coffered ceiling, ceiling fan, vinyl floors & en-suite bathroom. The Primary bath offers an upgraded walk-in tub with seat & shower. Home features new Luxury Vinyl flooring upstairs, stairway w/new carpeting. Two large guest bedrooms upstairs w/en-suite bathrooms. Huge attic space. There are two new furnaces and one new air conditioner. The 2nd AC is less than one year old, and the roof is approximately 10 years old. Wood fenced backyard. Single Garage & Parking Pad. Neighborhood Pool!
For sale
$214,900
1642 Red Barn Dr, Cordova, TN 38016
3beds
1,824sqft
Townhouse
Built in 1987
3,049 Square Feet Lot
$212,900 Zestimate®
$118/sqft
$29/mo HOA
What's special
Wood fenced backyardSpacious family roomImpressive brick floor entryOriginal wood flooringCorner brick fireplace
- 2 days
- 178
- 12
Zillow last checked:
Listing updated:
Listed by:
Sue Deaton,
C21 Home First, REALTORS 901-853-1193,
Penny C Schaffler,
C21 Home First, REALTORS
Source: MAAR,MLS#: 10229902
Facts & features
Interior
Bedrooms & bathrooms
- Bedrooms: 3
- Bathrooms: 3
- Full bathrooms: 3
Primary bedroom
- Features: Vaulted/Coffered Ceiling
- Level: First
- Area: 176
- Dimensions: 11 x 16
Bedroom 2
- Features: Private Full Bath
- Level: Second
- Area: 198
- Dimensions: 11 x 18
Bedroom 3
- Area: 187
- Dimensions: 11 x 17
Primary bathroom
- Features: Full Bath
Dining room
- Dimensions: 0 x 0
Kitchen
- Features: Eat-in Kitchen, Pantry, W/D Connection in Kitchen
- Area: 100
- Dimensions: 10 x 10
Living room
- Features: Great Room
- Area: 340
- Dimensions: 17 x 20
Den
- Dimensions: 0 x 0
Heating
- Central
Cooling
- Central Air
Appliances
- Included: Range/Oven
- Laundry: Laundry Room
Features
- Primary Down, Full Bath Down, Sprayed Ceiling, Vaulted/Coff/Tray Ceiling, Den/Great Room, Kitchen, Primary Bedroom, 1 Bath, Laundry Room, 2nd Bedroom, 3rd Bedroom, 2 or More Baths, Square Feet Source: AutoFill (MAARdata) or Public Records (Cnty Assessor Site)
- Flooring: Part Hardwood, Part Carpet, Tile, Vinyl
- Number of fireplaces: 1
- Fireplace features: In Den/Great Room
Interior area
- Total interior livable area: 1,824 sqft
Property
Parking
- Total spaces: 1
- Parking features: Garage Faces Front
- Has garage: Yes
- Covered spaces: 1
Features
- Stories: 1.7
- Patio & porch: Patio
- Pool features: Neighborhood
- Fencing: Wood,Wood Fence
Lot
- Size: 3,049 Square Feet
- Dimensions: 27 x 115
- Features: Zero Lot Line
Details
- Parcel number: 096503 B00085
Construction
Type & style
- Home type: Townhouse
- Architectural style: Traditional
- Property subtype: Townhouse
- Attached to another structure: Yes
Materials
- Brick Veneer, Wood/Composition
- Foundation: Slab
- Roof: Composition Shingles
Condition
- New construction: No
- Year built: 1987
Utilities & green energy
- Utilities for property: Cable Available
Community & HOA
Community
- Features: Other (See Remarks), Other (See REMARKS)
- Subdivision: Country Hills Sec B
HOA
- Has HOA: Yes
- HOA fee: $350 annually
Location
- Region: Cordova
Financial & listing details
- Price per square foot: $118/sqft
- Tax assessed value: $227,800
- Annual tax amount: $3,002
- Price range: $214.9K - $214.9K
- Date on market: 9/6/2026
- Cumulative days on market: 156 days
- Listing terms: Conventional,FHA,VA Loan
Estimated market value
$212,900
$202,000 - $224,000
$1,584/mo
Price history
| Date | Event | Price |
|---|---|---|
| 9/6/2026 | Listed for sale | $214,900+4.8%$118/sqft |
Source:  MAAR #10229902 Report a problem MAAR #10229902 Report a problem | ||
| 8/11/2026 | Listing removed | $205,000$112/sqft |
Source: MAAR #10216553 Report a problem | ||
| 4/19/2026 | Price change | $205,000-1.4%$112/sqft |
Source: MAAR #10216553 Report a problem | ||
| 3/11/2026 | Listed for sale | $208,000+99%$114/sqft |
Source: MAAR #10216553 Report a problem | ||
| 5/20/2004 | Sold | $104,500$57/sqft |
Source: Public Record Report a problem | ||
Public tax history
| Year | Property taxes | Tax assessment |
|---|---|---|
| 2025 | $3,002 +25.8% | $56,950 +57.2% |
| 2024 | $2,386 +8.1% | $36,225 |
| 2023 | $2,207 | $36,225 |
| 2022 | -- | $36,225 |
| 2021 | -- | $36,225 +71.1% |
| 2020 | $677 | $21,175 |
| 2019 | $677 -21.1% | $21,175 |
| 2018 | $858 -45.1% | $21,175 |
| 2017 | $1,563 +122.9% | $21,175 +2.7% |
| 2016 | $701 -13.2% | $20,625 |
| 2014 | $808 | $20,625 |
| 2013 | -- | $20,625 -18.6% |
| 2012 | -- | $25,325 |
| 2011 | -- | $25,325 |
| 2010 | -- | $25,325 |
| 2009 | -- | $25,325 -5.3% |
| 2008 | -- | $26,750 |
| 2007 | -- | $26,750 |
| 2006 | -- | $26,750 |
| 2005 | -- | $26,750 +3.4% |
| 2004 | -- | $25,875 |
| 2003 | -- | $25,875 |
| 2002 | -- | $25,875 |
| 2001 | -- | $25,875 +2.3% |
| 2000 | -- | $25,300 |
Find assessor info on the county website
Monthly payment
Est. payment
Payment breakdown
Explore the cost of this home by adjusting the details. Changes won't be saved.Climate risks
Neighborhood: Cordova-Appling
Similar homes
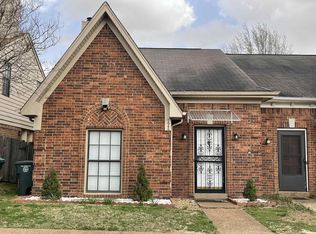
- $205,0002 bd2 ba1k sqft2749 Colonial Towers Dr, Cordova, TN 38016For Sale
 MLS ID #10222895, Donnie K Morrow, eXp Realty, LLC. MAAR
 - $245,0003 bd2 ba1.5k sqft951 Dove Hollow Dr, Cordova, TN 38018For Sale
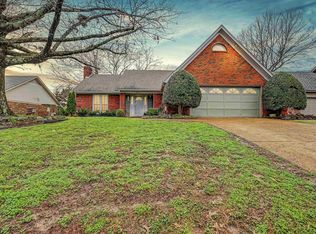 MLS ID #10216529, Sherry Harbur, Harbur Realty. MAAR
 - $220,0003 bd2 ba1.2k sqft2621 Sunbury Cir, Memphis, TN 38133For Sale
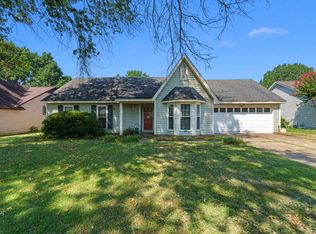 MLS ID #10229058, Donnie K Morrow, eXp Realty, LLC. MAAR
 - $215,0003 bd3 ba1.5k sqftArbors, Memphis, TN 38122For Sale
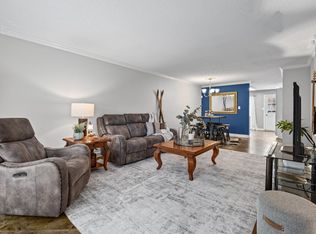 MLS ID #10227276, Luke M VanHoose, Fast Track Realty, LLC. MAAR
