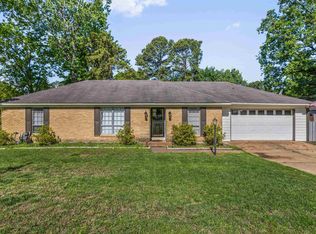
Welcome home to relaxed living in Unincorporated Bartlett—with no city taxes! Back on market due to buyer being unable to obtain financing, at no fault of seller. This inviting 3BR/2BA home blends comfortable spaces, thoughtful updates, and a backyard designed to enjoy. The spacious 19x9 sunroom offers a peaceful place for morning coffee, a home office, playroom, or quiet retreat while enjoying the natural backdrop of Nesbit Park. Step outside to the private deck, perfect for grilling, entertaining, or unwinding in the private backyard backing up to the park. Inside, fresh LVP flooring enhances the sunroom, laundry room, and primary bath, while new carpet adds comfort in the hallway and primary bedroom. The kitchen features stainless steel appliances, including a new oven, plus a dedicated laundry room. Retreat to the primary suite featuring an updated bath with a new tub/shower combination. New light fixtures add a fresh finishing touch throughout. 2-car garage and Great location!
Pending
$219,900
5845 Pepper Xing, Memphis, TN 38135
3beds
1,650sqft
Single Family Residence
Built in 1990
10,454 Square Feet Lot
$215,500 Zestimate®
$133/sqft
$-- HOA
What's special
Private deckDedicated laundry room
- 94 days
- 258
- 28
Zillow last checked:
Listing updated:
Listed by:
Lance Vaughn,
eXp Realty 901-310-4363
Source: MAAR,MLS#: 10225826
Facts & features
Interior
Bedrooms & bathrooms
- Bedrooms: 3
- Bathrooms: 2
- Full bathrooms: 2
Rooms
- Room types: Sun Room
Primary bedroom
- Features: Walk-In Closet(s), Carpet
- Level: First
- Area: 195
- Dimensions: 15 x 13
Bedroom 2
- Features: Hardwood Floor
- Level: First
- Area: 108
- Dimensions: 9 x 12
Bedroom 3
- Features: Hardwood Floor
- Level: First
- Area: 144
- Dimensions: 12 x 12
Primary bathroom
- Features: Full Bath
Dining room
- Area: 110
- Dimensions: 10 x 11
Kitchen
- Features: Pantry
- Area: 228
- Dimensions: 19 x 12
Living room
- Features: Separate Living Room
- Area: 238
- Dimensions: 14 x 17
Den
- Area: 252
- Dimensions: 18 x 14
Heating
- Central, Natural Gas
Cooling
- Central Air
Appliances
- Included: Gas Water Heater, Range/Oven, Self Cleaning Oven, Disposal, Dishwasher, Refrigerator
Features
- All Bedrooms Down, Primary Down, Square Feet Source: AutoFill (MAARdata) or Public Records (Cnty Assessor Site)
- Flooring: Part Hardwood, Part Carpet, Tile, Vinyl
- Windows: Aluminum Frames, Double Pane Windows, Storm Window(s)
- Attic: Pull Down Stairs
- Number of fireplaces: 1
- Fireplace features: Living Room
Interior area
- Total interior livable area: 1,650 sqft
Property
Parking
- Total spaces: 2
- Parking features: Driveway/Pad, Garage Faces Front
- Has garage: Yes
- Covered spaces: 2
- Has uncovered spaces: Yes
Features
- Stories: 1
- Patio & porch: Deck
- Exterior features: Storage, Sidewalks
- Pool features: None
- Fencing: Wood,Wood Fence
- Waterfront features: Cove
Lot
- Size: 10,454 Square Feet
- Dimensions: 34 x 120
- Features: Some Trees, Landscaped
Details
- Additional structures: Storage
- Parcel number: D0148E A00034
Construction
Type & style
- Home type: SingleFamily
- Architectural style: Traditional
- Property subtype: Single Family Residence
Materials
- Brick Veneer
- Foundation: Slab
- Roof: Composition Shingles
Condition
- New construction: No
- Year built: 1990
Utilities & green energy
- Sewer: Public Sewer
- Water: Public
- Utilities for property: Cable Available
Community & HOA
Community
- Security: Wrought Iron Security Drs
- Subdivision: Olde Pecan Grove
Location
- Region: Memphis
Financial & listing details
- Price per square foot: $133/sqft
- Tax assessed value: $247,200
- Annual tax amount: $1,662
- Price range: $219.9K - $219.9K
- Date on market: 7/10/2026
- Cumulative days on market: 41 days
Estimated market value
$215,500
$205,000 - $226,000
$1,833/mo
Price history
| Date | Event | Price |
|---|---|---|
| 9/16/2026 | Pending sale | $219,900$133/sqft |
Source:  MAAR #10225826 Report a problem MAAR #10225826 Report a problem | ||
| 9/4/2026 | Listed for sale | $219,900$133/sqft |
Source: MAAR #10225826 Report a problem | ||
| 7/14/2026 | Pending sale | $219,900$133/sqft |
Source: MAAR #10225826 Report a problem | ||
| 7/10/2026 | Listed for sale | $219,900+94.6%$133/sqft |
Source: MAAR #10225826 Report a problem | ||
| 2/1/2021 | Sold | $113,000-7.8%$68/sqft |
Source: Public Record Report a problem | ||
| 7/23/2014 | Listing removed | $122,500$74/sqft |
Source: MCWATERS & ASSOCIATES REALTORS #9930592 Report a problem | ||
| 7/4/2014 | Listed for sale | $122,500+23.9%$74/sqft |
Source: MCWATERS & ASSOCIATES REALTORS #9930592 Report a problem | ||
| 12/5/1997 | Sold | $98,900$60/sqft |
Source: Public Record Report a problem | ||
Public tax history
| Year | Property taxes | Tax assessment |
|---|---|---|
| 2025 | $1,662 +27.8% | $61,800 +61% |
| 2024 | $1,301 | $38,375 |
| 2023 | $1,301 | $38,375 |
| 2022 | -- | $38,375 |
| 2021 | -- | $38,375 +32.1% |
| 2020 | $2,103 | $29,050 |
| 2019 | $2,103 +78.8% | $29,050 |
| 2018 | $1,177 -1.5% | $29,050 |
| 2017 | $1,194 +11.3% | $29,050 +18.3% |
| 2016 | $1,073 | $24,550 |
| 2014 | -- | $24,550 |
| 2013 | -- | $24,550 -19.2% |
| 2012 | -- | $30,400 |
| 2011 | -- | $30,400 |
| 2010 | -- | $30,400 |
| 2009 | -- | $30,400 +2.4% |
| 2008 | -- | $29,675 |
| 2007 | -- | $29,675 |
| 2006 | -- | $29,675 |
| 2005 | -- | $29,675 +12.5% |
| 2004 | -- | $26,375 |
| 2003 | -- | $26,375 |
| 2002 | -- | $26,375 |
| 2001 | -- | $26,375 +5.5% |
| 2000 | -- | $25,000 |
Find assessor info on the county website
Monthly payment
Est. payment
Payment breakdown
Explore the cost of this home by adjusting the details. Changes won't be saved.Climate risks
Neighborhood: 38135

Similar homes
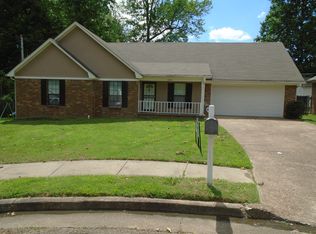
- $230,0003 bd2 ba1.6k sqft5393 Banbury Ave, Bartlett, TN 38135For Sale
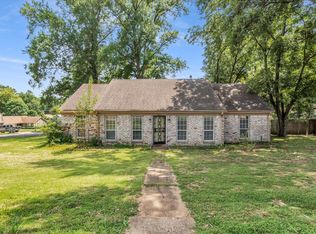 MLS ID #10228018, Tomas Monserrat, The Home Partners Realty. MAAR
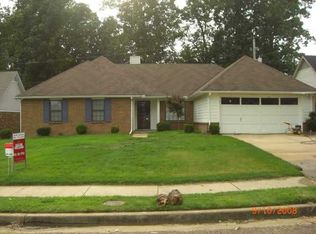
 - $242,5003 bd2 ba1.5k sqft5543 Pine Oak Ln, Bartlett, TN 38135For Sale
 MLS ID #10223535, John C Cornes, Braden, Braden & Braden LLC. MAAR
 - $210,0003 bd2 ba1.3k sqft5324 Yale Rd, Memphis, TN 38134For Sale
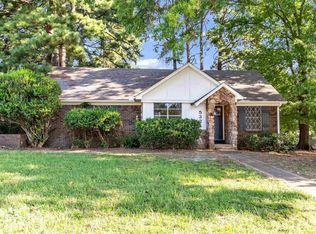 MLS ID #10228380, Daniel W Johnson, SimpliHOM. MAAR
 - $208,0003 bd2 ba1.3k sqft3379 Canyon Rd, Memphis, TN 38134For Sale
 MLS ID #10221114, Grant Moore, Enterprise, REALTORS. MAAR
