Beautifully renovated in Raleigh’s Twin Lakes community! This 4-bedroom, 2.5-bath home offers 2,042 square feet, a 1-car attached garage, and a massive fenced-in backyard. All 4 bedrooms are upstairs, and the beautifully crafted bathrooms feature refined finishes and meticulous attention to detail. Downstairs, 3 flexible rooms offer options for living, dining, or a home office, plus a charming breakfast nook with windows. Thoughtful finishing touches throughout make this home stand out. The spacious backyard offers room for entertaining, gardening, and relaxing. Convenient to Chick-fil-A, Bojangles, GlideXpress Car Wash, Kroger, and nearby shopping and dining along the Raleigh retail corridor. Raleigh Springs Skate Park and the Raleigh Library are just minutes away. Enjoy beautifully finished interiors, flexible living spaces, and plenty of outdoor room. Don’t miss your chance to make this renovated home yours! VIDEO AVAILABLE UPON REQUEST!!!
For sale
$245,000
3641 Raleigh Millington Rd, Memphis, TN 38128
4beds
2,042sqft
Single Family Residence
Built in 1964
9,583 Square Feet Lot
$-- Zestimate®
$120/sqft
$-- HOA
What's special
Massive fenced-in backyardBeautifully renovatedFlexible living spacesPlenty of outdoor roomBeautifully finished interiorsThoughtful finishing touches throughout
- 2 days
- 251
- 19
Zillow last checked:
Listing updated:
Listed by:
Jordan A Ray,
eXp Realty, LLC 901-505-0756
Source: MAAR,MLS#: 10230439
Facts & features
Interior
Bedrooms & bathrooms
- Bedrooms: 4
- Bathrooms: 3
- Full bathrooms: 2
- 1/2 bathrooms: 1
Rooms
- Room types: Other (See Remarks)
Primary bedroom
- Features: Smooth Ceiling
- Level: Second
- Dimensions: 0 x 0
Bedroom 2
- Features: Smooth Ceiling
- Level: Second
- Dimensions: 0 x 0
Bedroom 3
- Features: Smooth Ceiling
- Level: Second
- Dimensions: 0 x 0
Bedroom 4
- Features: Smooth Ceiling
- Level: Second
- Dimensions: 0 x 0
Primary bathroom
- Features: Smooth Ceiling, Tile Floor, Full Bath
Dining room
- Features: Separate Dining Room
- Dimensions: 0 x 0
Kitchen
- Features: Updated/Renovated Kitchen, Eat-in Kitchen, Pantry, Washer/Dryer Connections
- Dimensions: 0 x 0
Living room
- Features: Separate Living Room
- Dimensions: 0 x 0
Office
- Features: Smooth Ceiling
- Level: First
- Dimensions: 0 x 0
Den
- Dimensions: 0 x 0
Heating
- Central
Cooling
- Central Air, Ceiling Fan(s)
Appliances
- Included: Gas Water Heater, Vent Hood/Exhaust Fan, Disposal, Other (See REMARKS)
- Laundry: Laundry Room
Features
- All Bedrooms Up, Renovated Bathroom, Luxury Primary Bath, Half Bath Down, Smooth Ceiling, Living Room, Dining Room, Kitchen, 1/2 Bath, Laundry Room, Breakfast Room, Other (See REMARKS), Primary Bedroom, 2nd Bedroom, 3rd Bedroom, 4th or More Bedrooms, 2 or More Baths, Storage, Square Feet Source: AutoFill (MAARdata) or Public Records (Cnty Assessor Site)
- Flooring: Tile, Vinyl
- Windows: Double Pane Windows
- Attic: Attic Access
- Has fireplace: No
Interior area
- Total interior livable area: 2,042 sqft
Video & virtual tour
Property
Parking
- Total spaces: 1
- Parking features: Driveway/Pad, Garage Door Opener, Garage Faces Front, Other (See REMARKS)
- Has garage: Yes
- Covered spaces: 1
- Has uncovered spaces: Yes
Features
- Stories: 2
- Exterior features: Other (See REMARKS)
- Pool features: None
- Fencing: Wood,Wood Fence
Lot
- Size: 9,583 Square Feet
- Dimensions: 75 x 129
- Features: Level, Landscaped, Other (See Remarks)
Details
- Parcel number: 086001 00037
Construction
Type & style
- Home type: SingleFamily
- Architectural style: Traditional
- Property subtype: Single Family Residence
Materials
- Brick Veneer, Vinyl Siding
- Foundation: Slab
- Roof: Composition Shingles
Condition
- New construction: No
- Year built: 1964
Utilities & green energy
- Sewer: Public Sewer
- Water: Public
- Utilities for property: Cable Available
Community & HOA
Community
- Security: Dead Bolt Lock(s)
- Subdivision: Twin Lakes Blk A
Location
- Region: Memphis
Financial & listing details
- Price per square foot: $120/sqft
- Tax assessed value: $135,000
- Annual tax amount: $1,779
- Price range: $245K - $245K
- Date on market: 9/15/2026
- Cumulative days on market: 3 days
- Listing terms: Conventional,FHA,VA Loan,Other (See REMARKS)
Estimated market value
Not available
Estimated sales range
Not available
$1,643/mo
Price history
| Date | Event | Price |
|---|---|---|
| 9/15/2026 | Listed for sale | $245,000+145%$120/sqft |
Source:  MAAR #10230439 Report a problem MAAR #10230439 Report a problem | ||
| 7/31/2026 | Sold | $100,000-32.4%$49/sqft |
Source: MAAR #10220506 Report a problem | ||
| 5/11/2026 | Price change | $147,900-17.8%$72/sqft |
Source: MAAR #10220506 Report a problem | ||
| 4/30/2026 | Listed for sale | $180,000+174.8%$88/sqft |
Source: MAAR #10220506 Report a problem | ||
| 8/10/1994 | Sold | $65,500$32/sqft |
Source: Public Record Report a problem | ||
Public tax history
| Year | Property taxes | Tax assessment |
|---|---|---|
| 2025 | $1,779 +9.3% | $33,750 +36.5% |
| 2024 | $1,628 +8.1% | $24,725 |
| 2023 | $1,506 | $24,725 |
| 2022 | -- | $24,725 |
| 2021 | -- | $24,725 +63.5% |
| 2020 | $483 | $15,125 |
| 2019 | $483 -21.1% | $15,125 |
| 2018 | $613 -45.1% | $15,125 |
| 2017 | $1,116 +125.3% | $15,125 +3.8% |
| 2016 | $496 -16.2% | $14,575 |
| 2014 | $592 | $14,575 |
| 2013 | -- | $14,575 -21.4% |
| 2012 | -- | $18,550 |
| 2011 | -- | $18,550 |
| 2010 | -- | $18,550 |
| 2009 | -- | $18,550 -13.6% |
| 2008 | -- | $21,475 |
| 2007 | -- | $21,475 |
| 2006 | -- | $21,475 |
| 2005 | -- | $21,475 +13.8% |
| 2004 | -- | $18,875 |
| 2003 | -- | $18,875 |
| 2002 | -- | $18,875 |
| 2001 | -- | $18,875 +2.3% |
| 2000 | -- | $18,450 |
Find assessor info on the county website
Monthly payment
Est. payment
Payment breakdown
Explore the cost of this home by adjusting the details. Changes won't be saved.Climate risks
Neighborhood: Raleigh
- $137,1004 bd2 ba2.3k sqft3635 Raleigh Millington Rd, Memphis, TN 38128Off Market
- $147,5003 bd2 ba1.4k sqft3649 Raleigh Millington Rd, Memphis, TN 38128Off Market
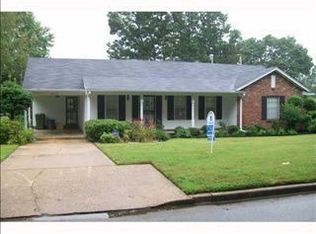
- $122,9004 bd2 ba1.8k sqft3629 Raleigh Millington Rd, Memphis, TN 38128Off Market
- $114,4003 bd2 ba1.4k sqft4065 Timberwood Dr, Memphis, TN 38128Off Market
Similar homes
- $237,4053 bd3 ba2.5k sqft4795 Rolling Meadows Dr, Memphis, TN 38128For Sale
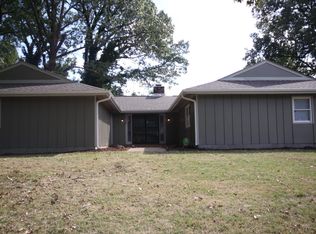 MLS ID #10215090, Sheila D Ridgway, 901, REALTORS. MAAR
 - $190,0003 bd2 ba1.7k sqft3102 Scotland Rd, Memphis, TN 38128For Sale
 MLS ID #10227911, Jay W McMiller, Bespoke Realty. MAAR
 - $287,7004 bd3 ba2.5k sqft2050 Mount Badon Ln, Cordova, TN 38016For Sale
 MLS ID #10230351, Arvinia L Strange, KAIZEN Realty, LLC. MAAR
 - $295,0004 bd2 ba2k sqft5585 Milford Rd, Memphis, TN 38120For Sale
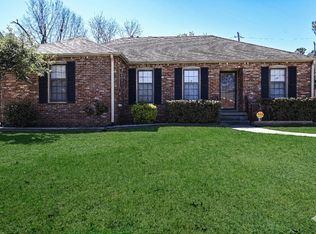 MLS ID #10230322, Jason Wallace, Keller Williams Realty. MAAR
