East Memphis charmer with 4BRs / 2.5BAs featuring a low-maintenance brick & siding exterior, smooth ceilings up/down, plantation shutters, & a spacious 2-car GA w/storage room. The kitchen features designer tile flooring, granite countertops, & accent brick wall. Den has a decorative fireplace + built-in cabinetry & shelving. Brick & wood-look vinyl plank flooring add character and easy-care appeal. All bedrooms are up with 3 of them featuring walk-in closets, and a built-in cabinet in the primary suite. Major updates include a full roof replacement in Dec. 2021, brand-new 5-ton condenser, & new furnace 2018. Laundry room includes washer and dryer. Enjoy the fully fenced backyard with an extra-large patio, a versatile man-cave/ she-shed, & a treehouse for added fun! Abundant attic storage above both the garage and 2nd floor. Conveniently located a few blocks from Richland Elementary and White Station Middle Schools.
Pending
$325,000
5685 Mason Rd, Memphis, TN 38120
4beds
2,299sqft
Single Family Residence
Built in 1969
0.31 Acres Lot
$313,300 Zestimate®
$141/sqft
$-- HOA
What's special
Fully fenced backyardTreehouse for added funExtra-large patioPlantation shuttersGranite countertops
- 11 days
- 722
- 85
Likely to sell faster than
Zillow last checked:
Listing updated:
Listed by:
Beth K Halbach,
Keller Williams 901-221-5100
Source: MAAR,MLS#: 10233456
Facts & features
Interior
Bedrooms & bathrooms
- Bedrooms: 4
- Bathrooms: 3
- Full bathrooms: 2
- 1/2 bathrooms: 1
Rooms
- Room types: Entry Hall, Attic
Primary bedroom
- Features: Walk-In Closet(s), Built-In Cabinets/Bkcases, Smooth Ceiling
- Level: Second
- Area: 180
- Dimensions: 12 x 15
Bedroom 2
- Features: Walk-In Closet(s), Shared Bath, Smooth Ceiling
- Level: Second
- Area: 165
- Dimensions: 11 x 15
Bedroom 3
- Features: Walk-In Closet(s), Shared Bath, Smooth Ceiling
- Level: Second
- Area: 132
- Dimensions: 11 x 12
Bedroom 4
- Features: Shared Bath, Smooth Ceiling
- Level: Second
- Area: 121
- Dimensions: 11 x 11
Primary bathroom
- Features: Separate Shower, Smooth Ceiling, Tile Floor, Full Bath
Dining room
- Features: Separate Dining Room
- Area: 143
- Dimensions: 11 x 13
Kitchen
- Features: Updated/Renovated Kitchen, Pantry
- Area: 221
- Dimensions: 13 x 17
Living room
- Features: Separate Living Room, Separate Den
- Area: 208
- Dimensions: 13 x 16
Den
- Area: 228
- Dimensions: 12 x 19
Heating
- Central
Cooling
- Central Air
Appliances
- Included: Gas Water Heater, Range/Oven, Cooktop, Disposal, Dishwasher, Microwave, Refrigerator, Washer, Dryer
- Laundry: Laundry Room
Features
- All Bedrooms Up, Primary Up, Smooth Ceiling, Walk-In Closet(s), Living Room, Dining Room, Den/Great Room, Kitchen, 1/2 Bath, Laundry Room, Primary Bedroom, 2nd Bedroom, 3rd Bedroom, 4th or More Bedrooms, 2 or More Baths, Storage, Square Feet Source: AutoFill (MAARdata) or Public Records (Cnty Assessor Site)
- Flooring: Tile, Vinyl, Brick
- Windows: Window Treatments
- Attic: Pull Down Stairs
- Number of fireplaces: 1
- Fireplace features: Presently Inoperative, Decorative, In Den/Great Room
Interior area
- Total interior livable area: 2,299 sqft
Property
Parking
- Total spaces: 22
- Parking features: Storage, Garage Faces Front
- Has garage: Yes
- Covered spaces: 22
Features
- Stories: 2
- Patio & porch: Patio
- Pool features: None
- Fencing: Wood,Chain Link
Lot
- Size: 0.31 Acres
- Dimensions: 80 x 173
- Features: Level
Details
- Additional structures: Storage
- Parcel number: 068072 00004
Construction
Type & style
- Home type: SingleFamily
- Architectural style: Traditional
- Property subtype: Single Family Residence
Materials
- Brick Veneer, Vinyl Siding
- Foundation: Slab
- Roof: Composition Shingles
Condition
- New construction: No
- Year built: 1969
Utilities & green energy
- Sewer: Public Sewer
- Water: Public
Community & HOA
Community
- Subdivision: Richbriar Sec C
Location
- Region: Memphis
Financial & listing details
- Price per square foot: $141/sqft
- Tax assessed value: $298,300
- Annual tax amount: $3,931
- Price range: $325K - $325K
- Date on market: 10/30/2026
- Cumulative days on market: 11 days
- Listing terms: Conventional,FHA,VA Loan
Estimated market value
$313,300
$298,000 - $329,000
$2,773/mo
Price history
| Date | Event | Price |
|---|---|---|
| 11/8/2026 | Pending sale | $325,000$141/sqft |
Source:  MAAR #10233456 Report a problem | ||
| 10/30/2026 | Listed for sale | $325,000+79.6%$141/sqft |
Source: MAAR #10233456 Report a problem | ||
| 10/30/2018 | Sold | $181,000+9.7%$79/sqft |
Source: Public Record Report a problem | ||
| 5/17/2018 | Sold | $165,000$72/sqft |
Source: Public Record Report a problem | ||
Public tax history
| Year | Property taxes | Tax assessment |
|---|---|---|
| 2025 | $3,931 +1.8% | $74,575 +27.2% |
| 2024 | $3,862 +8.1% | $58,650 |
| 2023 | $3,573 | $58,650 |
| 2022 | -- | $58,650 |
| 2021 | -- | $58,650 +23.3% |
| 2020 | $1,521 | $47,575 |
| 2019 | $1,521 -21.1% | $47,575 |
| 2018 | $1,927 -45.1% | $47,575 |
| 2017 | $3,512 +121.4% | $47,575 +2% |
| 2016 | $1,586 +13.7% | $46,650 |
| 2014 | $1,395 | $46,650 |
| 2013 | -- | $46,650 +6.6% |
| 2012 | -- | $43,750 |
| 2011 | -- | $43,750 |
| 2010 | -- | $43,750 -13.6% |
| 2009 | -- | $50,625 +26.1% |
| 2008 | -- | $40,150 |
| 2007 | -- | $40,150 |
| 2006 | -- | $40,150 |
| 2005 | -- | $40,150 +7.1% |
| 2004 | -- | $37,500 |
| 2003 | -- | $37,500 |
| 2002 | -- | $37,500 -4.5% |
| 2001 | -- | $39,250 +32.7% |
| 2000 | -- | $29,575 |
Find assessor info on the county website
Monthly payment
Est. payment
Payment breakdown
Explore the cost of this home by adjusting the details. Changes won't be saved.Climate risks
Neighborhood: East Memphis

Similar homes
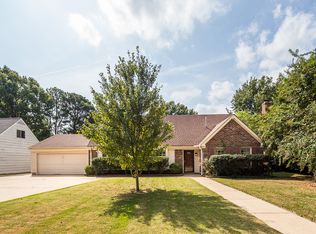
- $425,0004 bd2 ba2.4k sqft5262 Southwood Dr, Memphis, TN 38120For Sale
 MLS ID #10231547, Chuck House, Keller Williams. MAAR
- $299,9993 bd2 ba1.6k sqft2345 Lovitt Dr, Memphis, TN 38119For Sale
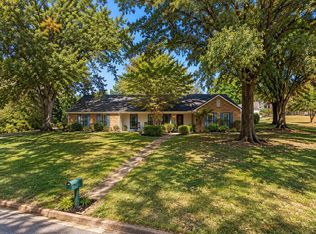 MLS ID #10233445, Nathaniel Conner, eXp Realty, LLC. MAAR
- $325,0004 bd3 ba2.3k sqft2174 Montego Dr, Cordova, TN 38016For Sale
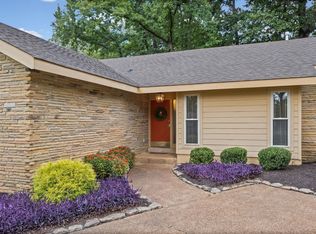 MLS ID #10228493, Alli Clark, Keller Williams. MAAR
- $339,0004 bd3 ba2.5k sqft2638 Crimmins Cv, Memphis, TN 38119For Sale
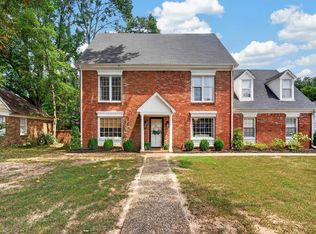 MLS ID #10228968, Dana D Whitworth, Crye-Leike, Inc., REALTORS. MAAR
