Beautifully updated 5 BEDROOM, 2 BATH home with a HUGE attached garage!! This property is in great condition, and the hard to find CMU3 zoning offers the rare opportunity for both residential living and simultaneous commercial use! The huge shop with extra tall bay door allows it to be used for many business opportunities. Featuring 5 bedrooms and 2 full bathrooms and plenty of living space. The layout includes 2 bedrooms on the main level for added convenience. Natural light fills the home through ample windows, highlighting the fresh paint and other updates. The primary suite includes a bathroom with tile finishes and double vanities. The second bathroom features a tile tub surround with built-in shelving. Upstairs, one bedroom offers a walk-in closet, while another opens to a private balcony. Move-in ready with modern updates, this property offers flexibility, function, and style—ideal for a home, office, or investment opportunity.
For sale
Price cut: $9.6K (7/14)
$224,900
6060 Us Highway 51, Millington, TN 38053
5beds
2,483sqft
:
Get pre-qualified$1,384/mo
Single Family Residence
Built in 1951
0.29 Acres Lot
$223,700 Zestimate®
$91/sqft
$-- HOA
What's special
Plenty of living spaceHuge attached garage
- 116 days |
- 1,076 |
- 106 |
Zillow last checked:
Listing updated:
Listed by:
Donnie K Morrow,
eXp Realty, LLC 901-505-0756
Source: MAAR,MLS#: 10218329
Facts & features
Interior
Bedrooms & bathrooms
- Bedrooms: 5
- Bathrooms: 2
- Full bathrooms: 2
Rooms
- Room types: Loft/Balcony
Primary bedroom
- Area: 130
- Dimensions: 10 x 13
Bedroom 2
- Area: 100
- Dimensions: 10 x 10
Bedroom 3
- Area: 264
- Dimensions: 11 x 24
Bedroom 4
- Area: 153
- Dimensions: 9 x 17
Bedroom 5
- Area: 132
- Dimensions: 11 x 12
Dining room
- Area: 112
- Dimensions: 8 x 14
Kitchen
- Features: Breakfast Bar, Eat-in Kitchen, Kitchen Island
- Area: 210
- Dimensions: 14 x 15
Living room
- Features: Separate Living Room
- Area: 276
- Dimensions: 12 x 23
Heating
- Central
Cooling
- Ceiling Fan(s), Central Air
Appliances
- Included: Range/Oven, Dishwasher, Refrigerator
- Laundry: Laundry Room
Features
- 1 or More BR Down, Double Vanity Bath, Full Bath Down, Square Feet Source: AutoFill (MAARdata) or Public Records (Cnty Assessor Site)
- Flooring: Tile, Wood Laminate Floors
- Has fireplace: No
Interior area
- Total interior livable area: 2,483 sqft
Property
Parking
- Total spaces: 1
- Parking features: Driveway/Pad, Garage Faces Front
- Has garage: Yes
- Covered spaces: 1
- Has uncovered spaces: Yes
Features
- Stories: 2
- Pool features: None
- Fencing: Chain Link,Wood,Wood Fence,Chain Fence
Lot
- Size: 0.29 Acres
- Dimensions: 102 x 128
- Features: Level
Details
- Parcel number: D0136 00038
Construction
Type & style
- Home type: SingleFamily
- Architectural style: Traditional
- Property subtype: Single Family Residence
Materials
- Wood/Composition
Condition
- New construction: No
- Year built: 1951
Community & HOA
Community
- Subdivision: George M Abernathy Re
Location
- Region: Millington
Financial & listing details
- Price per square foot: $91/sqft
- Annual tax amount: $1,217
- Price range: $224.9K - $224.9K
- Date on market: 4/2/2026
- Cumulative days on market: 117 days
Estimated market value
$223,700
$213,000 - $235,000
$1,951/mo
Price history
| Date | Event | Price |
|---|---|---|
| 7/14/2026 | Price change | $224,900-4.1%$91/sqft |
Source:  MAAR #10218329 Report a problem MAAR #10218329 Report a problem | ||
| 6/24/2026 | Price change | $234,500-2.1%$94/sqft |
Source: MAAR #10218329 Report a problem | ||
| 6/4/2026 | Price change | $239,500-2.2%$96/sqft |
Source: MAAR #10218329 Report a problem | ||
| 5/21/2026 | Price change | $244,800-2%$99/sqft |
Source: MAAR #10218329 Report a problem | ||
| 5/15/2026 | Price change | $249,8000%$101/sqft |
Source: MAAR #10218329 Report a problem | ||
| 4/30/2026 | Price change | $249,900-9.1%$101/sqft |
Source: MAAR #10218329 Report a problem | ||
| 4/17/2026 | Price change | $275,000-6.8%$111/sqft |
Source: MAAR #10218329 Report a problem | ||
| 4/2/2026 | Listed for sale | $295,000$119/sqft |
Source: MAAR #10218329 Report a problem | ||
Public tax history
Tax history is unavailable.
Monthly payment
Est. payment
Payment breakdown
Explore the cost of this home by adjusting the details. Changes won't be saved.Climate risks
Neighborhood: 38053
Nearby schools
GreatSchools rating
- 3/10Lucy Elementary SchoolGrades: PK-5Distance: 2.1 mi
- 5/10Woodstock Middle SchoolGrades: 6-8Distance: 0.8 mi
- 2/10Bolton High SchoolGrades: 9-12Distance: 11.6 mi
- $20,1000.763 Acres6038 Us Highway 51 N, Millington, TN 38053Off Market
- $15,9000.98 Acres6076 Us Highway 51 N, Millington, TN 38053Off Market
- $--33 AcresS Lucy Rd, illington, TN 38053Off Market
- $206,700-- bd2 ba9.3k sqft6033 Us Highway 51, Millington, TN 38053Off Market
- $164,2002 bd2 ba1.4k sqft6108 Old Millington Rd, Millington, TN 38053Off Market
- $37,9002.87 Acres51 North Hwy, Millington, TN 38053Off Market
- $338,4003 bd2 ba2.1k sqft3080 Lucy Rd, Millington, TN 38053Off Market
- $270,0003 bd2 ba1.8k sqft6137 Millington Rd, Millington, TN 38053Sold
A local agent can set up tours, give advice and negotiate with sellers.
A local lender can help you make sure your offer is ready when you are.
Similar homes
- $264,9003 bd2 ba2k sqft4644 Quito Drummonds Rd, Millington, TN 38053For Sale
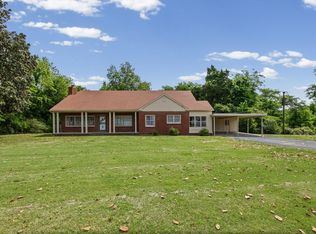 MLS ID #10220705, Jonathan Nunez, Fast Track Realty, LLC. MAAR
 - $259,9003 bd2 ba1.6k sqft4623 Doris Cir S, Millington, TN 38053For Sale
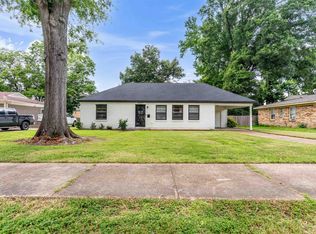 MLS ID #10223714, Nancy C Huddleston, Coldwell Banker Collins-Maury. MAAR
 - $225,0003 bd2 ba2k sqft5316 Longacre Ave, Memphis, TN 38134For Sale
 MLS ID #10225260, Donnie K Morrow, eXp Realty, LLC. MAAR
 - $199,5004 bd3 ba1.8k sqft3664 Kipling Ave, Memphis, TN 38128For Sale
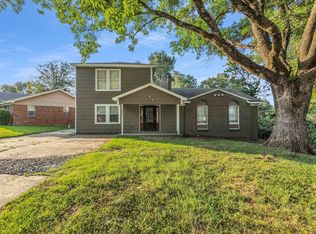 MLS ID #10225916, Laksh Nandrajog, Renshaw Company, REALTORS. MAAR
 - $219,2504 bd2 ba2.2k sqft3263 Glen Logan Dr, Memphis, TN 38134For Sale
 MLS ID #3228517, Caleb Parr. RealTracs MLS as distributed by MLS GRID
 - $240,0004 bd2 ba1.9k sqft3719 Battlefield Cv, Memphis, TN 38128For SaleMLS ID #10221621, Daniel W Johnson, SimpliHOM. MAAR
- $249,9995 bd3 ba2.7k sqft1036 N Idlewild St, Memphis, TN 38107For SaleMLS ID #10218677, Vicki Testerman, Mainstay Brokerage, LLC. MAAR
- $225,0004 bd3 ba1.9k sqft1305 Cherry Rd, Memphis, TN 38117For SaleMLS ID #10220525, Wendi L Weber, Epique Realty. MAAR
- $270,0005 bd3 ba2.8k sqft2985 Beechridge Cv, Memphis, TN 38128For SaleMLS ID #10224787, Crystal Mitchell, Renshaw Company, REALTORS. MAAR
- $185,0003 bd2 ba1.3k sqft4524 Cedar Leaf Cv, Memphis, TN 38128For SaleMLS ID #10226775, Jonathan Nunez, Fast Track Realty, LLC. MAAR
- $240,0004 bd2 ba1.4k sqft4725 Addington Dr, Memphis, TN 38128For SaleMLS ID #10214823, Romy L Morgan, Crye-Leike, Inc., REALTORS. MAAR
- $204,9004 bd2 ba1.4k sqft5159 Rolling Meadows Dr, Memphis, TN 38134For SaleMLS ID #10224465, Jonathan Nunez, Fast Track Realty, LLC. MAAR
- $250,0004 bd3 ba2.2k sqft3280 Carnes Ave, Memphis, TN 38111For SaleMLS ID #10222539, Eric Earles, Fast Track Realty, LLC. MAAR
- $217,0003 bd2 ba1.3k sqft3379 Canyon Rd, Memphis, TN 38134For SaleMLS ID #10221114, Grant Moore, Enterprise, REALTORS. MAAR
- $179,0003 bd2 ba1.4k sqft2144 Vollintine Ave, Memphis, TN 38108For SaleMLS ID #10226727, Amanda J Rathbone McGill, KAIZEN Realty, LLC. MAAR
- $197,5004 bd2 ba1.6k sqft5211 Blueridge Dr, Memphis, TN 38134For SaleMLS ID #10221778, Sabaria Dean, Fast Track Realty, LLC. MAAR
- $173,0003 bd2 ba1.3k sqft2367 Kingsley Ave, Memphis, TN 38127For SaleMLS ID #10223075, Juan Torres, Fast Track Realty, LLC. MAAR
- $212,0004 bd2 ba2.6k sqft815 N Avalon St, Memphis, TN 38107For SaleMLS ID #10208726, Keino Spring, Harris & Harris Realty Group,. MAAR
- $239,9993 bd2 ba1.5k sqft4320 Northwood Hills Dr, Memphis, TN 38128For SaleMLS ID #10213874, Tammie T Ross, New Roots Realty LLC. MAAR
- $179,9004 bd3 ba2k sqft4709 Raleigh Lagrange Rd, Memphis, TN 38128For SaleMLS ID #10222561, Carl E Purifoy, Trelora Realty. MAAR
