Welcome home to this beautifully updated 3-bedroom, 2-bath gem located just minutes from the Navy Base in Millington! Offering the perfect blend of comfort, functionality, and style, this move-in-ready home features an updated kitchen with modern finishes, fresh designer paint colors, and multiple flex spaces that can easily serve as a home office, playroom, workout area, or hobby room to fit your lifestyle. The spacious floor plan provides comfortable living and entertaining areas, while the large fenced backyard offers plenty of room for children, pets, gardening, or outdoor gatherings. Whether you're hosting family and friends or simply enjoying a quiet evening outdoors, this backyard is ready for it all. Conveniently located near shopping, dining, schools, and the Navy Base, this home combines everyday convenience with exceptional value. This home has a Flex Room, and two large living room areas. Don't miss this gem Move in Ready , New Paint inside, New carport Door
For sale
Price cut: $10K (6/20)
$259,900
4623 Doris Cir S, Millington, TN 38053
3beds
1,654sqft
:
Get pre-qualified$1,582/mo
Single Family Residence
Built in 1956
0.25 Acres Lot
$255,000 Zestimate®
$157/sqft
$-- HOA
What's special
New paint insideFresh designer paint colorsNew carport door
- 37 days |
- 304 |
- 30 |
Zillow last checked:
Listing updated:
Listed by:
Nancy C Huddleston,
Coldwell Banker Collins-Maury 901-259-8500
Source: MAAR,MLS#: 10223714
Facts & features
Interior
Bedrooms & bathrooms
- Bedrooms: 3
- Bathrooms: 2
- Full bathrooms: 2
Primary bedroom
- Level: First
- Area: 168
- Dimensions: 12 x 14
Bedroom 2
- Level: First
- Area: 154
- Dimensions: 11 x 14
Bedroom 3
- Level: First
- Area: 99
- Dimensions: 11 x 9
Dining room
- Features: Separate Dining Room
- Area: 207
- Dimensions: 9 x 23
Kitchen
- Features: Updated/Renovated Kitchen, W/D Connection in Kitchen
- Area: 126
- Dimensions: 14 x 9
Living room
- Features: Separate Living Room, Separate Den
- Area: 264
- Dimensions: 11 x 24
Den
- Area: 209
- Dimensions: 11 x 19
Heating
- Central, Natural Gas
Cooling
- Central Air, Ceiling Fan(s)
Appliances
- Included: Electric Water Heater, Disposal, Dishwasher
Features
- All Bedrooms Up, Primary Down, Split Bedroom Plan, Full Bath Down, Living Room, Dining Room, Den/Great Room, Kitchen, Primary Bedroom, 2nd Bedroom, 3rd Bedroom, 2 or More Baths, Square Feet Source: AutoFill (MAARdata) or Public Records (Cnty Assessor Site)
- Flooring: Wood Laminate Floors, Tile
- Number of fireplaces: 1
- Fireplace features: Masonry, In Den/Great Room
Interior area
- Total interior livable area: 1,654 sqft
Property
Parking
- Total spaces: 1
- Parking features: Driveway/Pad
- Covered spaces: 1
- Has uncovered spaces: Yes
Features
- Stories: 1
- Patio & porch: Patio
- Exterior features: Storage
- Pool features: None
Lot
- Size: 0.25 Acres
- Dimensions: 73 x 150
- Features: Level
Details
- Parcel number: M0115I A00009
Construction
Type & style
- Home type: SingleFamily
- Architectural style: Traditional
- Property subtype: Single Family Residence
Materials
- Brick Veneer
- Foundation: Slab
- Roof: Composition Shingles
Condition
- New construction: No
- Year built: 1956
Utilities & green energy
- Sewer: Public Sewer
- Water: Public
Community & HOA
Community
- Security: Wrought Iron Security Drs
- Subdivision: Hill
Location
- Region: Millington
Financial & listing details
- Price per square foot: $157/sqft
- Tax assessed value: $255,300
- Annual tax amount: $2,483
- Price range: $259.9K - $259.9K
- Date on market: 6/17/2026
- Cumulative days on market: 44 days
Estimated market value
$255,000
$242,000 - $268,000
$1,602/mo
Price history
| Date | Event | Price |
|---|---|---|
| 7/18/2026 | Listed for rent | $2,000$1/sqft |
Source: MAAR #10226460 Report a problem | ||
| 6/20/2026 | Price change | $259,900-3.7%$157/sqft |
Source:  MAAR #10223714 Report a problem MAAR #10223714 Report a problem | ||
| 6/17/2026 | Listed for sale | $269,900+10.2%$163/sqft |
Source: MAAR #10223714 Report a problem | ||
| 7/1/2024 | Sold | $245,000+8%$148/sqft |
Source: MAAR #10165188 Report a problem | ||
| 6/25/2024 | Pending sale | $226,900$137/sqft |
Source: MAAR #10165188 Report a problem | ||
| 6/3/2024 | Contingent | $226,900$137/sqft |
Source: MAAR #10165188 Report a problem | ||
| 5/28/2024 | Price change | $226,900-1.3%$137/sqft |
Source: MAAR #10165188 Report a problem | ||
| 5/20/2024 | Price change | $229,900-0.6%$139/sqft |
Source: MAAR #10165188 Report a problem | ||
| 5/13/2024 | Price change | $231,400-0.4%$140/sqft |
Source: MAAR #10165188 Report a problem | ||
| 5/6/2024 | Price change | $232,400-1.3%$141/sqft |
Source: MAAR #10165188 Report a problem | ||
| 4/25/2024 | Price change | $235,400-0.2%$142/sqft |
Source: MAAR #10165188 Report a problem | ||
| 4/14/2024 | Price change | $235,900-0.4%$143/sqft |
Source: MAAR #10165188 Report a problem | ||
| 4/1/2024 | Price change | $236,900-0.4%$143/sqft |
Source: MAAR #10165188 Report a problem | ||
| 3/18/2024 | Price change | $237,900-0.8%$144/sqft |
Source: MAAR #10165188 Report a problem | ||
| 3/8/2024 | Price change | $239,900-3.2%$145/sqft |
Source: MAAR #10165188 Report a problem | ||
| 2/29/2024 | Price change | $247,900-0.8%$150/sqft |
Source: MAAR #10165188 Report a problem | ||
| 2/20/2024 | Price change | $249,900-2%$151/sqft |
Source: MAAR #10165188 Report a problem | ||
| 2/16/2024 | Price change | $254,900-1.9%$154/sqft |
Source: MAAR #10165188 Report a problem | ||
| 2/12/2024 | Price change | $259,900-1.9%$157/sqft |
Source: MAAR #10165188 Report a problem | ||
| 2/3/2024 | Listed for sale | $264,900+488.7%$160/sqft |
Source: MAAR #10165188 Report a problem | ||
| 7/24/2023 | Sold | $45,000+80%$27/sqft |
Source: MAAR #10151987 Report a problem | ||
| 7/13/2023 | Pending sale | $25,000$15/sqft |
Source: MAAR #10151987 Report a problem | ||
| 7/11/2023 | Listed for sale | $25,000-69.5%$15/sqft |
Source: MAAR #10151987 Report a problem | ||
| 9/24/2002 | Sold | $82,000$50/sqft |
Source: Public Record Report a problem | ||
Public tax history
| Year | Property taxes | Tax assessment |
|---|---|---|
| 2025 | $2,483 +46.6% | $63,825 +80.6% |
| 2024 | $1,693 | $35,350 |
| 2023 | $1,693 | $35,350 |
| 2022 | -- | $35,350 |
| 2021 | -- | $35,350 +31.2% |
| 2020 | $412 | $26,950 |
| 2019 | $412 -62.2% | $26,950 |
| 2018 | $1,091 -28.2% | $26,950 |
| 2017 | $1,520 +54.2% | $26,950 +19.5% |
| 2016 | $985 | $22,550 |
| 2014 | -- | $22,550 |
| 2013 | -- | $22,550 +4.2% |
| 2012 | -- | $21,650 |
| 2011 | -- | $21,650 |
| 2010 | -- | $21,650 |
| 2009 | -- | $21,650 +7% |
| 2008 | -- | $20,225 |
| 2007 | -- | $20,225 +2.3% |
| 2006 | -- | $19,775 |
| 2005 | -- | $19,775 +6.6% |
| 2004 | -- | $18,550 |
| 2003 | -- | $18,550 |
| 2002 | -- | $18,550 |
| 2001 | -- | $18,550 +15.8% |
| 2000 | -- | $16,025 |
Find assessor info on the county website
Monthly payment
Est. payment
Payment breakdown
Explore the cost of this home by adjusting the details. Changes won't be saved.Climate risks
Neighborhood: 38053
Nearby schools
GreatSchools rating
- 6/10Millington Intermediate SchoolGrades: 4-6Distance: 1 mi
- 5/10Millington Central Middle High SchoolGrades: 7-12Distance: 0.8 mi
- 5/10Millington Primary SchoolGrades: PK-3Distance: 3.5 mi
- $195,5003 bd2 ba1.6k sqft4617 Doris Cir S, Millington, TN 38053Off Market
- $157,1003 bd1 ba1.2k sqft4629 Doris Cir S, Millington, TN 38053Off Market
- $197,8003 bd2 ba1.7k sqft4611 Doris Cir S, Millington, TN 38053Off Market

- $236,1003 bd2 ba1.6k sqft4635 S Doris Cir, Millington, TN 38053Off Market
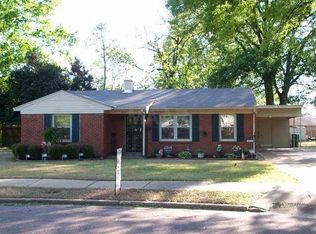
- $223,6003 bd1 ba1.6k sqft4620 Doris Cir S, Millington, TN 38053Off Market
- $166,8003 bd1 ba1.2k sqft4624 Doris Cir S, Millington, TN 38053Off Market
- $177,2003 bd2 ba1.6k sqft4605 Doris Cir S, Millington, TN 38053Off Market
- $214,7003 bd2 ba2.6k sqft4614 Doris Cir S, Millington, TN 38053Off Market
A local agent can set up tours, give advice and negotiate with sellers.
Similar homes
- $239,9003 bd2 ba1.5k sqft5533 Lacey Cv, Memphis, TN 38135For Sale
 MLS ID #10225943, Gregory A Griffin, Franchise Realty, LLC. MAAR
 - $295,0003 bd2 ba1.3k sqft1627 Willey St, Memphis, TN 38119For Sale
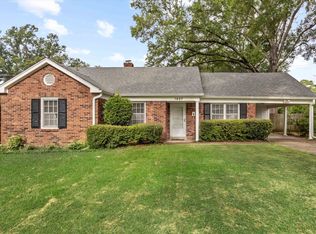 MLS ID #10226655, Lauren Yoakum, Keller Williams. MAAR
 - $250,0003 bd2 ba1.5k sqft719 Kellum Ln, Burlison, TN 38015For Sale
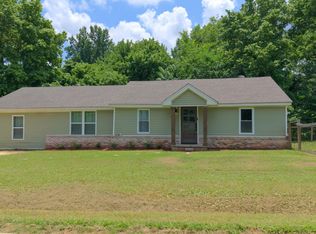 MLS ID #10212954, Mark Nichols, Fast Track Realty, LLC. MAAR
 - $269,9004 bd2 ba2k sqft5509 Rappahannock Dr, Memphis, TN 38134For Sale
 MLS ID #10225653, Gloria De Leon, Fast Track Realty, LLC. MAAR
 - $285,0004 bd2 ba1.9k sqft6219 Mars Ave, Bartlett, TN 38134For SaleMLS ID #10225854, Loren D Huie, BHHS Taliesyn Realty. MAAR
- $295,0003 bd2 ba1.5k sqft129 Quail Hollow Dr, Atoka, TN 38004For SaleMLS ID #10224274, Scott Perryman, The Porter Group. MAAR
- $275,0003 bd2 ba1.8k sqft151 N White Station Rd, Memphis, TN 38117For Sale
 MLS ID #3168104, Garth Ward. RealTracs MLS as distributed by MLS GRID
 - $275,0003 bd3 ba1.8k sqft4170 Tutwiler Ave, Memphis, TN 38122For SaleMLS ID #10225521, Philip Blayde, Keller Williams. MAAR
- $240,0004 bd2 ba1.9k sqft3719 Battlefield Cv, Memphis, TN 38128For SaleMLS ID #10221621, Daniel W Johnson, SimpliHOM. MAAR
- $242,9503 bd2 ba1.7k sqft4308 Hilldale Ave, Memphis, TN 38117For SaleMLS ID #10219861, Joshua D Hisaw, Keller Williams. MAAR
- $269,9003 bd2 ba1.4k sqft5572 Mason Rd, Memphis, TN 38120For SaleMLS ID #10215984, Jan Jones, Groome & Co.. MAAR
- $240,0003 bd2 ba1.5k sqft1453 Colonial Rd, Memphis, TN 38117For SaleMLS ID #10223444, Jessica M Brown, REMAX Experts. MAAR
- $274,9004 bd2 ba1.6k sqft312 N Fernway Rd, Memphis, TN 38117For SaleMLS ID #10219435, Casey Armstrong, BHHS Taliesyn Realty. MAAR
- $257,9003 bd2 ba1.3k sqft5098 Sea Isle Rd, Memphis, TN 38117For SaleMLS ID #10214954, Mallely Y Tackett, Crye-Leike, Inc., REALTORS. MAAR
- $264,9003 bd2 ba1.7k sqft5037 Dee Rd, Memphis, TN 38117For SaleMLS ID #10214260, Ward Walthal IV, Marx-Bensdorf, REALTORS. MAAR
- $240,0003 bd1 ba1.3k sqft4079 Philwood Ave, Memphis, TN 38122For SaleMLS ID #10215881, Tomas Monserrat, The Home Partners Realty. MAAR
- $239,4993 bd2 ba1.1k sqft1442 Walton Rd, Memphis, TN 38117For SaleMLS ID #10221656, Caleb Parr, Renshaw Company, REALTORS. MAAR
- $218,0003 bd2 ba1.3k sqft3379 Canyon Rd, Memphis, TN 38134For SaleMLS ID #10221114, Grant Moore, Enterprise, REALTORS. MAAR
- $275,0004 bd3 ba2.1k sqft3672 Kearney Ave, Memphis, TN 38111For SaleMLS ID #10217747, Tony Payne, Keller Williams. MAAR
- $284,9003 bd2 ba1.4k sqft5374 Timmons Ave, Memphis, TN 38119For SaleMLS ID #10220586, Gary Albertine, The Albertine Company. MAAR
