Welcome home to this charming 3-bedroom, 2 bath brick home conveniently located and ready for its new owners! This move-in ready property features a beautiful renovated kitchen, a spacious living room perfect for entertaining, and plenty of parking. Enjoy the added bonus of a storage building in the backyard, providing extra space for tools or seasonal items. With this attractive updates, functional layout, and a great location, this home offers comfort, convenience, and great value.
For sale
$239,000
4765 Barkshire Dr, Memphis, TN 38141
3beds
1,254sqft
:
Get pre-qualified$1,599/mo
Single Family Residence
Built in 1987
7,405 Square Feet Lot
$235,800 Zestimate®
$191/sqft
$-- HOA
What's special
Plenty of parkingBeautiful renovated kitchen
- 45 days |
- 206 |
- 8 |
Zillow last checked:
Listing updated:
Listed by:
Flor D Bernal,
Crye-Leike, Inc., REALTORS 901-854-5050
Source: MAAR,MLS#: 10224254
Facts & features
Interior
Bedrooms & bathrooms
- Bedrooms: 3
- Bathrooms: 2
- Full bathrooms: 2
Primary bedroom
- Dimensions: 0 x 0
Dining room
- Dimensions: 0 x 0
Kitchen
- Features: Updated/Renovated Kitchen, Washer/Dryer Connections
Living room
- Dimensions: 0 x 0
Den
- Dimensions: 0 x 0
Heating
- Central
Cooling
- Central Air
Features
- All Bedrooms Down, Vaulted/Coff/Tray Ceiling, Square Feet Source: AutoFill (MAARdata) or Public Records (Cnty Assessor Site)
- Flooring: Wood Laminate Floors, Part Carpet
- Number of fireplaces: 1
Interior area
- Total interior livable area: 1,254 sqft
Property
Parking
- Parking features: Driveway/Pad
- Has uncovered spaces: Yes
Features
- Stories: 1
- Pool features: None
Lot
- Size: 7,405 Square Feet
- Dimensions: 65 x 115
- Features: Level
Details
- Additional structures: Storage
- Parcel number: 093724 E00054
Construction
Type & style
- Home type: SingleFamily
- Architectural style: Traditional
- Property subtype: Single Family Residence
Materials
- Vinyl Siding
Condition
- New construction: No
- Year built: 1987
Community & HOA
Community
- Security: Wrought Iron Security Drs
- Subdivision: Mallard Ridge 1st Addn
Location
- Region: Memphis
Financial & listing details
- Price per square foot: $191/sqft
- Tax assessed value: $180,200
- Annual tax amount: $2,375
- Price range: $239K - $239K
- Date on market: 6/18/2026
- Cumulative days on market: 109 days
Estimated market value
$235,800
$224,000 - $248,000
$1,497/mo
Price history
| Date | Event | Price |
|---|---|---|
| 6/18/2026 | Listed for sale | $239,000-1.6%$191/sqft |
Source:  MAAR #10224254 Report a problem MAAR #10224254 Report a problem | ||
| 6/2/2026 | Listing removed | $243,000$194/sqft |
Source: MAAR #10218089 Report a problem | ||
| 5/20/2026 | Price change | $243,000-0.8%$194/sqft |
Source: MAAR #10218089 Report a problem | ||
| 5/4/2026 | Price change | $245,000-2%$195/sqft |
Source: MAAR #10218089 Report a problem | ||
| 3/31/2026 | Listed for sale | $250,000+117.4%$199/sqft |
Source: MAAR #10218089 Report a problem | ||
| 8/20/2020 | Sold | $115,000+1.3%$92/sqft |
Source: MAAR #10079965 Report a problem | ||
| 7/4/2020 | Listed for sale | $113,500$91/sqft |
Source: Wright Team and Associates #10079965 Report a problem | ||
Public tax history
| Year | Property taxes | Tax assessment |
|---|---|---|
| 2025 | $2,375 +35.7% | $45,050 +69.5% |
| 2024 | $1,750 +8.1% | $26,575 |
| 2023 | $1,619 | $26,575 |
| 2022 | -- | $26,575 |
| 2021 | -- | $26,575 +29% |
| 2020 | $658 | $20,600 |
| 2019 | $658 -21.1% | $20,600 |
| 2018 | $834 -45.1% | $20,600 |
| 2017 | $1,521 +146.7% | $20,600 +13.7% |
| 2016 | $616 -6.8% | $18,125 |
| 2014 | $661 | $18,125 |
| 2013 | -- | $18,125 -12.5% |
| 2012 | -- | $20,725 |
| 2011 | -- | $20,725 |
| 2010 | -- | $20,725 |
| 2009 | -- | $20,725 -7.9% |
| 2008 | -- | $22,500 |
| 2007 | -- | $22,500 |
| 2006 | -- | $22,500 |
| 2005 | -- | $22,500 +10.2% |
| 2004 | -- | $20,425 |
| 2003 | -- | $20,425 |
| 2002 | -- | $20,425 |
| 2001 | -- | $20,425 +7.6% |
| 2000 | -- | $18,975 |
Find assessor info on the county website
Monthly payment
Est. payment
Payment breakdown
Explore the cost of this home by adjusting the details. Changes won't be saved.Climate risks
Neighborhood: Hickory Ridge-South Riverdale
Nearby schools
GreatSchools rating
- 4/10Ross Elementary SchoolGrades: PK-5Distance: 0.4 mi
- NAKirby Middle SchoolGrades: 6-8Distance: 1.2 mi
- 3/10Kirby High SchoolGrades: 9-12Distance: 1.4 mi
- $191,8003 bd2 ba1.4k sqft4759 Barkshire Dr, Memphis, TN 38141Off Market
- $177,4003 bd2 ba1.2k sqft6574 Mallard Ridge Dr, Memphis, TN 38141Off Market
- $159,4003 bd2 ba1k sqft4770 Mallard Ridge Dr, Memphis, TN 38141Off Market
- $169,7003 bd2 ba1.2k sqft4762 Mallard Ridge Dr, Memphis, TN 38141Off Market
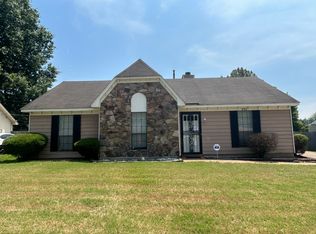
- $172,3003 bd2 ba1.4k sqft4766 Barkshire Dr, Memphis, TN 38141Off Market
- $196,3003 bd2 ba1.7k sqft4755 Barkshire Dr, Memphis, TN 38141Off Market
- $172,1003 bd2 ba1.5k sqft4760 Barkshire Dr, Memphis, TN 38141Off Market
- $186,5003 bd2 ba1.3k sqft4772 Barkshire Dr, Memphis, TN 38141Off Market
A local agent can set up tours, give advice and negotiate with sellers.
Similar homes
- $239,0003 bd2 ba1.8k sqft6758 Willow Way Ln, Memphis, TN 38141For Sale
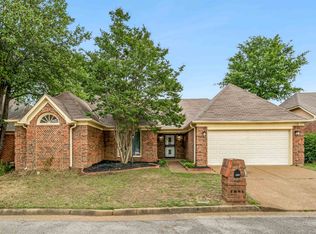 MLS ID #10221811, Patrice L Williams-Wooten, Keller Williams. MAAR
 - $235,0003 bd2 ba1.7k sqft1692 Cornelia Ln, Memphis, TN 38117For Sale
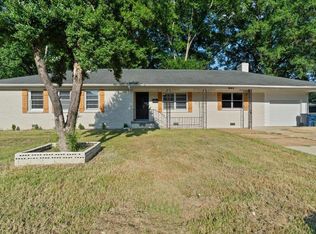 MLS ID #10226920, Itzel Sanchez Bustamante, Keller Williams. MAAR
 - $259,9003 bd2 ba1.8k sqft7279 Schilling Cv E, Memphis, TN 38125For Sale
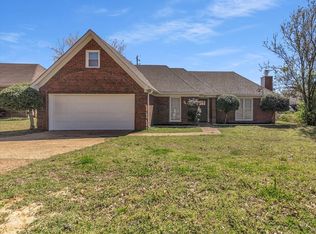 MLS ID #10217561, Farris B Ibrahim, Renshaw Company, REALTORS. MAAR
 - $240,0003 bd3 ba1.6k sqftYates Village, Memphis, TN 38120For Sale
 MLS ID #10227087, Theresa A Lucas, C21 Patterson & Assoc. Real Es. MAAR
 - $249,9003 bd2 ba1.8k sqft8251 River Creek Cv, Cordova, TN 38016For SaleMLS ID #10227269, Ashlyn Randall, Keller Williams. MAAR
- $199,0003 bd2 ba1.4k sqft6605 Red Birch Dr, Memphis, TN 38115For SaleMLS ID #10209071, Flor D Bernal, Crye-Leike, Inc., REALTORS. MAAR
- $238,0003 bd2 ba1.3k sqft7360 Vondel Cv, Memphis, TN 38133For SaleMLS ID #10216707, Cali Neal Smith, KAIZEN Realty, LLC. MAAR
- $239,9002 bd2 ba1.4k sqft4491 Garnett Rd, Memphis, TN 38117For SaleMLS ID #10225157, Carlye B Tulley, eXp Realty, LLC. MAAR
- $212,0003 bd2 ba1.3k sqft5304 Quince Rd, Memphis, TN 38117For SaleMLS ID #10224796, Aubrey D Tilson, Crye-Leike, Inc., REALTORS. MAAR
- $239,9003 bd2 ba1.3k sqft5847 Bobbitt Dr, Bartlett, TN 38134For SaleMLS ID #10225640, Robin Fesmire, Laughter Realty Company. MAAR
- $229,9993 bd1 ba1.4k sqft1176 S White Station Rd, Memphis, TN 38117For SaleMLS ID #10224283, Matthew H Cates, Collaborate Real Estate Group. MAAR
- $250,0003 bd2 ba1.5k sqft1594 Dorset Dr, Memphis, TN 38117For SaleMLS ID #10220442, Amanda L Lee, McWaters & Associates. MAAR
- $214,9003 bd2 ba1.4k sqft4563 E Dearing Rd, Memphis, TN 38117For SaleMLS ID #10222438, Courtney Thornton, Keller Williams. MAAR
- $199,9003 bd2 ba1k sqft7505 Tory Hill Ln, Memphis, TN 38133For SaleMLS ID #10226771, Steve A Boysen, Crye-Leike, Inc., REALTORS. MAAR
- $239,0003 bd2 ba1.3k sqft7140 Lindsey Leaf Cv, Cordova, TN 38018For SaleMLS ID #10223271, Maria Vescovo Foley, McWaters & Associates. MAAR
- $165,0002 bd2 ba1.2k sqft6812 Meadow Chase Ln, Memphis, TN 38115For SaleMLS ID #10225820, Aubrey Dunlap, Infinity Group REALTORS, Inc.. MAAR
- $274,9002 bd2 ba1.4k sqftRiverdale Farms Cond, Germantown, TN 38138For SaleMLS ID #10227184, Hugh S Mallory, Marx-Bensdorf, REALTORS. MAAR
- $225,0003 bd2 ba1.2k sqft1379 Lagrange Downs Rd, Cordova, TN 38018For SaleMLS ID #10225905, Cathy Ivey, Enterprise, REALTORS. MAAR
- $249,9003 bd2 ba1.4k sqft7102 Rose Trail Dr, Memphis, TN 38133For SaleMLS ID #10217545, Michael J Bryan, Bryan Realty Group. MAAR
- $289,9003 bd2 ba1.2k sqft4117 Hilldale Ave, Memphis, TN 38117For SaleMLS ID #10227294, Julie Upchurch, McWaters & Associates. MAAR
