Move-in ready home in a quiet, gated community with private lake access, just minutes from Shelby Farms Park, shopping, and dining! Adorable 3-bedroom, 2 baths situated on one of the largest lots in the neighborhood. This property offers an oversized patio and spacious backyard perfect for entertaining, grilling, or relaxing after a long day. The exterior has been freshly painted, and the updated kitchen features newer stainless-steel appliances and opens to the living area, making it ideal for family gatherings. Vaulted ceilings in the living room and primary suite, recessed lighting, laminate wood flooring and tile throughout (no carpet), and a walk-in closet in the primary bedroom add to the home’s appeal. Schedule your showing today and be settled in before the new school year begins!
Pending
$265,000
7522 Bakers Glenn Ln, Cordova, TN 38018
3beds
1,466sqft
Single Family Residence
Built in 2001
6,534 Square Feet Lot
$264,700 Zestimate®
$181/sqft
$-- HOA
What's special
Oversized patioUpdated kitchenPrivate lake accessNewer stainless-steel appliancesRecessed lighting
- 26 days |
- 579 |
- 35 |
Likely to sell faster than
Zillow last checked:
Listing updated:
Listed by:
Jason Wallace,
Keller Williams Realty 901-708-4018,
Stacy Cardwell,
Keller Williams
Source: MAAR,MLS#: 10226754
Facts & features
Interior
Bedrooms & bathrooms
- Bedrooms: 3
- Bathrooms: 2
- Full bathrooms: 2
Rooms
- Room types: Attic
Primary bedroom
- Features: Vaulted/Coffered Ceiling, Walk-In Closet(s)
- Level: First
- Area: 165
- Dimensions: 15 x 11
Bedroom 2
- Features: Shared Bath
- Level: First
- Area: 100
- Dimensions: 10 x 10
Bedroom 3
- Features: Shared Bath
- Level: First
- Area: 100
- Dimensions: 10 x 10
Primary bathroom
- Features: Double Vanity, Separate Shower, Tile Floor, Whirlpool Tub, Full Bath
Dining room
- Features: Separate Dining Room
- Area: 150
- Dimensions: 15 x 10
Kitchen
- Features: Breakfast Bar, Pantry, Updated/Renovated Kitchen
- Area: 110
- Dimensions: 10 x 11
Living room
- Features: Separate Living Room
- Area: 315
- Dimensions: 15 x 21
Den
- Dimensions: 0 x 0
Heating
- Central, Natural Gas
Cooling
- Ceiling Fan(s), Central Air
Appliances
- Included: Gas Water Heater, Range/Oven, Double Oven, Disposal, Dishwasher, Microwave
- Laundry: Laundry Room
Features
- All Bedrooms Down, Primary Down, Luxury Primary Bath, Double Vanity Bath, Separate Tub & Shower, Full Bath Down, Sprayed Ceiling, Walk-In Closet(s), 2 or More Baths, 2nd Bedroom, 3rd Bedroom, Dining Room, Kitchen, Laundry Room, Living Room, Primary Bedroom, Square Feet Source: AutoFill (MAARdata) or Public Records (Cnty Assessor Site)
- Flooring: Tile, Wood Laminate Floors
- Windows: Double Pane Windows, Window Treatments
- Attic: Pull Down Stairs,Walk-In
- Number of fireplaces: 1
- Fireplace features: Gas Log, Living Room
Interior area
- Total interior livable area: 1,466 sqft
Property
Parking
- Total spaces: 2
- Parking features: Garage Faces Front, Garage Door Opener
- Has garage: Yes
- Covered spaces: 2
Features
- Stories: 1
- Patio & porch: Patio
- Pool features: None
- Has spa: Yes
- Spa features: Whirlpool(s), Bath
- Fencing: Wood,Wood Fence
- Waterfront features: Water Access
Lot
- Size: 6,534 Square Feet
- Dimensions: 6785 SF 22 x 155
- Features: Landscaped, Level, Some Trees
Details
- Parcel number: 091027 A00010
Construction
Type & style
- Home type: SingleFamily
- Architectural style: Traditional
- Property subtype: Single Family Residence
Materials
- Brick Veneer
- Foundation: Slab
- Roof: Composition Shingles
Condition
- New construction: No
- Year built: 2001
Utilities & green energy
- Sewer: Public Sewer
- Utilities for property: Cable Available
Community & HOA
Community
- Features: Gated, Lake
- Security: Smoke Detector(s)
- Subdivision: Gillett Pd Amended
Location
- Region: Cordova
Financial & listing details
- Price per square foot: $181/sqft
- Tax assessed value: $236,500
- Annual tax amount: $3,116
- Price range: $265K - $265K
- Date on market: 7/23/2026
- Cumulative days on market: 26 days
- Listing terms: Conventional,FHA,VA Loan
Estimated market value
$264,700
$251,000 - $278,000
$1,800/mo
Price history
| Date | Event | Price |
|---|---|---|
| 7/30/2026 | Pending sale | $265,000$181/sqft |
Source:  MAAR #10226754 Report a problem MAAR #10226754 Report a problem | ||
| 7/23/2026 | Listed for sale | $265,000+55.9%$181/sqft |
Source: MAAR #10226754 Report a problem | ||
| 3/26/2020 | Sold | $170,000$116/sqft |
Source:  RealTracs MLS as distributed by MLS GRID #3044809 Report a problem RealTracs MLS as distributed by MLS GRID #3044809 Report a problem | ||
| 2/21/2020 | Pending sale | $170,000$116/sqft |
Source: Emmett Baird Realty, LLC #10071183 Report a problem | ||
| 2/19/2020 | Listed for sale | $170,000+30.9%$116/sqft |
Source: Emmett Baird Realty, LLC #10071183 Report a problem | ||
| 6/27/2014 | Sold | $129,900-5.2%$89/sqft |
Source: MAAR #9929464 Report a problem | ||
| 9/30/2008 | Sold | $137,000-4.5%$93/sqft |
Source: Public Record Report a problem | ||
| 10/24/2005 | Sold | $143,500+1.1%$98/sqft |
Source: Public Record Report a problem | ||
| 5/3/2001 | Sold | $141,961$97/sqft |
Source: Public Record Report a problem | ||
Public tax history
| Year | Property taxes | Tax assessment |
|---|---|---|
| 2025 | $3,116 +8.5% | $59,125 +35.6% |
| 2024 | $2,871 +8.1% | $43,600 |
| 2023 | $2,656 | $43,600 |
| 2022 | -- | $43,600 |
| 2021 | -- | $43,600 +35.9% |
| 2020 | $1,025 | $32,075 |
| 2019 | $1,025 -21.1% | $32,075 |
| 2018 | $1,299 -45.1% | $32,075 |
| 2017 | $2,368 +150.9% | $32,075 +15.6% |
| 2016 | $944 -14.5% | $27,750 |
| 2014 | $1,104 | $27,750 |
| 2013 | -- | $27,750 -19.9% |
| 2012 | -- | $34,625 |
| 2011 | -- | $34,625 |
| 2010 | -- | $34,625 |
| 2009 | -- | $34,625 +1.8% |
| 2008 | -- | $34,025 |
| 2007 | -- | $34,025 |
| 2006 | -- | $34,025 |
| 2005 | -- | $34,025 -3.5% |
| 2004 | -- | $35,250 |
| 2003 | -- | $35,250 |
| 2002 | -- | $35,250 |
Find assessor info on the county website
Monthly payment
Est. payment
Payment breakdown
Explore the cost of this home by adjusting the details. Changes won't be saved.Climate risks
Neighborhood: 38018
Nearby schools
GreatSchools rating
- 5/10Cordova Elementary SchoolGrades: PK-5Distance: 2.5 mi
- 5/10Cordova Middle SchoolGrades: 6-8Distance: 2.4 mi
- 4/10Cordova High SchoolGrades: 9-12Distance: 3.7 mi
- $255,0003 bd2 ba1.4k sqft7509 Dalwhinnie Trl, Cordova, TN 38018Sold
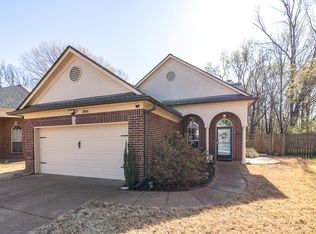
- $234,2003 bd2 ba1.6k sqft7518 Bakers Glenn Ln, Cordova, TN 38018Off Market

- $236,7003 bd2 ba1.4k sqft7514 Bakers Glenn Ln, Cordova, TN 38018Off Market
- $235,1003 bd2 ba1.5k sqft7505 Dalwhinnie Trl, Cordova, TN 38018Off Market
- $271,4003 bd3 ba2.1k sqft7510 Bakers Glenn Ln, Cordova, TN 38018Off Market
- $232,1003 bd2 ba1.4k sqft7501 Dalwhinnie Trl, Cordova, TN 38018Off Market
- $240,4003 bd2 ba1.4k sqft7506 Bakers Glenn Ln, Cordova, TN 38018Off Market
- $274,6003 bd3 ba2k sqft7513 Bakers Glenn Ln, Cordova, TN 38018Off Market
A local agent can set up tours, give advice and negotiate with sellers.
A local lender can help you make sure your offer is ready when you are.
Similar homes
- $279,9003 bd2 ba1.6k sqft1096 Jessica Lauren Dr, Cordova, TN 38018For Sale
 MLS ID #10225306, Farris B Ibrahim, Renshaw Company, REALTORS. MAAR
 - $350,0003 bd2 ba1.9k sqft978 Hunters Point Dr, Cordova, TN 38018For Sale
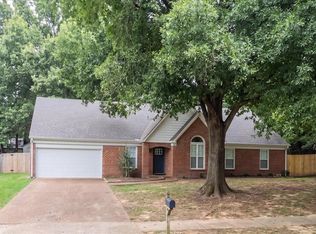 MLS ID #10228544, Amanda M Lott, BHHS McLemore & Co., Realty. MAAR
 - $250,0003 bd2 ba1.5k sqft1475 S Goodlett Grove Cv, Cordova, TN 38018For Sale
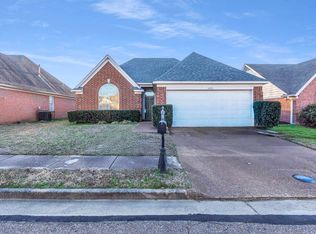 MLS ID #10215185, Sabha Aysheh, KAIZEN Realty, LLC. MAAR
 - $253,0003 bd3 ba1.6k sqft8074 S Regis Pl, Cordova, TN 38018For Sale
 MLS ID #10222780, William H Haynes, Crye-Leike, Inc., REALTORS. MAAR
 - $275,0003 bd3 ba1.7k sqft480 Friars Point Ln, Cordova, TN 38018For SaleMLS ID #10217809, Arlexus A Holmes, BHHS Taliesyn Realty. MAAR
- $229,9003 bd3 ba1.4k sqft8701 Citrus Bend Dr, Cordova, TN 38018For SaleMLS ID #10227222, Ginny L Tibbels, REMAX Experts. MAAR
- $260,0002 bd3 ba1.5k sqft1030 W Montebello Cir, Cordova, TN 38018For SaleMLS ID #10225235, Donnie K Morrow, eXp Realty, LLC. MAAR
- $220,0002 bd2 ba1.2k sqftQualitylife At Dexte, Cordova, TN 38016For SaleMLS ID #10220069, Melinda A Crosslin, Crye-Leike, Inc., REALTORS. MAAR
- $275,0003 bd2 ba1.8k sqft1833 Pheasant Acre Ln W, Cordova, TN 38016For SaleMLS ID #10226458, Melissa Wilbanks, Crye-Leike, Inc., REALTORS. MAAR
- $250,0003 bd2 ba1.7k sqft6949 Daneman Dr, Memphis, TN 38133For SaleMLS ID #10228011, Sally S Isom, Coldwell Banker Collins-Maury. MAAR
- $274,5003 bd2 ba1.9k sqft8417 Wind River Cir N, Cordova, TN 38016For SaleMLS ID #10214923, Qazi S Ahmad, Renshaw Company, REALTORS. MAAR
- $259,5003 bd2 ba1.2k sqft9627 Daly Dr, Arlington, TN 38002For SaleMLS ID #10228330, Cecilia Fernandez, The Home Partners Realty. MAAR
- $234,0003 bd2 ba1.4k sqft8135 Country Mill Cv, Cordova, TN 38016For SaleMLS ID #10225410, Denise F Swan, Dalton Wade. MAAR
- $245,0003 bd2 ba1.3k sqft7052 Dawnhill Rd, Bartlett, TN 38135For SaleMLS ID #10228289, Rebecca L Edwards, Keller Williams. MAAR
- $299,9003 bd2 ba1.5k sqft3483 Broadway St, Bartlett, TN 38133For SaleMLS ID #10227845, Allen Nason, Keller Williams. MAAR
- $339,9003 bd2 ba2.1k sqft166 Viking Dr, Cordova, TN 38018For SaleMLS ID #10221123, Joshua Holley, KAIZEN Realty, LLC. MAAR
- $269,0003 bd2 ba1.5k sqft6728 Millgrove Park Dr, Bartlett, TN 38135For SaleMLS ID #10223182, John J Ferguson, Adaro Realty, Inc.. MAAR
- $224,9993 bd2 ba1.7k sqft6409 Gillham Dr, Bartlett, TN 38134For SaleMLS ID #10227748, Mahmoud El-Aina, Pinnacle Realty. MAAR
- $250,0003 bd3 ba1.8k sqft4170 Tutwiler Ave, Memphis, TN 38122For SaleMLS ID #10225521, Philip Blayde, Keller Williams. MAAR
- $269,9002 bd2 ba1.4k sqftRiverdale Farms Cond, Germantown, TN 38138For SaleMLS ID #10227184, Hugh S Mallory, Marx-Bensdorf, REALTORS. MAAR
