Location, value, and incentives—all in one! This move-in ready home features granite countertops, updated hardwood floors, an open floor plan, and a 2-car garage. Minutes from Costco, Kroger, dining, golf, and Olive Branch. Enjoy county taxes only, NEW IMPROVED PRICE, and potential 100% financing with NO PMI. Don't miss this opportunity!
For sale
Price cut: $900 (9/1)
$263,500
4003 Muirfield Dr, Memphis, TN 38125
3beds
1,728sqft
Townhouse
Built in 1987
0.25 Acres Lot
$262,600 Zestimate®
$152/sqft
$16/mo HOA
What's special
Open floor planUpdated hardwood floorsGranite countertops
- 183 days
- 334
- 21
Zillow last checked:
Listing updated:
Listed by:
Miltha R Martinez,
eXp Realty, LLC 888-519-5113
Source: MAAR,MLS#: 10216487
Facts & features
Interior
Bedrooms & bathrooms
- Bedrooms: 3
- Bathrooms: 2
- Full bathrooms: 2
Primary bedroom
- Features: Walk-In Closet(s), Vaulted/Coffered Ceiling, Carpet
- Level: First
- Area: 208
- Dimensions: 13 x 16
Bedroom 2
- Features: Carpet
- Level: First
- Area: 110
- Dimensions: 10 x 11
Bedroom 3
- Features: Carpet
- Level: First
- Area: 120
- Dimensions: 10 x 12
Primary bathroom
- Features: Double Vanity, Separate Shower, Tile Floor
Dining room
- Area: 168
- Dimensions: 12 x 14
Kitchen
- Features: Eat-in Kitchen, Breakfast Bar, Washer/Dryer Connections
- Area: 110
- Dimensions: 10 x 11
Living room
- Features: Great Room
- Dimensions: 0 x 0
Den
- Area: 330
- Dimensions: 15 x 22
Heating
- Central
Cooling
- Ceiling Fan(s), Central Air
Features
- All Bedrooms Down, Primary Down, Double Vanity Bath, Full Bath Down, Jacuzzi, Smooth Ceiling, High Ceilings, Square Feet Source: AutoFill (MAARdata) or Public Records (Cnty Assessor Site)
- Flooring: Wood Laminate Floors, Part Carpet
- Number of fireplaces: 1
Interior area
- Total interior livable area: 1,728 sqft
Property
Parking
- Total spaces: 2
- Parking features: Garage Door Opener, Garage Faces Front
- Has garage: Yes
- Covered spaces: 2
Features
- Stories: 1
- Patio & porch: Patio
- Pool features: None
- Fencing: Brick/Iron Fenced
Lot
- Size: 0.25 Acres
- Dimensions: 40 x 145
- Features: Some Trees, Landscaped
Details
- Parcel number: D0242M A00069
Construction
Type & style
- Home type: Townhouse
- Architectural style: Traditional
- Property subtype: Townhouse
Materials
- Brick Veneer
Condition
- New construction: No
- Year built: 1987
Community & HOA
Community
- Security: Smoke Detector(s), Iron Door(s), Dead Bolt Lock(s)
- Subdivision: Kings Mill At Windyke Sec A
HOA
- Has HOA: Yes
- HOA fee: $190 annually
Location
- Region: Memphis
Financial & listing details
- Price per square foot: $152/sqft
- Tax assessed value: $259,500
- Annual tax amount: $1,745
- Price range: $263.5K - $263.5K
- Date on market: 3/10/2026
- Cumulative days on market: 184 days
Estimated market value
$262,600
$249,000 - $276,000
$1,746/mo
Price history
| Date | Event | Price |
|---|---|---|
| 9/1/2026 | Price change | $263,500-0.3%$152/sqft |
Source:  MAAR #10216487 Report a problem MAAR #10216487 Report a problem | ||
| 6/26/2026 | Price change | $264,400-0.2%$153/sqft |
Source: MAAR #10216487 Report a problem | ||
| 6/7/2026 | Price change | $264,900-1.9%$153/sqft |
Source: MAAR #10216487 Report a problem | ||
| 4/23/2026 | Price change | $269,900-1.9%$156/sqft |
Source: MAAR #10216487 Report a problem | ||
| 3/10/2026 | Listed for sale | $275,000+33.5%$159/sqft |
Source: MAAR #10216487 Report a problem | ||
| 10/27/2020 | Sold | $206,000+3.1%$119/sqft |
Source: MAAR #10085208 Report a problem | ||
| 9/22/2020 | Pending sale | $199,900$116/sqft |
Source: 901 Properties #10085208 Report a problem | ||
| 9/18/2020 | Listed for sale | $199,900$116/sqft |
Source: 901 Properties #10085208 Report a problem | ||
Public tax history
| Year | Property taxes | Tax assessment |
|---|---|---|
| 2025 | $1,745 +10.7% | $64,875 +39.5% |
| 2024 | $1,576 | $46,500 |
| 2023 | $1,576 | $46,500 |
| 2022 | -- | $46,500 |
| 2021 | -- | $46,500 +37.8% |
| 2020 | $1,079 | $33,750 |
| 2019 | $1,079 -21.1% | $33,750 |
| 2018 | $1,367 -45.1% | $33,750 |
| 2017 | $2,491 +144.2% | $33,750 +12.5% |
| 2016 | $1,020 | $30,000 |
Find assessor info on the county website
Monthly payment
Est. payment
Payment breakdown
Explore the cost of this home by adjusting the details. Changes won't be saved.Climate risks
Neighborhood: 38125
Similar homes
- $299,0004 bd3 ba2.2k sqft3754 Wind Valley Dr, Memphis, TN 38125For Sale
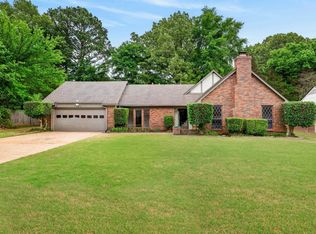 MLS ID #10227462, Lauren Edwards, Crye-Leike, Inc., REALTORS. MAAR
 - $320,0004 bd3 ba2.2k sqft3951 Fun Valley Dr, Memphis, TN 38125For Sale
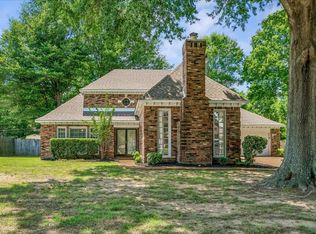 MLS ID #10223950, Meredith S Vezina, Keller Williams. MAAR
 - $274,0005 bd3 ba2.3k sqft7188 Autumn Forrest Dr, Memphis, TN 38125For Sale
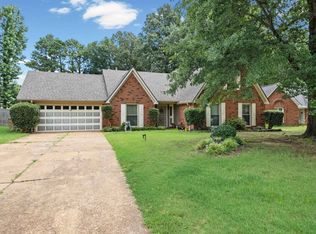 MLS ID #10224416, Melissa Baines, Keller Williams. MAAR
 - $255,0003 bd2 ba1.7k sqft8139 S Regis Pl, Cordova, TN 38018For Sale
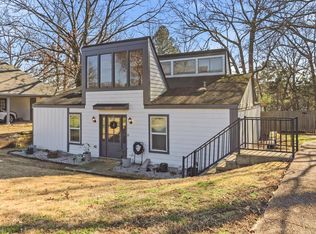 MLS ID #10230081, Trey Foster, Emmett Baird Realty, LLC. MAAR
