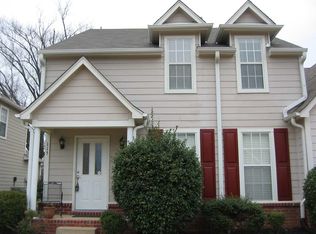
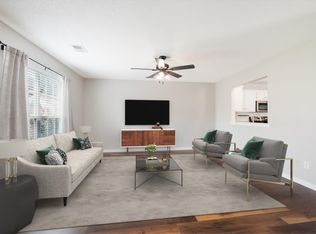
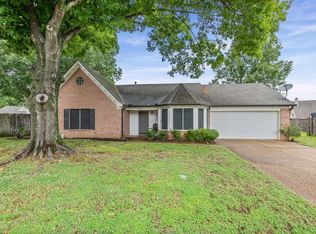
Rare opportunities like this don’t come along often! Priced under $300,000 in the highly sought-after Collierville School District, this beautifully maintained 3-bedroom, 2-bathroom home offers an unbeatable combination of location, value, and convenience. Located in the desirable Central Square community, this corner unit features a spacious open-concept layout. The kitchen boasts freshly painted cabinets, an oversized island, abundant countertop space, and plenty of cabinetry for storage. The thoughtfully designed split-bedroom floor plan provides added privacy, with an oversized primary suite featuring a large walk-in closet and en-suite bath. Additional highlights include a garage, guest parking conveniently located right out front, and a well-maintained interior that’s truly move-in ready. Enjoy the charm of Collierville living with the historic Collierville Town Square just a short walk away, where you’ll find local restaurants, shopping, and more.
For sale
$269,900
111 Dannon Springs Dr, Collierville, TN 38017
3beds
1,499sqft
Single Family Residence
Built in 2001
2,178 Square Feet Lot
$264,900 Zestimate®
$180/sqft
$-- HOA
What's special
Oversized islandSpacious open-concept layoutLarge walk-in closetAbundant countertop spaceFreshly painted cabinetsOversized primary suiteEn-suite bath
- 52 days
- 1,178
- 60
Likely to sell faster than
Zillow last checked:
Listing updated:
Listed by:
Ashlyn Randall,
Keller Williams 901-261-7900,
Austin Randall,
Keller Williams
Source: MAAR,MLS#: 10226432
Facts & features
Interior
Bedrooms & bathrooms
- Bedrooms: 3
- Bathrooms: 2
- Full bathrooms: 2
Primary bedroom
- Features: Walk-In Closet(s), Carpet
- Level: First
- Area: 228
- Dimensions: 19 x 12
Bedroom 2
- Features: Walk-In Closet(s), Shared Bath, Carpet
- Level: First
- Area: 110
- Dimensions: 10 x 11
Bedroom 3
- Features: Walk-In Closet(s), Shared Bath, Carpet
- Level: First
- Area: 110
- Dimensions: 10 x 11
Primary bathroom
- Features: Separate Shower, Tile Floor, Full Bath
Dining room
- Area: 88
- Dimensions: 8 x 11
Kitchen
- Features: Eat-in Kitchen, Breakfast Bar, Kitchen Island, Washer/Dryer Connections
- Area: 132
- Dimensions: 12 x 11
Living room
- Features: Great Room
- Area: 272
- Dimensions: 16 x 17
Den
- Dimensions: 0 x 0
Heating
- Central
Cooling
- Central Air
Appliances
- Included: Range/Oven, Disposal, Dishwasher, Microwave
- Laundry: Laundry Room, Laundry Closet
Features
- All Bedrooms Down, Primary Down, Split Bedroom Plan, Luxury Primary Bath, Separate Tub & Shower, High Ceilings, Den/Great Room, Kitchen, Primary Bedroom, 2nd Bedroom, 3rd Bedroom, 2 or More Baths, Laundry Room, Breakfast Room, Square Feet Source: AutoFill (MAARdata) or Public Records (Cnty Assessor Site)
- Flooring: Part Carpet, Tile
- Has fireplace: No
- Common walls with other units/homes: End Unit
Interior area
- Total interior livable area: 1,499 sqft
Property
Parking
- Total spaces: 1
- Parking features: Garage Faces Rear, Parking Lot
- Has garage: Yes
- Covered spaces: 1
Features
- Stories: 1
- Exterior features: Other (See REMARKS)
- Pool features: None
Lot
- Size: 2,178 Square Feet
- Dimensions: 2386.77 SF 27 x 77
- Features: Level, Corner Lot
Details
- Parcel number: C0244F D00004
Construction
Type & style
- Home type: SingleFamily
- Architectural style: Traditional
- Property subtype: Single Family Residence
- Attached to another structure: Yes
Materials
- Brick Veneer
- Foundation: Slab
Condition
- New construction: No
- Year built: 2001
Utilities & green energy
- Sewer: Public Sewer
- Water: Public
Community & HOA
Community
- Subdivision: Central Square
Location
- Region: Collierville
Financial & listing details
- Price per square foot: $180/sqft
- Tax assessed value: $265,300
- Annual tax amount: $2,858
- Price range: $269.9K - $269.9K
- Date on market: 7/18/2026
- Cumulative days on market: 52 days
- Listing terms: Conventional,FHA,VA Loan
Estimated market value
$264,900
$252,000 - $278,000
$1,918/mo
Price history
| Date | Event | Price |
|---|---|---|
| 7/18/2026 | Listed for sale | $269,900+4.2%$180/sqft |
Source:  MAAR #10226432 Report a problem MAAR #10226432 Report a problem | ||
| 9/13/2023 | Sold | $259,000$173/sqft |
Source: MAAR #10153555 Report a problem | ||
| 8/31/2023 | Pending sale | $259,000$173/sqft |
Source: MAAR #10153555 Report a problem | ||
| 8/15/2023 | Contingent | $259,000$173/sqft |
Source: MAAR #10153555 Report a problem | ||
| 8/4/2023 | Listed for sale | $259,000+67.2%$173/sqft |
Source: MAAR #10153555 Report a problem | ||
| 4/16/2014 | Sold | $154,900+23.5%$103/sqft |
Source: MAAR #3292445 Report a problem | ||
| 8/3/2001 | Sold | $125,400$84/sqft |
Source: Public Record Report a problem | ||
Public tax history
| Year | Property taxes | Tax assessment |
|---|---|---|
| 2025 | $2,859 +5.1% | $66,325 +27.5% |
| 2024 | $2,721 | $52,025 |
| 2023 | $2,721 | $52,025 |
| 2022 | -- | $52,025 |
| 2021 | -- | $52,025 +39% |
| 2020 | $1,516 | $37,425 |
| 2019 | $1,516 | $37,425 |
| 2018 | $1,516 -29.4% | $37,425 |
| 2017 | $2,148 +52.3% | $37,425 +16% |
| 2016 | $1,410 +188% | $32,275 |
| 2014 | $490 | $32,275 |
| 2013 | -- | $32,275 -5.8% |
| 2012 | -- | $34,250 |
| 2011 | -- | $34,250 -7.7% |
| 2010 | -- | $37,100 |
| 2009 | -- | $37,100 +12.7% |
| 2008 | -- | $32,925 |
| 2007 | -- | $32,925 |
| 2006 | -- | $32,925 -1.7% |
| 2005 | -- | $33,500 +8.1% |
| 2004 | -- | $31,000 |
| 2003 | -- | $31,000 |
| 2002 | -- | $31,000 |
Find assessor info on the county website
Monthly payment
Est. payment
Payment breakdown
Explore the cost of this home by adjusting the details. Changes won't be saved.Climate risks
Neighborhood: 38017
- $272,3003 bd3 ba1.7k sqft115 Dannon Springs Dr, Collierville, TN 38017Sold
- $280,0003 bd3 ba1.4k sqft119 Dannon Springs Dr, Collierville, TN 38017Sold
- $280,0003 bd3 ba1.4k sqft123 Dannon Springs Dr, Collierville, TN 38017Sold

- $230,7002 bd1 ba1.2k sqft108 Dannon Springs Dr, Collierville, TN 38017Off Market
Similar homes
- $312,9003 bd3 ba1.6k sqft1209 Oak Creek Dr, Collierville, TN 38017For Sale
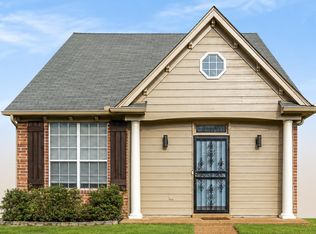 MLS ID #10226261, Meatha Haynes Tapley, Crye-Leike, Inc., REALTORS. MAAR
 - $329,0003 bd2 ba1.8k sqftCrossings, Collierville, TN 38017For Sale
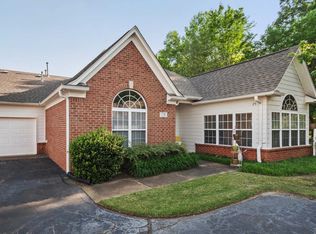 MLS ID #10229743, David D Da Ponte, Sowell, Realtors. MAAR
 - $340,0003 bd2 ba1.5k sqft252 Summit View Cv, Collierville, TN 38017For Sale
 MLS ID #10222278, Julianne P Carney, Keller Williams. MAAR
 - $265,0003 bd2 ba1.5k sqft1078 Jessica Lauren Dr, Cordova, TN 38018For Sale
 MLS ID #10229778, Elizabeth A Hendricks, Groome & Co.. MAAR
 - $380,0003 bd2 ba2k sqft280 Joel Cv, Collierville, TN 38017For Sale
 MLS ID #3241933, Jennifer Carstensen. RealTracs MLS as distributed by MLS GRID
 - $274,7504 bd3 ba1.8k sqft7779 Windy Willow Rd, Memphis, TN 38125For SaleMLS ID #3302514, Heather Ray. RealTracs MLS as distributed by MLS GRID
