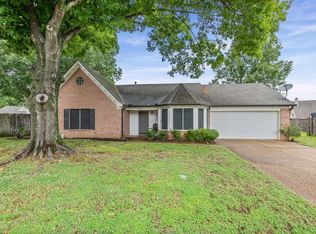
Unbelievable opportunity to own in Collierville! This beautifully updated home offers 3 bedrooms, 2.5 bathrooms, and a desirable floor plan with the primary suite conveniently located downstairs. The updated kitchen features a dedicated water heater, while the renovated bathrooms and designer lighting add stylish, modern touches throughout. Additional improvements include new exterior paint and a roof that's only 4 years old. Enjoy the large 2-car garage, private fenced patio, and all the conveniences of Collierville living.
For sale
Price cut: $500 (7/30)
$319,400
1209 Oak Creek Dr, Collierville, TN 38017
3beds
1,640sqft
:
Get pre-qualified$2,050/mo
Single Family Residence
Built in 2000
2,613 Square Feet Lot
$316,800 Zestimate®
$195/sqft
$-- HOA
What's special
New exterior paintDesirable floor planUpdated kitchenRenovated bathroomsPrivate fenced patioDesigner lighting
- 21 days |
- 803 |
- 52 |
Likely to sell faster than
Zillow last checked:
Listing updated:
Listed by:
Meatha Haynes Tapley,
Crye-Leike, Inc., REALTORS 901-756-8900,
Tyler Tapley,
Crye-Leike, Inc., REALTORS
Source: MAAR,MLS#: 10226261
Facts & features
Interior
Bedrooms & bathrooms
- Bedrooms: 3
- Bathrooms: 3
- Full bathrooms: 2
- 1/2 bathrooms: 1
Primary bedroom
- Level: First
- Area: 150
- Dimensions: 10 x 15
Bedroom 2
- Level: Second
- Area: 130
- Dimensions: 10 x 13
Bedroom 3
- Level: Second
- Area: 130
- Dimensions: 10 x 13
Primary bathroom
- Features: Double Vanity, Separate Shower
Dining room
- Dimensions: 0 x 0
Kitchen
- Features: Eat-in Kitchen, Updated/Renovated Kitchen
Living room
- Dimensions: 0 x 0
Den
- Area: 234
- Dimensions: 13 x 18
Heating
- Central
Cooling
- Central Air
Features
- Full Bath Down, Half Bath Down, Primary Down, Renovated Bathroom, Square Feet Source: AutoFill (MAARdata) or Public Records (Cnty Assessor Site)
- Flooring: Tile
- Number of fireplaces: 1
- Fireplace features: In Den/Great Room
Interior area
- Total interior livable area: 1,640 sqft
Property
Parking
- Total spaces: 2
- Parking features: Garage Faces Rear
- Has garage: Yes
- Covered spaces: 2
Features
- Stories: 2
- Patio & porch: Porch, Patio
- Pool features: None
Lot
- Size: 2,613 Square Feet
- Dimensions: 2924 SF 34 x 88
- Features: Other (See Remarks)
Details
- Parcel number: C0234D H00030
Construction
Type & style
- Home type: SingleFamily
- Architectural style: Traditional
- Property subtype: Single Family Residence
Materials
- Brick Veneer
Condition
- New construction: No
- Year built: 2000
Utilities & green energy
- Sewer: Public Sewer
- Water: Public
Community & HOA
Community
- Security: Wrought Iron Security Drs
- Subdivision: Arlington Hall Phase 2
HOA
- Has HOA: Yes
- HOA fee: Has HOA fee
Location
- Region: Collierville
Financial & listing details
- Price per square foot: $195/sqft
- Tax assessed value: $292,100
- Annual tax amount: $3,147
- Price range: $319.4K - $319.4K
- Date on market: 7/16/2026
- Cumulative days on market: 22 days
Estimated market value
$316,800
$301,000 - $333,000
$2,020/mo
Price history
| Date | Event | Price |
|---|---|---|
| 7/30/2026 | Price change | $319,400-0.2%$195/sqft |
Source:  MAAR #10226261 Report a problem MAAR #10226261 Report a problem | ||
| 7/16/2026 | Listed for sale | $319,900+106.4%$195/sqft |
Source: MAAR #10226261 Report a problem | ||
| 9/26/2018 | Sold | $155,000+2.6%$95/sqft |
Source: Public Record Report a problem | ||
| 9/24/2015 | Sold | $151,101+0.1%$92/sqft |
Source: MAAR #9958172 Report a problem | ||
| 8/6/2015 | Listed for sale | $151,000+3.9%$92/sqft |
Source: Fast Track Realty #9958172 Report a problem | ||
| 7/6/2015 | Sold | $145,337-14%$89/sqft |
Source: Public Record Report a problem | ||
| 3/16/2006 | Sold | $168,900+15.5%$103/sqft |
Source: Public Record Report a problem | ||
| 5/25/2000 | Sold | $146,200$89/sqft |
Source: Public Record Report a problem | ||
Public tax history
| Year | Property taxes | Tax assessment |
|---|---|---|
| 2025 | $3,147 +6.7% | $73,025 +29.5% |
| 2024 | $2,950 | $56,400 |
| 2023 | $2,950 | $56,400 |
| 2022 | -- | $56,400 |
| 2021 | -- | $56,400 +37.2% |
| 2020 | $1,665 | $41,100 |
| 2019 | $1,665 | $41,100 |
| 2018 | $1,665 -29.4% | $41,100 |
| 2017 | $2,359 +46.3% | $41,100 +11.4% |
| 2016 | $1,613 +172.4% | $36,900 |
| 2014 | $592 | $36,900 |
| 2013 | -- | $36,900 -10.9% |
| 2012 | -- | $41,400 |
| 2011 | -- | $41,400 |
| 2010 | -- | $41,400 |
| 2009 | -- | $41,400 -2.5% |
| 2008 | -- | $42,475 |
| 2007 | -- | $42,475 |
| 2006 | -- | $42,475 |
| 2005 | -- | $42,475 +14.2% |
| 2004 | -- | $37,200 |
| 2003 | -- | $37,200 |
| 2002 | -- | $37,200 |
| 2001 | -- | $37,200 +301.1% |
| 2000 | -- | $9,275 |
Find assessor info on the county website
Monthly payment
Est. payment
Payment breakdown
Explore the cost of this home by adjusting the details. Changes won't be saved.Climate risks
Neighborhood: 38017
Nearby schools
GreatSchools rating
- 9/10Tara Oaks Elementary SchoolGrades: PK-5Distance: 0.4 mi
- 8/10Collierville Middle SchoolGrades: 6-8Distance: 3 mi
- 9/10Collierville High SchoolGrades: 9-12Distance: 4 mi
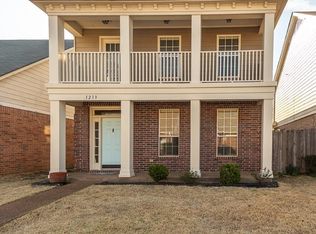
- $315,0003 bd3 ba1.8k sqft1213 Oak Creek Dr, Collierville, TN 38017Sold
- $323,1004 bd2 ba1.9k sqft1205 Oak Creek Dr, Collierville, TN 38017Off Market
- $277,1003 bd2 ba1.8k sqft1217 Oak Creek Dr, Collierville, TN 38017Off Market
- $285,8003 bd2 ba1.7k sqft1201 Oak Creek Dr, Collierville, TN 38017Off Market

- $295,0004 bd3 ba1.6k sqft1262 Collierville Arlington Rd, Collierville, TN 38017Sold
- $265,5003 bd2 ba1.5k sqft1221 Oak Creek Dr, Collierville, TN 38017Off Market
- $301,5003 bd3 ba1.7k sqft1210 S Collierville Arlington Rd, Collierville, TN 38017Off Market
- $319,5004 bd2 ba1.8k sqft1193 Clear Creek Rd, Collierville, TN 38017Off Market
A local agent can set up tours, give advice and negotiate with sellers.
Similar homes
- $315,0003 bd2 ba1.5k sqft1164 Abbeville St, Collierville, TN 38017For Sale By Owner
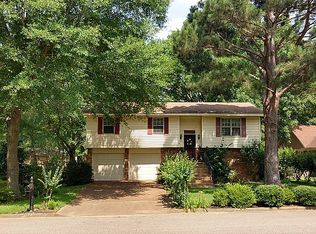
- $317,5003 bd2 ba1.3k sqft1019 Greencliff Rd, Collierville, TN 38017For Sale
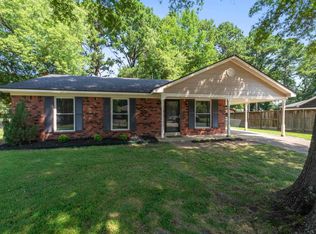 MLS ID #10225224, Scott Perryman, The Porter Group. MAAR
 - $319,9003 bd3 ba1.9k sqft319 Homeville Rd, Collierville, TN 38017For Sale
 MLS ID #10222612, Curt Vaughn, Southern Abode, LLC. MAAR
 - $349,9003 bd2 ba1.5k sqft252 Summit View Cv, Collierville, TN 38017For Sale
 MLS ID #10222278, Julianne P Carney, Keller Williams. MAAR
 - $415,0004 bd3 ba2.1k sqft775 James Cv, Collierville, TN 38017For Sale By Owner
- $359,9003 bd2 ba1.8k sqft1116 Simmonsridge Dr, Collierville, TN 38017For SaleMLS ID #10226667, Kay Y Paul, Crye-Leike, Inc., REALTORS. MAAR
- $349,0004 bd2 ba1.4k sqft512 Verlington Cv, Collierville, TN 38017For SaleMLS ID #10224530, Austin Hall, Evernest Too, LLC. MAAR
- $350,0004 bd2 ba2.2k sqft1234 Greenview Rd, Collierville, TN 38017For SaleMLS ID #10219356, Leigh Martin, Hobson, REALTORS. MAAR
- $375,0003 bd3 ba2k sqft670 Peterson Lake Rd, Collierville, TN 38017For SaleMLS ID #10224563, Kathryn Anne Matheny, Crye-Leike, Inc., REALTORS. MAAR
- $385,0003 bd2 ba2k sqft280 Joel Cv, Collierville, TN 38017For Sale
 MLS ID #3241933, Jennifer Carstensen. RealTracs MLS as distributed by MLS GRID
 - $269,9003 bd2 ba1.4k sqft111 Dannon Springs Dr, Collierville, TN 38017For SaleMLS ID #10226432, Ashlyn Randall, Keller Williams. MAAR
- $350,0004 bd2 ba2k sqft1149 Abbeville St, Collierville, TN 38017For SaleMLS ID #10214837, Shannan C McWaters, The Firm. MAAR
- $384,9993 bd2 ba2k sqft300 Scarletts Way, Collierville, TN 38017For SaleMLS ID #10223522, Jana S West, Sowards & Associates, REALTORS. MAAR
- $287,0004 bd2 ba1.3k sqft335 Homeville Rd, Collierville, TN 38017For SaleMLS ID #10220603, Taylor Bowen, Opendoor Brokerage, LLC. MAAR
- $339,9003 bd3 ba1.7k sqft10443 Kensington Cir, Collierville, TN 38017For SaleMLS ID #10225861, Chasity A Blackburn, Blackburn & Co. MAAR
- $399,0003 bd3 ba2.4k sqft235 Summit View Cv, Collierville, TN 38017For SaleMLS ID #10223589, Mary D Smith, Crye-Leike, Inc., REALTORS. MAAR
- $385,0004 bd3 ba2.2k sqft339 Oakleigh Dr, Collierville, TN 38017For SaleMLS ID #10211241, Tiffany Owens Mitchell, BEST Real Estate Company. MAAR
- $380,0003 bd2 ba2.1k sqft909 Joe Dr, Collierville, TN 38017For SaleMLS ID #10222983, John J Quinn, REMAX Experts. MAAR
- $369,9004 bd2 ba1.8k sqft757 Joe Dr, Collierville, TN 38017For SaleMLS ID #10221976, Jana S West, Sowards & Associates, REALTORS. MAAR
- $275,0003 bd2 ba1.7k sqft125 Keough Rd, Collierville, TN 38017For SaleMLS ID #10210123, Michael J Bryan, Bryan Realty Group. MAAR
