Best kept secret in Memphis! Welcome home to this one-of-a-kind property situated on a premium, beautifully manicured corner lot at the entrance of the highly desirable Kings Mill at Windyke subdivision. Boasting a spacious open-concept design built for ultimate comfort, this home features 3 large bedrooms, 2.5 bathrooms, and a fantastic layout for entertaining. The inviting foyer leads to a bright eat-in kitchen with front-yard views. The kitchen seamlessly overlooks the massive great room, anchored by a cozy fireplace. Enjoy the convenience of a main-level primary suite complete with a luxury salon bath featuring a corner Jacuzzi tub and a separate shower. Upstairs, a versatile loft overlooks the great room below, flanked by 2 bedrooms and a shared full bath. The outdoor oasis features a covered porch and back yard, Bonus: Enjoy lower overhead with NO city taxes! Located just steps away from the prestigious Windyke Country Club—this rare gem won't last long. Schedule your tour today!
Pending
$249,900
4011 Muirfield Dr, Memphis, TN 38125
3beds
2,179sqft
Single Family Residence
Built in 1988
5,227 Square Feet Lot
$250,100 Zestimate®
$115/sqft
$-- HOA
What's special
Cozy fireplaceMain-level primary suiteCovered porchFront-yard viewsSpacious open-concept designLuxury salon bathBright eat-in kitchen
- 39 days
- 101
- 7
Zillow last checked:
Listing updated:
Listed by:
Patricia A Didlake,
Didlake Realty Group, LLC 901-682-0218
Source: MAAR,MLS#: 10231369
Facts & features
Interior
Bedrooms & bathrooms
- Bedrooms: 3
- Bathrooms: 3
- Full bathrooms: 2
- 1/2 bathrooms: 1
Primary bedroom
- Features: Walk-In Closet(s), Carpet
- Level: First
- Area: 216
- Dimensions: 12 x 18
Bedroom 2
- Features: Shared Bath, Carpet
- Level: Second
- Area: 252
- Dimensions: 14 x 18
Bedroom 3
- Features: Shared Bath, Carpet
- Level: Second
- Area: 240
- Dimensions: 12 x 20
Primary bathroom
- Features: Full Bath
Dining room
- Dimensions: 0 x 0
Kitchen
- Features: Eat-in Kitchen, Breakfast Bar
- Area: 128
- Dimensions: 8 x 16
Living room
- Features: LR/DR Combination
- Area: 420
- Dimensions: 20 x 21
Office
- Area: 121
- Dimensions: 11 x 11
Den
- Dimensions: 0 x 0
Heating
- Central, Natural Gas
Cooling
- Central Air, Ceiling Fan(s)
Appliances
- Included: Self Cleaning Oven, Disposal, Dishwasher, Microwave, Washer, Dryer
Features
- 1 or More BR Down, Primary Down, Double Vanity Bath, Separate Tub & Shower, Half Bath Down, Jacuzzi, Sprayed Ceiling, High Ceilings, Square Feet Source: AutoFill (MAARdata) or Public Records (Cnty Assessor Site)
- Flooring: Wood Laminate Floors, Part Carpet, Tile
- Windows: Double Pane Windows
- Number of fireplaces: 1
- Fireplace features: Ventless, Living Room
Interior area
- Total interior livable area: 2,179 sqft
Property
Parking
- Total spaces: 2
- Parking features: Garage Door Opener, Garage Faces Front
- Has garage: Yes
- Covered spaces: 2
Features
- Stories: 1.5
- Patio & porch: Screen Porch, Covered Patio
- Pool features: None
- Fencing: Wood
Lot
- Size: 5,227 Square Feet
- Dimensions: 55 x 135
- Features: Some Trees, Corner Lot, Professionally Landscaped
Details
- Parcel number: D0242M A00071
Construction
Type & style
- Home type: SingleFamily
- Architectural style: Traditional
- Property subtype: Single Family Residence
- Attached to another structure: Yes
Materials
- Foundation: Slab
- Roof: Composition Shingles
Condition
- New construction: No
- Year built: 1988
Utilities & green energy
- Sewer: Public Sewer
- Water: Public
Community & HOA
Community
- Features: Other (See Remarks)
- Security: Monitored Alarm System, Smoke Detector(s), Iron Door(s), Closed Circuit Camera(s), Wrought Iron Security Drs
- Subdivision: Kings Mill At Windyke Sec A
Location
- Region: Memphis
Financial & listing details
- Price per square foot: $115/sqft
- Tax assessed value: $249,600
- Annual tax amount: $1,679
- Price range: $249.9K - $249.9K
- Date on market: 9/30/2026
- Cumulative days on market: 39 days
- Listing terms: Conventional,FHA,VA Loan
Estimated market value
$250,100
$238,000 - $263,000
$2,081/mo
Price history
| Date | Event | Price |
|---|---|---|
| 10/5/2026 | Pending sale | $249,900$115/sqft |
Source:  MAAR #10231369 Report a problem | ||
| 9/30/2026 | Listed for sale | $249,900+79.8%$115/sqft |
Source: MAAR #10231369 Report a problem | ||
| 8/25/2011 | Sold | $139,000-9.2%$64/sqft |
Source: Public Record Report a problem | ||
| 10/4/2004 | Sold | $153,000$70/sqft |
Source: Public Record Report a problem | ||
Public tax history
| Year | Property taxes | Tax assessment |
|---|---|---|
| 2025 | $1,679 +11.3% | $62,400 +40.3% |
| 2024 | $1,508 | $44,475 |
| 2023 | $1,508 | $44,475 |
| 2022 | -- | $44,475 |
| 2021 | -- | $44,475 +18.9% |
| 2020 | $1,195 | $37,400 |
| 2019 | $1,195 -21.1% | $37,400 |
| 2018 | $1,515 -45.1% | $37,400 |
| 2017 | $2,761 +155.7% | $37,400 +17.8% |
| 2016 | $1,080 | $31,750 |
Find assessor info on the county website
Monthly payment
Est. payment
Payment breakdown
Explore the cost of this home by adjusting the details. Changes won't be saved.Climate risks
Neighborhood: Windyke
Similar homes
- $299,0004 bd3 ba2.2k sqft3754 Wind Valley Dr, Memphis, TN 38125For Sale
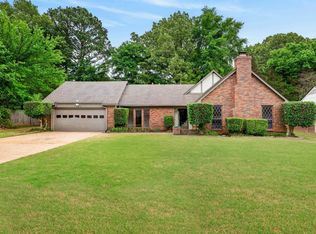 MLS ID #10233599, Lauren Edwards, Crye-Leike, Inc., REALTORS. MAAR
- $245,9003 bd2 ba1.7k sqft4003 Muirfield Dr, Memphis, TN 38125For Sale
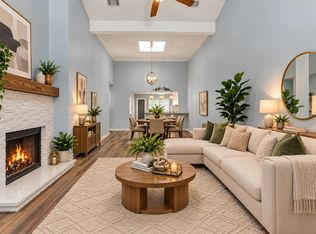 MLS ID #10216487, Miltha R Martinez, eXp Realty, LLC. MAAR
- $265,0004 bd3 ba2.1k sqft7779 Windy Willow Rd, Memphis, TN 38125For Sale
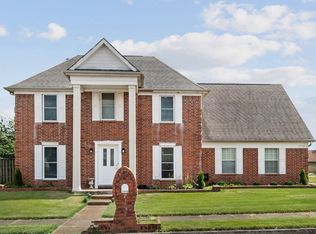
 MLS ID #3302514, Heather Ray. RealTracs MLS as distributed by MLS GRID
- $214,9003 bd2 ba1.3k sqft7788 Lipscomb Dr, Memphis, TN 38125For Sale
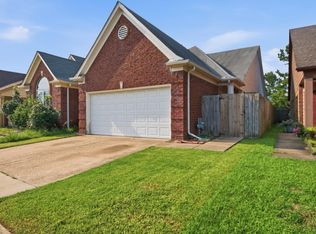 MLS ID #10228979, Ashley C Bobo, Keller Williams. MAAR
- $339,9004 bd3 ba2.6k sqft4465 Tipton Cv, Memphis, TN 38125For SaleMLS ID #3530922, Raychel Day. RealTracs MLS as distributed by MLS GRID
